With over 2,000 square feet of living space, there’s plenty of room to spread out and live comfortably! This 3 bedroom, 2 bathroom ranch features both a living room and family room, providing separate spaces for relaxing, gathering and everyday life. A dedicated flex space offers versatility for a home office, hobby space or whatever best fits your needs. Kitchen include an eat-in dining area, peninsula island and beautiful oak cabinets. The large primary suite includes a walk-in closet, jetted bathtub as well as an en-suite bathroom with double vanities, walk-in shower and vanity counter. The two additional bedrooms share a second full bathroom. Head outside to enjoy nearly an acre of spacious yard, surrounded by trees for added privacy and a storage shed for lawn equipment. Oversized 3 car garage offers additional storage and functionality. Great location near Farmington schools, downtown Farmington and the Farmington Hills Nature Center!
Pending
$399,900
24780 Springbrook Dr, Farmington Hills, MI 48336
3beds
2,097sqft
Single Family Residence
Built in 1949
0.81 Acres Lot
$400,200 Zestimate®
$191/sqft
$-- HOA
What's special
- 17 days
- 103
- 4
Zillow last checked:
Listing updated:
Listed by:
Robin Comer 888-501-7085,
EXP Realty Main 888-501-7085
Source: Realcomp II,MLS#: 20261074013
Facts & features
Interior
Bedrooms & bathrooms
- Bedrooms: 3
- Bathrooms: 2
- Full bathrooms: 2
Primary bedroom
- Level: Entry
- Area: 380
- Dimensions: 19 X 20
Bedroom
- Level: Entry
- Area: 154
- Dimensions: 11 X 14
Bedroom
- Level: Entry
- Area: 130
- Dimensions: 10 X 13
Primary bathroom
- Level: Entry
- Area: 70
- Dimensions: 5 X 14
Other
- Level: Entry
- Area: 63
- Dimensions: 7 X 9
Dining room
- Level: Entry
- Area: 99
- Dimensions: 9 X 11
Family room
- Level: Entry
- Area: 210
- Dimensions: 14 X 15
Flex room
- Level: Entry
- Area: 140
- Dimensions: 10 X 14
Kitchen
- Level: Entry
- Area: 110
- Dimensions: 10 X 11
Laundry
- Level: Entry
- Area: 81
- Dimensions: 9 X 9
Living room
- Level: Entry
- Area: 260
- Dimensions: 13 X 20
Heating
- Forced Air, Natural Gas
Cooling
- Ceiling Fans, Central Air
Appliances
- Included: Built In Electric Oven, Dishwasher, Disposal, Dryer, Electric Cooktop, Free Standing Refrigerator, Humidifier, Microwave, Washer
Features
- Jetted Tub
- Has basement: No
- Has fireplace: Yes
- Fireplace features: Living Room
Interior area
- Total interior livable area: 2,097 sqft
- Finished area above ground: 2,097
Property
Parking
- Total spaces: 3
- Parking features: Three Car Garage, Attached
- Garage spaces: 3
Features
- Levels: One
- Stories: 1
- Entry location: GroundLevelwSteps
- Pool features: None
Lot
- Size: 0.81 Acres
- Dimensions: 121 x 293
Details
- Parcel number: 2323378003
- Special conditions: Short Sale No,Standard
Construction
Type & style
- Home type: SingleFamily
- Architectural style: Ranch
- Property subtype: Single Family Residence
Materials
- Brick, Vinyl Siding
- Foundation: Crawl Space
Condition
- New construction: No
- Year built: 1949
Utilities & green energy
- Sewer: Public Sewer
- Water: Public
Community & HOA
Community
- Subdivision: SPRINGBROOK SUB
HOA
- Has HOA: No
Location
- Region: Farmington Hills
Financial & listing details
- Price per square foot: $191/sqft
- Tax assessed value: $156,000
- Annual tax amount: $6,648
- Date on market: 9/19/2026
- Cumulative days on market: 17 days
- Listing agreement: Exclusive Right To Sell
- Listing terms: Cash,Conventional
Estimated market value
$400,200
$380,000 - $420,000
$2,406/mo
Price history
| Date | Event | Price |
|---|---|---|
| 10/7/2026 | Pending sale | $399,900$191/sqft |
Source:  Realcomp II #20261074013 Report a problem Realcomp II #20261074013 Report a problem | ||
| 9/29/2026 | Contingent | $399,900$191/sqft |
Source: Realcomp II #20261074013 Report a problem | ||
| 9/19/2026 | Listed for sale | $399,900+11.1%$191/sqft |
Source: Realcomp II #20261074013 Report a problem | ||
| 5/15/2023 | Pending sale | $360,000$172/sqft |
Source: Realcomp II #20230008921 Report a problem | ||
| 5/12/2023 | Sold | $360,000$172/sqft |
Source: Realcomp II #20230008921 Report a problem | ||
| 3/21/2023 | Listed for sale | $360,000$172/sqft |
Source: Realcomp II #20230008921 Report a problem | ||
| 3/9/2023 | Contingent | $360,000$172/sqft |
Source: Realcomp II #20230008921 Report a problem | ||
| 2/11/2023 | Listed for sale | $360,000$172/sqft |
Source: Realcomp II #20230008921 Report a problem | ||
Public tax history
| Year | Property taxes | Tax assessment |
|---|---|---|
| 2025 | -- | $150,290 |
| 2024 | -- | $150,290 +9% |
| 2023 | -- | $137,860 +11.8% |
| 2022 | -- | $123,270 +12.5% |
| 2021 | -- | $109,530 +5.4% |
| 2020 | -- | $103,960 +3% |
| 2019 | -- | $100,900 +4.7% |
| 2018 | -- | $96,360 +17.9% |
| 2015 | -- | $81,710 +10.2% |
| 2014 | -- | $74,160 +15.7% |
| 2011 | -- | $64,090 -25.9% |
| 2010 | -- | $86,470 |
| 2009 | -- | $86,470 |
| 2003 | -- | -- |
| 2002 | -- | $98,830 +37.7% |
| 2001 | $3,621 +3.7% | $71,760 +3.2% |
| 2000 | $3,490 | $69,540 |
Find assessor info on the county website
Monthly payment
Est. payment
Payment breakdown
Explore the cost of this home by adjusting the details. Changes won't be saved.Climate risks
Neighborhood: 48336
- $---- bd-- ba-- sqft24780 Springbrook Dr, Farmington, MI 48336Off Market
- $362,0003 bd1 ba1.6k sqft24800 Springbrook Dr, Farmington Hills, MI 48336Off Market
- $370,0003 bd2 ba2.6k sqft24746 Springbrook Dr, Farmington Hills, MI 48336Sold
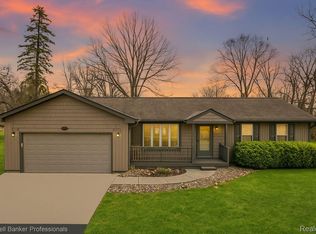
- $372,2003 bd1 ba1.5k sqft24797 El Marco Dr, Farmington Hills, MI 48336Off Market
Similar homes
- $449,9003 bd2 ba2.1k sqft24723 Westmoreland Dr, Farmington Hills, MI 48336For Sale
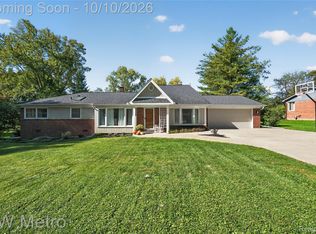
 MLS ID #20261081713, Douglas Platonas, KW Metro. Realcomp II
 - $350,0004 bd2 ba1.3k sqft25348 Orchard Lake Rd, Farmington Hills, MI 48336For Sale
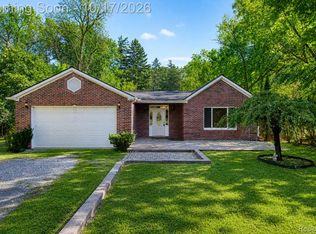 MLS ID #20261081962, Michael Perna, EXP Realty The Perna Team. Realcomp II
 - $360,0004 bd2 ba2.1k sqft23898 Barfield St, Farmington Hills, MI 48336For Sale
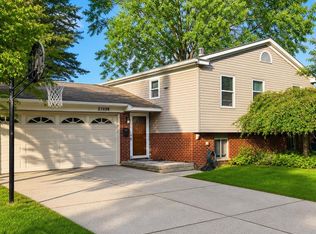 MLS ID #20261084288, Kenneth Washington, Real Broker, LLC Troy. Realcomp II
 - $400,0004 bd2 ba2k sqft29799 Linden St, Farmington Hills, MI 48336For Sale
 MLS ID #20261065291, Glenda T Bewick, Max Broock, REALTORS-Royal Oak. Realcomp II
 - $394,9004 bd2 ba2.3k sqft24730 Creekside Dr, Farmington Hills, MI 48336For SaleMLS ID #20261053398, Sarah McCarthy, KW Realty Livingston. Realcomp II
- $370,0003 bd2 ba1.4k sqft24474 Springbrook Dr, Farmington Hills, MI 48336For SaleMLS ID #20261047388, Shannon Beaver, Keller Williams Ann Arbor Market Center. Realcomp II
- $399,9005 bd4 ba2.3k sqft21428 Lundy Dr, Farmington Hills, MI 48336For SaleMLS ID #20261082288, Derrick Coleman, Social House Group Belleville. Realcomp II
- $350,0003 bd2 ba1.9k sqft28841 Grayfield Dr, Farmington Hills, MI 48336For SaleMLS ID #20261080699, Rhonda Cerone, Mi Choice Realty. Realcomp II
- $361,0003 bd3 ba2.4k sqft24690 Lakeland St, Farmington Hills, MI 48336For SaleMLS ID #20261026468, Ibrahim Rehmat, Real Estate One-Rochester. Realcomp II
- $400,0005 bd3 ba2.1k sqft30530 Ambeth St, Farmington Hills, MI 48336For SaleMLS ID #20261075766, Michael Perna, EXP Realty The Perna Team. Realcomp II
- $429,9003 bd3 ba3.1k sqft33722 Lyncroft St, Farmington Hills, MI 48331For SaleMLS ID #20261080263, Johannes M Hauptmann, Johannes M Hauptmann. Realcomp II
- $364,5003 bd2 ba1.6k sqft31991 Staman Ct, Farmington Hills, MI 48336For SaleMLS ID #20261057629, Ereny S Gaied, Century 21 Professionals Troy. Realcomp II
- $375,0004 bd2 ba2.2k sqft28839 Bannockburn St, Farmington Hills, MI 48334For SaleMLS ID #20261082712, Nosida Ndrejaj, Max Broock Realtors. Realcomp II
- $374,9003 bd2 ba1.9k sqft22340 Maplewood Dr, Southfield, MI 48033For SaleMLS ID #20261083080, Lida Athearn, Athearn Realty. Realcomp II
- $399,0004 bd3 ba2.1k sqft35868 Smithfield Ct, Farmington, MI 48335For SaleMLS ID #20261084161, Jim Shaffer, Good Company. Realcomp II
- $340,0004 bd3 ba1.9k sqft25137 Castlereigh Dr, Farmington Hills, MI 48336For SaleMLS ID #20261070576, Terri L O'Brien, Century 21 Curran & Oberski. Realcomp II
- $349,9003 bd2 ba1.7k sqft26261 La Muera St, Farmington Hills, MI 48334For SaleMLS ID #20261071484, Heather S Poyhonen, Avenue Group Homes, LLC. Realcomp II
