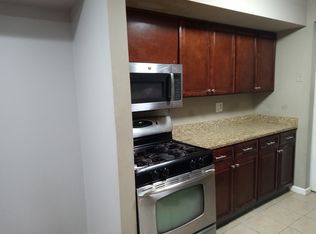
Welcome to Aspen Manor. Discover convenient and modern living in this condo situated in a prime location, close to trains, malls, shopping centers and grocery stores. This renovated 2-bedroom unit with 2 full baths has an open-floor layout with spacious living areas, a private balcony and in-unit washer/dryer. The master bedroom features a ceiling fan, a large walk-in closet, and an en-suite with tiled shower. The kitchen boasts white shaker cabinetry with wine glass racks, subway tile backsplash, and granite counters. The living room boasts recessed lighting, ceiling fan, mirror sliders to utility area, and sliders leading to the balcony. The formal dining room features a modern chandelier. This condo is in proximity to major highways.
For sale
$360,000
248 Alpine Way #B, Woodbridge, NJ 07095
2beds
--sqft
Condominium
Built in 1981
-- sqft lot
$367,600 Zestimate®
$--/sqft
$480/mo HOA
What's special
- 17 days
- 309
- 18
Zillow last checked:
Listing updated:
Listed by:
FERNANDO A. RIVERA 732-621-6045,
VILLAGE GREEN REALTORS
Source: All Jersey MLS,MLS#: 2700207R
Facts & features
Interior
Bedrooms & bathrooms
- Bedrooms: 2
- Bathrooms: 2
- Full bathrooms: 2
Primary bedroom
- Features: Full Bath, Walk-In Closet(s)
- Area: 244.64
- Dimensions: 17.6 x 13.9
Bedroom 2
- Area: 140
- Dimensions: 14 x 10
Bathroom
- Features: Tub Shower, Stall Shower
Dining room
- Features: Formal Dining Room
- Area: 104.5
- Dimensions: 11 x 9.5
Kitchen
- Features: Granite/Corian Countertops, Kitchen Exhaust Fan, Galley Type
- Area: 72
- Dimensions: 8 x 9
Living room
- Area: 205.7
- Dimensions: 18.7 x 11
Basement
- Area: 0
Heating
- Forced Air
Cooling
- Central Air, Ceiling Fan(s)
Appliances
- Included: Dishwasher, Dryer, Gas Range/Oven, Exhaust Fan, Microwave, Refrigerator, Washer, Kitchen Exhaust Fan, Gas Water Heater
Features
- Blinds, Drapes-See Remarks, Intercom, 2 Bedrooms, Kitchen, Laundry Room, Living Room, Bath Main, Bath Other, Dining Room, Utility Room, None
- Flooring: Carpet, Ceramic Tile, Laminate
- Windows: Blinds, Drapes
- Has basement: No
- Has fireplace: No
Interior area
- Total structure area: 0
Video & virtual tour
Property
Parking
- Parking features: None, On Site, Open, Unassigned
- Has uncovered spaces: Yes
- Details: Oversized Vehicles Restricted
Features
- Levels: One, 2nd Floor
- Stories: 3
- Exterior features: Sidewalk
- Pool features: Outdoor Pool
Lot
- Features: Near Shopping, Near Train, Private, Near Public Transit
Details
- Parcel number: 250040800000000101C2482
Construction
Type & style
- Home type: Condo
- Architectural style: Middle Unit, Contemporary
- Property subtype: Condominium
Materials
- Roof: Asphalt
Condition
- Year built: 1981
Utilities & green energy
- Gas: Natural Gas
- Sewer: Public Sewer
- Water: Public
- Utilities for property: Electricity Connected, Natural Gas Connected
Community & HOA
Community
- Features: Clubhouse, Outdoor Pool, Playground, Sidewalks
HOA
- Has HOA: Yes
- Services included: Amenities-Some, Common Area Maintenance, Snow Removal, Trash, Maintenance Grounds, Maintenance Fee
- HOA fee: $480 monthly
Location
- Region: Woodbridge
Financial & listing details
- Annual tax amount: $6,229
- Date on market: 7/6/2026
- Ownership: Condominium
- Electric utility on property: Yes
Estimated market value
$367,600
$349,000 - $386,000
$2,527/mo
Price history
| Date | Event | Price |
|---|---|---|
| 7/6/2026 | Listed for sale | $360,000+41.2% |
Source:  All Jersey MLS #2700207R Report a problem All Jersey MLS #2700207R Report a problem | ||
| 3/15/2021 | Sold | $255,000-1.5% |
Source:  GSMLS #3686594 Report a problem GSMLS #3686594 Report a problem | ||
| 1/20/2021 | Pending sale | $259,000 |
Source: RE/MAX Diamond, Realtors #2110453 Report a problem | ||
| 1/12/2021 | Listed for sale | $259,000 |
Source: RE/MAX DIAMOND, REALTORS #2110453 Report a problem | ||
Public tax history
Tax history is unavailable.
Monthly payment
Est. payment
Payment breakdown
Explore the cost of this home by adjusting the details. Changes won't be saved.Climate risks
Neighborhood: 07095
Similar homes
- $349,9002 bd2 ba-- sqft204 C Sierra Ct #2043, Woodbridge, NJ 07095For Sale

 MLS ID #2701385R, MASSIMO CHIRICHIELLO. All Jersey MLS
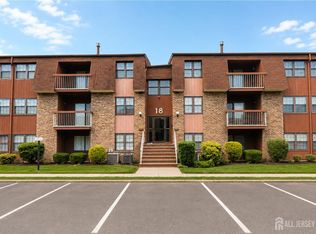
 - $359,9002 bd2 ba-- sqft207 Sierra Ct #A, Woodbridge, NJ 07095For Sale
 MLS ID #2702061R, THERESA CATALANO. All Jersey MLS
 - $360,0002 bd2 ba-- sqft248B Alpine Way BLDG 21 #B, Woodbridge Twp., NJ 07095For Sale
 MLS ID #4042087, Fernando A Rivera, Village Green Realtors. GSMLS
 - $350,0002 bd2 ba1k sqft296B Alpine Way, Woodbridge, NJ 07095For Sale
 MLS ID #2702008R, ADEL MOHSEN. All Jersey MLS
 - $377,5002 bd2 ba-- sqft23C Powderhorn Ct, Woodbridge, NJ 07095For SaleMLS ID #2610271R, IMRAN ANSARI. All Jersey MLS
- $350,0001 bd1 ba-- sqft312 Sharon Garden Ct, Woodbridge, NJ 07095For SaleMLS ID #2702493R, NICHOLAS NOVELLO. All Jersey MLS
- $329,9001 bd1 ba-- sqft135-C Beverly Hill Ter, Woodbridge, NJ 07095For SaleMLS ID #2617615R, AKHILA ANEJA. All Jersey MLS
- $465,0002 bd2 ba-- sqft131 Beverly Hill Ter, Woodbridge, NJ 07095For SaleMLS ID #2703684R, ERIN BEN-HAYON. All Jersey MLS
- $369,0002 bd2 ba-- sqft315 Regency Pl, Woodbridge, NJ 07095For SaleMLS ID #2662193M, JUDITH DUFFY. All Jersey MLS
- $340,0001 bd1 ba1k sqft307 Sharon Ct, Woodbridge, NJ 07095For SaleMLS ID #2702944R, AMITY MORALES. All Jersey MLS
- $265,0002 bd1 ba-- sqft621 Cricket Ln, Woodbridge, NJ 07095For SaleMLS ID #2770398M, DEBBIE NESSIM. All Jersey MLS
- $379,0002 bd2 ba-- sqft606 Green Hollow Dr, Iselin, NJ 08830For SaleMLS ID #2701090R, PREETI KASBEKAR. All Jersey MLS
- $405,0002 bd1 ba-- sqft582 Garden Ave, Woodbridge, NJ 07095For SaleMLS ID #2702799R, JANICE E. GOOD PIGA. All Jersey MLS
- $475,0002 bd2 ba-- sqft903 Cricket Ln, Woodbridge, NJ 07095For SaleMLS ID #2703725R, MARC P. RIZZO. All Jersey MLS
- $294,9991 bd1 ba-- sqft703 Cricket Ln #8, Woodbridge, NJ 07095For SaleMLS ID #2702374R, JANICE CERASANI. All Jersey MLS
