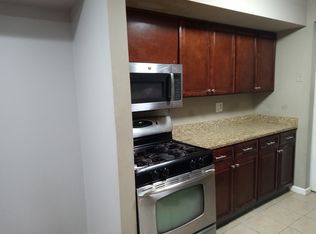
Welcome to Aspen Manor. Discover convenient and modern living in this condo situated in a prime location, close to trains, malls, shopping centers and grocery stores. This renovated 2-bedroom unit with 2 full baths has an open-floor layout with spacious living areas, a private balcony and in-unit washer/dryer. The master bedroom features a ceiling fan, a large walk-in closet, and an en-suite with tiled shower. The kitchen boasts white shaker cabinetry with wine glass racks, subway tile backsplash, and granite counters. The living room boasts recessed lighting, ceiling fan, mirror sliders to utility area, and sliders leading to the balcony. The formal dining room features a modern chandelier. This condo is in proximity to major highways.
Active
$360,000
248B Alpine Way BLDG 21 #B, Woodbridge Twp., NJ 07095
2beds
--sqft
:
Get pre-qualified$2,828/mo
Condominium
Built in 1981
-- sqft lot
$-- Zestimate®
$--/sqft
$480/mo HOA
What's special
Private balconyCeiling fanLarge walk-in closetEn-suite with tiled showerSubway tile backsplashGranite countersOpen-floor layout
- 10 days |
- 344 |
- 23 |
Zillow last checked:
Listing updated:
Listed by:
Fernando A Rivera 732-381-7477,
Village Green Realtors
Source: GSMLS,MLS#: 4042087
Facts & features
Interior
Bedrooms & bathrooms
- Bedrooms: 2
- Bathrooms: 2
- Full bathrooms: 2
Primary bedroom
- Description: Full Bath, Walk-In Closet
Bedroom 1
- Level: First
- Area: 252
- Dimensions: 18 x 14
Bedroom 2
- Level: First
- Area: 154
- Dimensions: 14 x 11
Primary bathroom
- Features: Stall Shower
Dining room
- Features: Formal Dining Room
- Level: First
- Area: 99
- Dimensions: 11 x 9
Kitchen
- Features: Galley Type
- Level: First
- Area: 72
- Dimensions: 8 x 9
Living room
- Level: First
- Area: 209
- Dimensions: 19 x 11
Heating
- Forced Air, Natural Gas
Cooling
- Ceiling Fan(s), Central Air
Appliances
- Included: Dishwasher, Dryer, Kitchen Exhaust Fan, Microwave, Range/Oven-Gas, Refrigerator, Washer, Gas Water Heater
Features
- Flooring: Carpet, Laminate, Wood
- Windows: Blinds, Drapes
- Basement: None
- Has fireplace: No
Video & virtual tour
Property
Parking
- Parking features: Common, Parking Lot-Shared
Features
- Levels: One
- Stories: 1
- Pool features: Outdoor Pool, Association
Details
- Parcel number: 2125004080000000010001C2482
- Other equipment: Intercom
Construction
Type & style
- Home type: Condo
- Architectural style: Contemporary
- Property subtype: Condominium
Materials
- Brick
- Roof: Asphalt Shingle
Condition
- Year built: 1981
Utilities & green energy
- Gas: Gas-Natural
- Sewer: Public Sewer
- Water: Public
- Utilities for property: Electricity Connected, Natural Gas Connected, Cable Available
Community & HOA
Community
- Features: Clubhouse, Jogging/Biking Path, Playground
- Subdivision: Aspen Manor
HOA
- Has HOA: Yes
- Services included: Maintenance-Common Area, Maintenance Structure, Snow Removal, Trash
- HOA fee: $480 monthly
Location
- Region: Woodbridge
Financial & listing details
- Tax assessed value: $50,000
- Annual tax amount: $6,229
- Date on market: 7/21/2026
- Ownership type: Condominium
- Electric utility on property: Yes
Estimated market value
Not available
Estimated sales range
Not available
Not available
Price history
| Date | Event | Price |
|---|---|---|
| 7/21/2026 | Listed for sale | $360,000 |
Source:  GSMLS #4042087 Report a problem GSMLS #4042087 Report a problem | ||
Public tax history
Tax history is unavailable.
Monthly payment
Est. payment
Payment breakdown
Explore the cost of this home by adjusting the details. Changes won't be saved.Climate risks
Neighborhood: 07095
Nearby schools
GreatSchools rating
- 4/10Avenel Street Elementary SchoolGrades: K-5Distance: 1.1 mi
- 2/10Woodbridge Middle SchoolGrades: 6-8Distance: 0.8 mi
- 4/10Woodbridge High SchoolGrades: 9-12Distance: 0.4 mi
- $354,000-- bd-- ba-- sqft249C Alpine Way, Woodbridge, NJ 07095Off Market
- $302,200-- bd-- ba-- sqft241A Alpine Way, Woodbridge, NJ 07095Off Market
- $154,3742 bd2 ba-- sqft244 Alpine Way #A, Woodbridge, NJ 07095Off Market
- $360,0002 bd2 ba-- sqft248 Alpine Way #B, Woodbridge, NJ 07095For Sale

- $365,4002 bd1 ba-- sqft251C Alpine Way, Woodbridge, NJ 07095Off Market
- $379,4002 bd2 ba1k sqft251 Alpine Way #251C, Woodbridge, NJ 07095Off Market
- $321,600-- bd-- ba-- sqft233B Alpine Way, Woodbridge, NJ 07095Off Market
- $352,300-- bd-- ba-- sqft229A Alpine Way, Woodbridge, NJ 07095Off Market
A local agent can set up tours, give advice and negotiate with sellers.
A local lender can help you make sure your offer is ready when you are.
Similar homes
- $349,9002 bd2 ba-- sqft204C Sierra Ct, Woodbridge Twp., NJ 07095For Sale
 MLS ID #4042484, Massimo Chirichiello, Serhant New Jersey Llc. GSMLS
 - $349,9002 bd2 ba-- sqft204 C Sierra Ct #2043, Woodbridge, NJ 07095For Sale

 MLS ID #2701385R, MASSIMO CHIRICHIELLO. All Jersey MLS
 - $360,0002 bd2 ba-- sqft248 Alpine Way #B, Woodbridge, NJ 07095For SaleMLS ID #2700207R, FERNANDO A. RIVERA. All Jersey MLS
- $359,0002 bd2 ba-- sqft110 Keystone Ct, Woodbridge, NJ 07095For Sale
 MLS ID #2615837R, NEIEYDA MARTINEZ. All Jersey MLS
 - $379,0002 bd2 ba-- sqft39A Powderhorn Ct BLDG 4 #39A, Woodbridge Twp., NJ 07095For SaleMLS ID #4040397, Todd Seward, Homequest Realty Group Llc. GSMLS
- $385,0002 bd3 ba-- sqft109 Michaels Ct #109, Woodbridge Twp., NJ 07095For SaleMLS ID #4039606, Matthew Rowack, Exp Realty, Llc. GSMLS
- $377,5002 bd2 ba-- sqft23C Powderhorn Ct, Woodbridge, NJ 07095For SaleMLS ID #2610271R, IMRAN ANSARI. All Jersey MLS
- $385,0002 bd3 ba-- sqft109 Michaels Ct, Woodbridge, NJ 07095For SaleMLS ID #2700368R, MATTHEW ROWACK. All Jersey MLS
- $379,9002 bd2 ba-- sqft209 Newport Ct, Fords, NJ 08863For SaleMLS ID #2701598R, MAITRI V. MEHTA. All Jersey MLS
- $--3 bd1 ba1.3k sqft432 Green St, Woodbridge, NJ 07095AuctionAuction.com 2
- $349,0002 bd1 ba-- sqft816 Cricket Ln, Woodbridge, NJ 07095For SaleMLS ID #2618455R, MAKSIM KATS. All Jersey MLS
- $359,9001 bd1 ba-- sqft121 E Beverly Hills Ter #B, Woodbridge, NJ 07095For SaleMLS ID #2662255M, JANUSZ TOM MINKINA. All Jersey MLS
- $379,0002 bd2 ba-- sqft606 Green Hollow Dr, Iselin, NJ 08830For SaleMLS ID #2701090R, PREETI KASBEKAR. All Jersey MLS
- $399,9992 bd2 ba-- sqft315 Regency Pl, Woodbridge, NJ 07095For SaleMLS ID #2662193M, JUDITH DUFFY. All Jersey MLS
- $472,0003 bd2 ba936 sqft179 Decker Pl, Woodbridge, NJ 07095For SaleMLS ID #2701760R, CRISTINA A. IRWIN. All Jersey MLS
- $375,0002 bd3 ba2.3k sqft323 Gills Ln, Iselin, NJ 08830For Sale
 MLS ID #NJMX2012204, Anjani Kumar, ERA Central Realty Group - Bordentown. Bright MLS
 - $320,0002 bd1 ba-- sqft648 Cricket Ln, Woodbridge, NJ 07095For SaleMLS ID #2612194R, REYNOLD DEMARCO. All Jersey MLS
- $293,9001 bd1 ba-- sqft818 Cricket Ln, Woodbridge, NJ 07095For SaleMLS ID #2701134R, CHRISTIAN TIBOK. All Jersey MLS
- $399,0002 bd1 ba768 sqft413 Belgrade St, Avenel, NJ 07001For SaleMLS ID #2770135M, LILLY SHAMAM. All Jersey MLS
- $335,0001 bd1 ba437 sqft509 Cricket Ln, Woodbridge, NJ 07095For SaleMLS ID #2616217R, MARANGELLY PEREZ. All Jersey MLS
