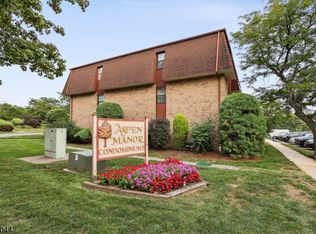
Welcome to 204 Sierra Court, Woodbridge! This beautifully updated top-floor 2-bedroom, 1.5-bath condo is move-in ready and offers the perfect blend of comfort and convenience. The home features brand-new flooring, fresh paint throughout, new bathroom vanities, and a new stove and microwave, giving the entire unit a modern, refreshed feel.Enjoy spacious living with abundant natural light and the added privacy of a top-floor location. Residents have access to outstanding community amenities, including a pool, tennis courts, and clubhouse, making it easy to relax and enjoy a lively lifestyle. Conveniently located near shopping, dining, major highways, and public transportation, this turnkey condo is an excellent opportunity for first-time buyers, downsizers, or anyone looking for low-maintenance living in a desirable Woodbridge community.
Active
$349,900
204C Sierra Ct, Woodbridge Twp., NJ 07095
2beds
--sqft
:
Get pre-qualified$2,776/mo
Condominium
Built in 1985
-- sqft lot
$362,200 Zestimate®
$--/sqft
$480/mo HOA
What's special
Tennis courtsNew stove and microwaveNew bathroom vanitiesFresh paint throughoutBrand-new flooring
- 12 days |
- 201 |
- 22 |
Zillow last checked:
Listing updated:
Listed by:
Massimo Chirichiello 973-207-4885,
Serhant New Jersey Llc
Source: GSMLS,MLS#: 4042484
Facts & features
Interior
Bedrooms & bathrooms
- Bedrooms: 2
- Bathrooms: 2
- Full bathrooms: 1
- 1/2 bathrooms: 1
Primary bedroom
- Description: Half Bath, Walk-In Closet
Bedroom 1
- Level: First
- Area: 252
- Dimensions: 18 x 14
Bedroom 2
- Area: 154
- Dimensions: 14 x 11
Primary bathroom
- Features: Stall Shower And Tub
Dining room
- Features: Formal Dining Room
- Level: First
- Area: 99
- Dimensions: 11 x 9
Kitchen
- Features: Galley Type
- Level: First
- Area: 72
- Dimensions: 8 x 9
Living room
- Level: First
- Area: 209
- Dimensions: 19 x 11
Heating
- Forced Air, Natural Gas
Cooling
- Ceiling Fan(s), Central Air
Appliances
- Included: Dishwasher, Dryer, Kitchen Exhaust Fan, Microwave, Range/Oven-Gas, Refrigerator, Gas Water Heater
Features
- Flooring: Laminate
- Basement: None
- Has fireplace: No
Property
Parking
- Parking features: See Remarks
Features
- Levels: One
- Stories: 1
- Has private pool: Yes
- Pool features: Association
Details
- Parcel number: 2125004080000000010001C2043
- Other equipment: Intercom
Construction
Type & style
- Home type: Condo
- Architectural style: Contemporary
- Property subtype: Condominium
Materials
- Brick
- Roof: Asphalt Shingle
Condition
- Year built: 1985
Utilities & green energy
- Gas: Gas-Natural
- Sewer: Public Sewer
- Water: Public
- Utilities for property: Electricity Connected, Natural Gas Connected, Cable Available
Community & HOA
Community
- Subdivision: Aspen Manor
HOA
- Has HOA: Yes
- HOA fee: $480 monthly
Location
- Region: Woodbridge
Financial & listing details
- Tax assessed value: $48,000
- Annual tax amount: $5,979
- Date on market: 7/22/2026
- Ownership type: Condominium
- Electric utility on property: Yes
Estimated market value
$362,200
$344,000 - $380,000
$2,465/mo
Price history
| Date | Event | Price |
|---|---|---|
| 7/22/2026 | Listed for sale | $349,900 |
Source:  GSMLS #4042484 Report a problem GSMLS #4042484 Report a problem | ||
Public tax history
Tax history is unavailable.
Monthly payment
Est. payment
Payment breakdown
Explore the cost of this home by adjusting the details. Changes won't be saved.Climate risks
Neighborhood: 07095
Nearby schools
GreatSchools rating
- 4/10Avenel Street Elementary SchoolGrades: K-5Distance: 1.1 mi
- 2/10Woodbridge Middle SchoolGrades: 6-8Distance: 0.8 mi
- 4/10Woodbridge High SchoolGrades: 9-12Distance: 0.4 mi
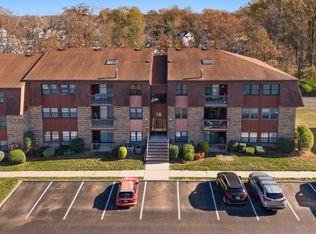
- $313,0002 bd1 ba-- sqft201C Sierra Ct, Woodbridge, NJ 07095Sold
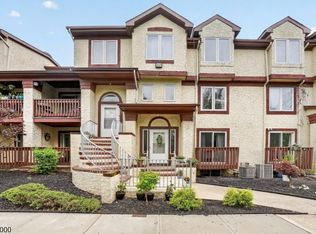
- $367,0002 bd2 ba-- sqft207A Sierra Ct #207, Woodbridge, NJ 07095Sold
- $2,2002 bd1 ba-- sqft197B Sierra Ct, Woodbridge, NJ 07095For Rent

- $339,0002 bd2 ba-- sqft200B Sierra Ct, Woodbridge, NJ 07095Sold
- $443,4002 bd2 ba-- sqft188 Sierra Ct #B, Woodbridge, NJ 07095Off Market
- $360,0002 bd2 ba-- sqft248 Alpine Way #B, Woodbridge, NJ 07095For Sale
- $369,100-- bd-- ba-- sqft236B Alpine Way, Woodbridge, NJ 07095Off Market
- $381,7002 bd2 ba1k sqft251 Alpine Way #251C, Woodbridge, NJ 07095Off Market
A local agent can set up tours, give advice and negotiate with sellers.
A local lender can help you make sure your offer is ready when you are.
Similar homes
- $349,9002 bd2 ba-- sqft204 C Sierra Ct #2043, Woodbridge, NJ 07095For Sale

 MLS ID #2701385R, MASSIMO CHIRICHIELLO. All Jersey MLS
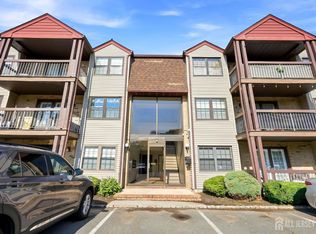
 - $385,0002 bd3 ba-- sqft109 Michaels Ct #109, Woodbridge Twp., NJ 07095For Sale
 MLS ID #4039606, Matthew Rowack, Exp Realty, Llc. GSMLS
 - $379,9002 bd2 ba-- sqft209 Newport Ct, Fords, NJ 08863For Sale
 MLS ID #2701598R, MAITRI V. MEHTA. All Jersey MLS
 - $375,0002 bd3 ba2.3k sqft323 Gills Ln, Iselin, NJ 08830For Sale

 MLS ID #NJMX2012204, Anjani Kumar, ERA Central Realty Group - Bordentown. Bright MLS
 - $299,0001 bd1 ba-- sqft114 Beverly Hill Ter #H, Woodbridge, NJ 07095For SaleMLS ID #2616546R, SHEILA MIRANDA. All Jersey MLS
- $299,0001 bd1 ba-- sqft101 Beverly Hill Ter, Woodbridge, NJ 07095For SaleMLS ID #2616619R, AKHILA ANEJA. All Jersey MLS
- $295,0001 bd1 ba-- sqft324 Sharon Garden Ct, Woodbridge, NJ 07095For SaleMLS ID #2615428R, EBTSAM SAYED. All Jersey MLS
- $329,9002 bd2 ba-- sqft38B Foxhall, Middlesex Boro, NJ 08846For SaleMLS ID #4044360, Karen Ettere, Keller Williams Towne Square Real. GSMLS
- $349,4152 bd2 ba1.1k sqft400 E Front St #415, Plainfield City, NJ 07060For SaleMLS ID #4036849, Cynthia Freund, Coldwell Banker Realty. GSMLS
- $379,0002 bd2 ba-- sqft121 Country Club-10 BLDG 121 #10, Union Twp., NJ 07083For SaleMLS ID #4044345, Brian Kim, Proper Estates. GSMLS
- $319,0003 bd2 ba-- sqft614-34 W 8Th St #4, Plainfield City, NJ 07060For SaleMLS ID #4042220, Christopher Byrne, Re/Max Revolution. GSMLS
- $345,0002 bd1 ba-- sqft41-51 Wilson Ave, Newark City, NJ 07105For SaleMLS ID #4042688, Diogo Sequeira, All Jersey Realty, Llc.. GSMLS
- $349,9992 bd2 ba-- sqft1190 W St George B23 #B23, Linden City, NJ 07036For SaleMLS ID #4037044, Richard Ovedhe, Re/Max New Millennium Group. GSMLS
- $375,0002 bd2 ba-- sqft323 Gills Ln Unit 5-H, Iselin, NJ 08830For SaleMLS ID #2615809R, ANJANI KUMAR. All Jersey MLS
- $335,0002 bd2 ba-- sqft740 Mill St BLDG E #3, Belleville Twp., NJ 07109For SaleMLS ID #4037225, Leo Czekalski Iii, Keller Williams Village Square. GSMLS
- $399,9993 bd2 ba1.2k sqft3 Rebecca Court #3, Old Bridge, NJ 08857For Sale
 MLS ID #22623649, Giuseppe DiMaggio, Coldwell Banker Realty. MoreMLS
 - $375,0003 bd2 ba-- sqft312 Littleton Ave, Newark City, NJ 07103For SaleMLS ID #4035229, Jonathan Jimenez Cardona, Keller Williams City Views Realty. GSMLS
- $359,0002 bd2 ba1.3k sqft179 Gregory Ln, Franklin Twp., NJ 08823For SaleMLS ID #4043735, Maura Ballard, Coldwell Banker Realty. GSMLS
- $349,0002 bd3 ba-- sqft33 Seton Hall Dr, Newark City, NJ 07103For SaleMLS ID #4038424, Kameesha Saunders, Bhhs Fox & Roach. GSMLS
- $480,0002 bd2 ba-- sqft195 Hidden Hollow Ct, Edison Twp., NJ 08820For SaleMLS ID #4044535, Kelly Seib, Re/Max Achievers. GSMLS
