Welcome to this spacious 2-bedroom, 2-bathroom, two-level condo offering a unique blend of comfort, custom craftsmanship, and versatile living space. This home features a welcoming foyer with parquet wood flooring, a beautifully updated European-style kitchen with off-white cabinetry, abundant drawers and pantry storage, tile flooring, stainless steel appliances, Bosch gas stove, additional electric cooktop, and generous countertop space. The open living and dining area showcases parquet wood floors, cathedral ceilings, decorative moldings, and sliding doors leading to a private balcony. The main-level bedroom offers a spacious retreat with mirrored closets, large windows, and access to a full ensuite-style bathroom. The upper level features a second expansive bedroom with cathedral ceilings, skylight, and extensive custom built-in wood cabinetry, along with a second full bathroom, additional den with closet and a library built into loft area w/ built-in bookshelves overlooking the living area. Laundry area, utility closet and additional storage complete the second level. With its impressive woodworking, skylights, abundant closets, flexible third-bedroom potential, and distinctive architectural details, this exceptional condo offers a truly special living experience. Commuters dream w/access to all major roadways, busline, train station and shopping across the way.
Under contract
$388,000
112 Beverly Hills Ter APT E, Woodbridge, NJ 07095
2beds
--sqft
Condominium
Built in 1982
-- sqft lot
$-- Zestimate®
$--/sqft
$-- HOA
What's special
- 23 days
- 220
- 7
Zillow last checked:
Listing updated:
Listed by:
SUSAN MARCRIE 732-259-3522,
RE/MAX INNOVATION
Source: All Jersey MLS,MLS#: 2702039R
Facts & features
Interior
Bedrooms & bathrooms
- Bedrooms: 2
- Bathrooms: 2
- Full bathrooms: 2
Primary bedroom
- Features: Full Bath
Bathroom
- Features: Tub Shower
Dining room
- Features: Living Dining Combo
Kitchen
- Features: Breakfast Bar, Pantry, Eat-in Kitchen
Basement
- Area: 0
Heating
- Forced Air
Cooling
- Central Air
Appliances
- Included: Dishwasher, Dryer, Gas Range/Oven, Microwave, Refrigerator, Range, Washer, Gas Water Heater
Features
- Cathedral Ceiling(s), Skylight, 1 Bedroom, Entrance Foyer, Kitchen, Living Room, Bath Full, Dining Room, Laundry Room, Loft, Den, Utility Room, None, Library/Office
- Flooring: Ceramic Tile, Laminate, Parquet, Vinyl-Linoleum
- Windows: Skylight(s)
- Has basement: No
- Has fireplace: No
Interior area
- Total structure area: 0
Video & virtual tour
Property
Parking
- Parking features: Additional Parking, Asphalt, On Site, Open, Paved
- Has uncovered spaces: Yes
Features
- Levels: Two, 2nd Floor
- Stories: 2
- Patio & porch: Deck
- Exterior features: Curbs, Deck, Sidewalk
- Pool features: Outdoor Pool
Lot
- Size: 566 Square Feet
- Dimensions: 0.01 x 567.00
- Features: Near Shopping, Near Train, Cul-De-Sac, Near Public Transit
Details
- Parcel number: 250029900000000103C1205
Construction
Type & style
- Home type: Condo
- Architectural style: Two Story
- Property subtype: Condominium
Materials
- Roof: Asphalt
Condition
- Year built: 1982
Utilities & green energy
- Gas: Natural Gas
- Sewer: Sewer Charge, Public Sewer
- Water: Public
- Utilities for property: Electricity Connected, Natural Gas Connected
Community & HOA
Community
- Features: Outdoor Pool, Tennis Court(s), Curbs, Sidewalks
HOA
- Has HOA: Yes
- Services included: Amenities-Some, Management Fee, Common Area Maintenance, Maintenance Structure, Ins Common Areas, Snow Removal, Trash, Maintenance Grounds
- Additional fee info: Maintenance Expense: $310 Monthly
Location
- Region: Woodbridge
Financial & listing details
- Annual tax amount: $7,142
- Date on market: 8/3/2026
- Ownership: Condominium
- Electric utility on property: Yes
Estimated market value
Not available
Estimated sales range
Not available
Not available
Price history
| Date | Event | Price |
|---|---|---|
| 8/24/2026 | Contingent | $388,000 |
Source:  All Jersey MLS #2702039R Report a problem All Jersey MLS #2702039R Report a problem | ||
| 8/4/2026 | Listed for sale | $388,000 |
Source: All Jersey MLS #2702039R Report a problem | ||
Public tax history
Tax history is unavailable.
Monthly payment
Est. payment
Payment breakdown
Explore the cost of this home by adjusting the details. Changes won't be saved.Climate risks
Neighborhood: 07095
- $373,100-- bd-- ba-- sqft112-D Beverly Hill Ter, Woodbridge, NJ 07095Off Market

- $350,0002 bd2 ba-- sqft112-H Beverly Hill Ter, Woodbridge, NJ 07095Sold
- $425,6002 bd2 ba-- sqft112-F Beverly Hill Ter, Woodbridge, NJ 07095Off Market
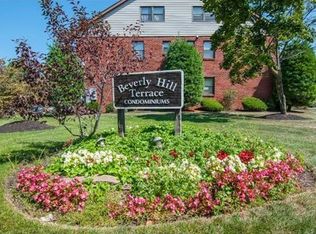
- $361,500-- bd-- ba-- sqft112-B Beverly Hill Ter, Woodbridge, NJ 07095Off Market
Similar homes
- $465,0002 bd2 ba-- sqft131 Beverly Hill Ter, Woodbridge, NJ 07095For Sale
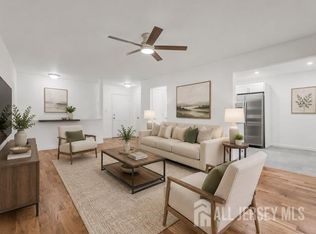
 MLS ID #2703684R, ERIN BEN-HAYON. All Jersey MLS
 - $465,0002 bd2 ba-- sqft131-C Beverly Hill Ter BLDG 131 #C, Woodbridge Twp., NJ 07095For Sale
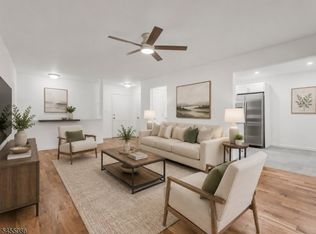 MLS ID #4049794, Erin Ben-hayon, Coldwell Banker Realty. GSMLS
 - $349,9002 bd2 ba-- sqft204 C Sierra Ct #2043, Woodbridge, NJ 07095For Sale
 MLS ID #2701385R, MASSIMO CHIRICHIELLO. All Jersey MLS
 - $359,9002 bd2 ba-- sqft207 Sierra Ct #A, Woodbridge, NJ 07095For Sale
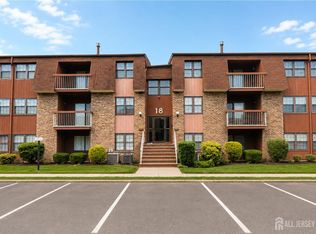 MLS ID #2702061R, THERESA CATALANO. All Jersey MLS
 - $475,0002 bd2 ba-- sqft903 Cricket Ln, Woodbridge, NJ 07095For SaleMLS ID #2703725R, MARC P. RIZZO. All Jersey MLS
- $350,0002 bd2 ba1k sqft296B Alpine Way, Woodbridge, NJ 07095For SaleMLS ID #2702008R, ADEL MOHSEN. All Jersey MLS
- $360,0002 bd2 ba-- sqft248 Alpine Way #B, Woodbridge, NJ 07095For SaleMLS ID #2700207R, FERNANDO A. RIVERA. All Jersey MLS
- $350,0001 bd1 ba-- sqft312 Sharon Garden Ct, Woodbridge, NJ 07095For SaleMLS ID #2702493R, NICHOLAS NOVELLO. All Jersey MLS
- $369,0002 bd2 ba-- sqft315 Regency Pl, Woodbridge, NJ 07095For SaleMLS ID #2662193M, JUDITH DUFFY. All Jersey MLS
- $329,9001 bd1 ba-- sqft135-C Beverly Hill Ter, Woodbridge, NJ 07095For SaleMLS ID #2617615R, AKHILA ANEJA. All Jersey MLS
- $379,0002 bd2 ba-- sqft606 Green Hollow Dr, Iselin, NJ 08830For SaleMLS ID #2701090R, PREETI KASBEKAR. All Jersey MLS
- $377,5002 bd2 ba-- sqft23C Powderhorn Ct, Woodbridge, NJ 07095For SaleMLS ID #2610271R, IMRAN ANSARI. All Jersey MLS
- $450,0003 bd3 ba-- sqft109 Maple Hill Dr, Woodbridge, NJ 07095For SaleMLS ID #2703570R, UNSIK CLARA ". TORRES. All Jersey MLS
- $379,9002 bd2 ba-- sqft209 Newport Ct, Fords, NJ 08863For SaleMLS ID #2701598R, MAITRI V. MEHTA. All Jersey MLS
- $340,0001 bd1 ba1k sqft307 Sharon Ct, Woodbridge, NJ 07095For SaleMLS ID #2702944R, AMITY MORALES. All Jersey MLS
- $405,0002 bd1 ba-- sqft582 Garden Ave, Woodbridge, NJ 07095For SaleMLS ID #2702799R, JANICE E. GOOD PIGA. All Jersey MLS
- $265,0002 bd1 ba-- sqft621 Cricket Ln, Woodbridge, NJ 07095For SaleMLS ID #2770398M, DEBBIE NESSIM. All Jersey MLS
