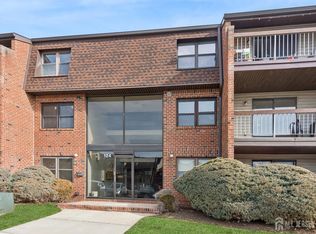
Meticulously renovated and move-in ready commuter's dream- 2-bedroom, 2-bath condo truly feels like a home! This bright and sunny condo is the perfect blend of comfort and convenience. It features a beautifully updated EAT-IN kitchen with new appliances, quartz counters and clean backsplash. An expansive living room area ideal for entertaining, outdoor balcony, and a SURPRISE OVERSIZED finished lower level perfect for whatever is needed. It can be used for a -family room, home office, gym, play area and more.Residents enjoy resort-style amenities including an outdoor pool, tennis courts and private fitness center, all set within a highly desirable community across from Woodbridge Center Mall. Wegmans, Trader Joe's, restaurants and loads of shopping/entertainment. .Commuters will love convenient access to Metropark, Woodbridge train service to NYC, and bus. Low HOA. Don't miss this great opportunity. Some photos are virtually staged.
Active
$465,000
131-C Beverly Hill Ter BLDG 131 #C, Woodbridge Twp., NJ 07095
2beds
--sqft
Condominium
Built in ----
-- sqft lot
$-- Zestimate®
$--/sqft
$310/mo HOA
What's special
Outdoor poolTennis courtsOversized finished lower levelBright and sunny condoBeautifully updated eat-in kitchenOutdoor balconyNew appliances
- 2 days
- 64
- 11
Zillow last checked:
Listing updated:
Listed by:
Erin Ben-hayon 917-282-7659,
Coldwell Banker Realty
Source: GSMLS,MLS#: 4049794
Facts & features
Interior
Bedrooms & bathrooms
- Bedrooms: 2
- Bathrooms: 2
- Full bathrooms: 2
Primary bedroom
- Description: Walk-In Closet
Bedroom 1
- Level: First
- Area: 228
- Dimensions: 12 x 19
Bedroom 2
- Level: First
- Area: 150
- Dimensions: 10 x 15
Primary bathroom
- Features: Stall Shower
Dining room
- Level: First
- Area: 54
- Dimensions: 9 x 6
Family room
- Level: Basement
- Area: 792
- Dimensions: 36 x 22
Kitchen
- Features: Eat-in Kitchen
- Level: First
- Area: 90
- Dimensions: 9 x 10
Living room
- Level: First
- Area: 320
- Dimensions: 16 x 20
Basement
- Features: FamilyRm, Office, SeeRem, Storage
Heating
- Forced Air, Natural Gas
Cooling
- Central Air
Appliances
- Included: Dishwasher, Microwave, Range/Oven-Gas, Refrigerator
Features
- Office, See Remarks
- Basement: Yes,Finished,French Drain,Full
- Has fireplace: No
Property
Parking
- Total spaces: 1
- Parking features: Assigned, On Street
- Uncovered spaces: 1
Features
- Levels: Multi Floor Unit
- Patio & porch: Open Porch(es)
- Exterior features: Tennis Court(s)
- Has private pool: Yes
- Pool features: Outdoor Pool, Association
Details
- Parcel number: 2125002990000000010003C3103
Construction
Type & style
- Home type: Condo
- Property subtype: Condominium
Materials
- Brick
- Roof: Asphalt Shingle
Condition
- Major remodel year: 2026
Utilities & green energy
- Gas: Gas-Natural
- Sewer: Public Sewer
- Water: Public
- Utilities for property: Electricity Connected, Natural Gas Connected
Community & HOA
Community
- Features: Fitness Center, Tennis Court(s)
- Subdivision: Beverly Hills Terrace
HOA
- Has HOA: Yes
- Services included: Maintenance-Common Area, Maintenance Structure, Sewer, Snow Removal, Trash, Water
- HOA fee: $310 monthly
Location
- Region: Woodbridge
Financial & listing details
- Tax assessed value: $60,000
- Annual tax amount: $8,570
- Date on market: 9/1/2026
- Ownership type: Condominium
- Electric utility on property: Yes
Estimated market value
Not available
Estimated sales range
Not available
Not available
Price history
| Date | Event | Price |
|---|---|---|
| 9/1/2026 | Listed for sale | $465,000 |
Source:  GSMLS #4049794 Report a problem GSMLS #4049794 Report a problem | ||
Public tax history
Tax history is unavailable.
Monthly payment
Est. payment
Payment breakdown
Explore the cost of this home by adjusting the details. Changes won't be saved.Climate risks
Neighborhood: 07095
Nearby schools
Schools provided by the listing agent
- Elementary: Mawbey St.
- Middle: Fords
- High: Woodbrg Hs
Source: GSMLS. This data may not be complete. We recommend contacting the local school district to confirm school assignments for this home.


Similar homes
- $465,0002 bd2 ba-- sqft131 Beverly Hill Ter, Woodbridge, NJ 07095For Sale
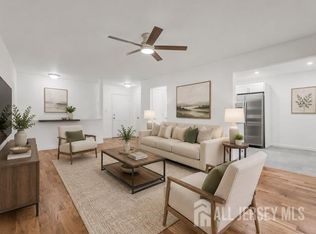
 MLS ID #2703684R, ERIN BEN-HAYON. All Jersey MLS
 - $475,0002 bd2 ba-- sqft903 Cricket Ln, Woodbridge, NJ 07095For Sale
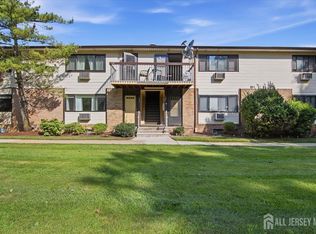 MLS ID #2703725R, MARC P. RIZZO. All Jersey MLS
 - $440,0002 bd1 ba915 sqft27 Lillian Ter, Woodbridge, NJ 07095For Sale
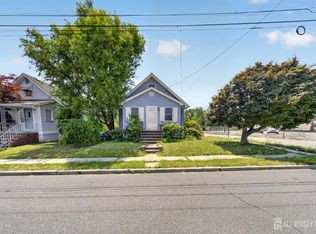 MLS ID #2703591R, JANET O. SANTORO. All Jersey MLS
 - $450,0003 bd3 ba-- sqft109 Maple Hill Dr, Woodbridge, NJ 07095For Sale
 MLS ID #2703570R, UNSIK CLARA ". TORRES. All Jersey MLS
 - $349,9002 bd2 ba-- sqft204 C Sierra Ct #2043, Woodbridge, NJ 07095For SaleMLS ID #2701385R, MASSIMO CHIRICHIELLO. All Jersey MLS
- $520,0003 bd1 ba1.1k sqft217 Bergen St, Woodbridge, NJ 07095For SaleMLS ID #2703242R, MARIATHERESA CARRANZA. All Jersey MLS
- $499,0002 bd3 ba-- sqft614 Maple Hill Dr, Woodbridge, NJ 07095For SaleMLS ID #2703026R, ROBERT DEKANSKI. All Jersey MLS
- $515,0002 bd3 ba-- sqft130 Highview Dr, Woodbridge, NJ 07095For SaleMLS ID #2703147R, MEGHA GUPTA. All Jersey MLS
- $405,0002 bd1 ba-- sqft582 Garden Ave, Woodbridge, NJ 07095For SaleMLS ID #2702799R, JANICE E. GOOD PIGA. All Jersey MLS
- $479,0002 bd3 ba-- sqft71 Highview Dr, Woodbridge, NJ 07095For SaleMLS ID #2702322R, SUSAN MARCRIE. All Jersey MLS
- $529,0003 bd3 ba-- sqft27 Highview Drive #27, Woodbridge, NJ 07095For Sale
 MLS ID #22623162, Jennifer Klein, Keller Williams Realty West Monmouth. MoreMLS
 - $329,9001 bd1 ba-- sqft135-C Beverly Hill Ter, Woodbridge, NJ 07095For SaleMLS ID #2617615R, AKHILA ANEJA. All Jersey MLS
- $265,0002 bd1 ba-- sqft621 Cricket Ln, Woodbridge, NJ 07095For SaleMLS ID #2770398M, DEBBIE NESSIM. All Jersey MLS
- $450,0002 bd1 ba-- sqft467 Gorham Ave, Woodbridge, NJ 07095For SaleMLS ID #2616462R, LEAH FRIEDMAN. All Jersey MLS
- $499,9004 bd3 ba-- sqft140 Grove Ave, Woodbridge, NJ 07095For SaleMLS ID #2702618R, CHRISTIAN COBO. All Jersey MLS
- $470,0002 bd1 ba896 sqft580 S Garden Ave, Woodbridge Proper, NJ 07095For SaleMLS ID #2702655R, MIESHA L. STANLEY. All Jersey MLS
- $360,0002 bd2 ba-- sqft248 Alpine Way #B, Woodbridge, NJ 07095For SaleMLS ID #2700207R, FERNANDO A. RIVERA. All Jersey MLS
- $650,0003 bd3 ba1.9k sqft585 Noe Ave, Woodbridge, NJ 07095For SaleMLS ID #2702589R, GURJEET SINGH. All Jersey MLS
