Welcome home! Maple Hill premieres this beautiful 2 Bed 2.5 Bath Townhome with Master Suite and Partial Finished Basement, ready and waiting for you! Situated in a prime commuter location, with easy access to Route 1, 9 and the Garden State Parkway for a seamless commute, steps from the public transit bus line, close to shopping inc Woodbridge Center Mall, dining, excellent Woodbridge Twp schools and so much more! Ideal for the first time buyer looking to own, step in to find a spacious interior with generous room sizes and tons of natural light all through. Tiled foyer entry gives way to a large, light and bright living room with hardwood floors that shine and slider access to your own private deck, perfect for enjoying your morning coffee or dining al fresco. Sizable eat-in-kitchen features sleek SS appliances, ample cabinet storage, upgraded counters, and tiled flooring. Convenient 1/2 bath rounds out the main level of this gem. Head upstairs to find the main full bath along with 2 generous bedrooms, inc the Master Suite. MBR boasts its own walk-in closet and private full ensuite bath with accessible stall shower. Partial finished basement is an added bonus, boasting a large versatile rec room and multi-use bonus room that is great for a home office, den, playroom, etc, with slider to the private covered patio. Ample storage, laundry facilities and utilities access too. Assigned driveway parking, maintenance free-living, and on-site amenities include the clubhouse, exercise facilities, tennis courts, walking paths and more. Don't miss out! This could be the one!!
For sale
Price cut: $10K (8/29)
$499,000
614 Maple Hill Dr, Woodbridge, NJ 07095
2beds
--sqft
Townhouse
Built in 1981
740 Square Feet Lot
$502,700 Zestimate®
$--/sqft
$-- HOA
What's special
Tons of natural lightPartial finished basementAssigned driveway parkingAmple storageHardwood floors that shineMaster suiteLaundry facilities
- 15 days
- 613
- 18
Zillow last checked:
Listing updated:
Listed by:
ROBERT DEKANSKI 732-827-5344,
RE/MAX 1st ADVANTAGE,
PATRYK KRAJEWSKI 908-416-5412,
RE/MAX 1st ADVANTAGE
Source: All Jersey MLS,MLS#: 2703026R
Facts & features
Interior
Bedrooms & bathrooms
- Bedrooms: 2
- Bathrooms: 3
- Full bathrooms: 2
- 1/2 bathrooms: 1
Primary bedroom
- Features: Full Bath, Walk-In Closet(s)
- Area: 216.29
- Dimensions: 14.92 x 14.5
Bedroom 2
- Area: 236.89
- Dimensions: 13.67 x 17.33
Bathroom
- Features: Stall Shower
Dining room
- Features: Living Dining Combo
Kitchen
- Features: Granite/Corian Countertops, Eat-in Kitchen
- Area: 165.33
- Dimensions: 14.92 x 11.08
Living room
- Area: 385.6
- Dimensions: 18.58 x 20.75
Basement
- Area: 0
Heating
- Forced Air
Cooling
- Central Air
Appliances
- Included: Dishwasher, Dryer, Gas Range/Oven, Microwave, Washer, Gas Water Heater
Features
- Entrance Foyer, Kitchen, Bath Half, Living Room, 2 Bedrooms, Attic, Bath Full, Bath Main, None, Other Room(s)
- Flooring: Ceramic Tile, Wood
- Windows: Screen/Storm Window
- Basement: Partially Finished, Recreation Room, Storage Space, Utility Room, Laundry Facilities
- Has fireplace: No
Interior area
- Total structure area: 0
Property
Parking
- Parking features: 1 Car Width, Additional Parking, Asphalt, Driveway, On Site, Paved, Assigned
- Has uncovered spaces: Yes
Features
- Levels: Two
- Stories: 2
- Patio & porch: Porch, Deck, Patio
- Exterior features: Open Porch(es), Curbs, Deck, Patio, Door(s)-Storm/Screen, Screen/Storm Window, Sidewalk
Lot
- Size: 740 Square Feet
- Dimensions: 33.00 x 22.00
- Features: Near Shopping, Level, Near Public Transit
Details
- Parcel number: 250029900000000102C0614
Construction
Type & style
- Home type: Townhouse
- Architectural style: Townhouse
- Property subtype: Townhouse
Materials
- Roof: Asphalt
Condition
- Year built: 1981
Utilities & green energy
- Gas: Natural Gas
- Sewer: Public Sewer
- Water: Public
- Utilities for property: Electricity Connected, Natural Gas Connected
Community & HOA
Community
- Features: Clubhouse, Fitness Center, Jog/Bike Path, Tennis Court(s), Curbs, Sidewalks
HOA
- Services included: Common Area Maintenance, Maintenance Structure, Snow Removal, Trash, Maintenance Grounds, Maintenance Fee
- Additional fee info: Maintenance Expense: $324 Monthly
Location
- Region: Woodbridge
Financial & listing details
- Tax assessed value: $73,000
- Annual tax amount: $10,427
- Date on market: 8/19/2026
- Ownership: Condominium
- Electric utility on property: Yes
Estimated market value
$502,700
$478,000 - $528,000
$2,270/mo
Price history
| Date | Event | Price |
|---|---|---|
| 8/29/2026 | Price change | $499,000-2% |
Source:  All Jersey MLS #2703026R Report a problem All Jersey MLS #2703026R Report a problem | ||
| 8/27/2026 | Price change | $509,000-3.8% |
Source: All Jersey MLS #2703026R Report a problem | ||
| 8/19/2026 | Listed for sale | $529,000+277.9% |
Source: All Jersey MLS #2703026R Report a problem | ||
| 12/9/1999 | Sold | $140,000 |
Source: Public Record Report a problem | ||
Public tax history
| Year | Property taxes | Tax assessment |
|---|---|---|
| 2025 | $8,493 | $73,000 |
| 2024 | $8,493 +2.2% | $73,000 |
| 2023 | $8,308 +2.6% | $73,000 |
| 2022 | $8,100 +0.8% | $73,000 |
| 2021 | $8,034 -7.2% | $73,000 |
| 2020 | $8,661 +5.4% | $73,000 |
| 2019 | $8,219 +2.7% | $73,000 |
| 2018 | $8,004 +0.3% | $73,000 |
| 2017 | $7,977 +2% | $73,000 |
| 2016 | $7,820 +2.4% | $73,000 |
| 2015 | $7,634 +1.8% | $73,000 |
| 2014 | $7,499 +3% | $73,000 |
| 2013 | $7,281 +3.3% | $73,000 |
| 2012 | $7,047 +4.7% | $73,000 |
| 2011 | $6,728 +5.4% | $73,000 |
| 2010 | $6,385 +8% | $73,000 |
| 2009 | $5,912 | $73,000 |
| 2008 | -- | $73,000 |
| 2007 | $20,697 +6% | $73,000 |
| 2006 | $19,525 +2.5% | $73,000 |
| 2005 | $19,040 | $73,000 |
| 2004 | -- | $73,000 |
| 2003 | -- | $73,000 |
| 2002 | -- | $73,000 |
| 2001 | -- | $73,000 |
Find assessor info on the county website
Monthly payment
Est. payment
Payment breakdown
Explore the cost of this home by adjusting the details. Changes won't be saved.Climate risks
Neighborhood: 07095

Similar homes
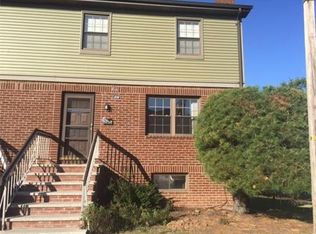
- $515,0002 bd3 ba-- sqft130 Highview Dr, Woodbridge, NJ 07095For Sale
 MLS ID #2703147R, MEGHA GUPTA. All Jersey MLS
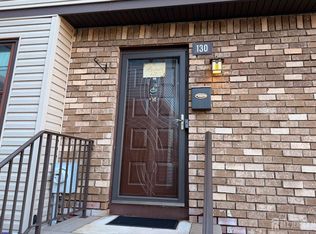
 - $465,0002 bd2 ba-- sqft131 Beverly Hill Ter, Woodbridge, NJ 07095For Sale
 MLS ID #2703684R, ERIN BEN-HAYON. All Jersey MLS
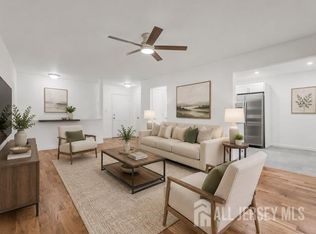
 - $450,0003 bd3 ba-- sqft109 Maple Hill Dr, Woodbridge, NJ 07095For Sale
 MLS ID #2703570R, UNSIK CLARA ". TORRES. All Jersey MLS
 - $479,0002 bd3 ba-- sqft71 Highview Dr, Woodbridge, NJ 07095For Sale
 MLS ID #2702322R, SUSAN MARCRIE. All Jersey MLS
 - $529,0003 bd3 ba-- sqft27 Highview Dr, Woodbridge, NJ 07095For SaleMLS ID #2701703R, JENNIFER KLEIN. All Jersey MLS
- $475,0002 bd2 ba-- sqft903 Cricket Ln, Woodbridge, NJ 07095For SaleMLS ID #2703725R, MARC P. RIZZO. All Jersey MLS
- $529,0003 bd3 ba-- sqft27 Highview Drive #27, Woodbridge, NJ 07095For Sale
 MLS ID #22623162, Jennifer Klein, Keller Williams Realty West Monmouth. MoreMLS
 - $520,0003 bd1 ba1.1k sqft217 Bergen St, Woodbridge, NJ 07095For SaleMLS ID #2703242R, MARIATHERESA CARRANZA. All Jersey MLS
- $499,9004 bd3 ba-- sqft140 Grove Ave, Woodbridge, NJ 07095For SaleMLS ID #2702618R, CHRISTIAN COBO. All Jersey MLS
- $440,0002 bd1 ba915 sqft27 Lillian Ter, Woodbridge, NJ 07095For SaleMLS ID #2703591R, JANET O. SANTORO. All Jersey MLS
- $520,0003 bd3 ba1.3k sqft657 Barron Ave, Woodbridge, NJ 07095For SaleMLS ID #2605803R. All Jersey MLS
- $349,9002 bd2 ba-- sqft204 C Sierra Ct #2043, Woodbridge, NJ 07095For SaleMLS ID #2701385R, MASSIMO CHIRICHIELLO. All Jersey MLS
- $564,9004 bd3 ba-- sqft324 Green St, Woodbridge, NJ 07095For SaleMLS ID #2770238M, JUDITH DUFFY. All Jersey MLS
- $480,0003 bd2 ba1.1k sqft70 Spring St, Woodbridge, NJ 07095For SaleMLS ID #2770060M, DANIEL PUJOLS. All Jersey MLS
- $450,0002 bd1 ba-- sqft467 Gorham Ave, Woodbridge, NJ 07095For SaleMLS ID #2616462R, LEAH FRIEDMAN. All Jersey MLS
- $650,0003 bd3 ba1.9k sqft585 Noe Ave, Woodbridge, NJ 07095For SaleMLS ID #2702589R, GURJEET SINGH. All Jersey MLS
- $329,9001 bd1 ba-- sqft135-C Beverly Hill Ter, Woodbridge, NJ 07095For SaleMLS ID #2617615R, AKHILA ANEJA. All Jersey MLS
- $265,0002 bd1 ba-- sqft621 Cricket Ln, Woodbridge, NJ 07095For SaleMLS ID #2770398M, DEBBIE NESSIM. All Jersey MLS
