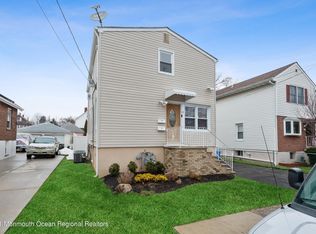
Welcome to this beautifully maintained 3 bedroom, 2 full bath Colonial nestled in the heart of Woodbridge! Offering 6 comfortable rooms, this inviting home combines classic charm with everyday functionality. From the moment you arrive, you'll appreciate the attractive curb appeal featuring a newer front door, updated bay window, mature landscaping, a long private driveway, and a spacious detached two-car garage. Inside, you'll find a warm and welcoming living room that flows seamlessly into the spacious eat-in kitchen, complete with ample cabinet and countertop space, stainless steel appliances, and room for casual dining. The adjoining living room and dining area create the perfect setting for entertaining or relaxing, with sliding glass doors leading to a deck and backyard patio ideal for outdoor gatherings, grilling, or enjoying your morning coffee. The second floor offers 3 bedrooms, including a spacious primary bedroom, along with two full bathrooms to accommodate today's lifestyle. Conveniently located just minutes from the Woodbridge Train Station, NJ Transit bus routes, major highways, shopping centers, restaurants, schools, and parks, this home is an excellent choice for commuters while still offering the comfort of a quiet residential neighborhood. Schedule your private tour today!
For sale
Price cut: $15K (8/12)
$485,000
70 Spring St, Woodbridge, NJ 07095
3beds
1,184sqft
Single Family Residence
Built in 1924
3,998 Square Feet Lot
$497,900 Zestimate®
$410/sqft
$-- HOA
What's special
Spacious eat-in kitchenRoom for casual diningAttractive curb appealSpacious detached two-car garageMature landscapingUpdated bay windowSpacious primary bedroom
- 37 days |
- 988 |
- 47 |
Zillow last checked:
Listing updated:
Listed by:
DANIEL PUJOLS,
DANIEL PUJOLS REALTY, LLC 732-474-7777
Source: All Jersey MLS,MLS#: 2770060M
Facts & features
Interior
Bedrooms & bathrooms
- Bedrooms: 3
- Bathrooms: 2
- Full bathrooms: 2
Dining room
- Features: Formal Dining Room
Kitchen
- Features: Eat-in Kitchen
Basement
- Area: 0
Heating
- Baseboard Hotwater, Zoned
Cooling
- Central Air
Appliances
- Included: Dryer, Gas Range/Oven, Refrigerator, Washer, Gas Water Heater
Features
- Dining Room, Kitchen, Living Room, 3 Bedrooms, Bath Main, Attic
- Flooring: Carpet, Vinyl-Linoleum, Wood
- Basement: Full, Bath Full, Laundry Facilities, Exterior Entry, Utility Room
- Has fireplace: No
Interior area
- Total structure area: 1,184
- Total interior livable area: 1,184 sqft
Video & virtual tour
Property
Parking
- Total spaces: 2
- Parking features: 1 Car Width, Detached
- Garage spaces: 2
- Has uncovered spaces: Yes
Features
- Levels: Two
- Stories: 2
- Patio & porch: Deck, Patio
- Exterior features: Deck, Patio
- Pool features: None
Lot
- Size: 3,998 Square Feet
- Dimensions: 40X100
- Features: Near Public Transit, Near Train
Details
- Parcel number: 25005330400042
- Zoning: RES
Construction
Type & style
- Home type: SingleFamily
- Architectural style: Colonial
- Property subtype: Single Family Residence
Materials
- Roof: Asphalt
Condition
- Year built: 1924
Utilities & green energy
- Gas: Natural Gas
- Sewer: Public Sewer
- Water: Public
- Utilities for property: Electricity Connected, Natural Gas Connected
Community & HOA
Location
- Region: Woodbridge
Financial & listing details
- Price per square foot: $410/sqft
- Tax assessed value: $67,800
- Annual tax amount: $9,685
- Date on market: 7/14/2026
- Ownership: Fee Simple
- Electric utility on property: Yes
Estimated market value
$497,900
$473,000 - $523,000
$2,891/mo
Price history
| Date | Event | Price |
|---|---|---|
| 8/12/2026 | Price change | $485,000-3%$410/sqft |
Source:  All Jersey MLS #2770060M Report a problem All Jersey MLS #2770060M Report a problem | ||
| 7/14/2026 | Listed for sale | $499,999+78.6%$422/sqft |
Source: All Jersey MLS #2770060M Report a problem | ||
| 9/4/2020 | Listing removed | $279,900-2.8%$236/sqft |
Source: PARTNERS REALTY GROUP #2013833 Report a problem | ||
| 5/26/2020 | Sold | $288,000+2.9%$243/sqft |
Source: Public Record Report a problem | ||
| 3/28/2020 | Pending sale | $279,900$236/sqft |
Source: PARTNERS REALTY GROUP #2013833 Report a problem | ||
| 3/11/2020 | Listed for sale | $279,900+120.4%$236/sqft |
Source: PARTNERS REALTY GROUP #2013833 Report a problem | ||
| 9/5/1995 | Sold | $127,000$107/sqft |
Source: Public Record Report a problem | ||
Public tax history
| Year | Property taxes | Tax assessment |
|---|---|---|
| 2025 | $7,888 | $67,800 |
| 2024 | $7,888 +2.2% | $67,800 |
| 2023 | $7,716 +2.6% | $67,800 |
| 2022 | $7,523 +19.3% | $67,800 +18.3% |
| 2021 | $6,306 -7.2% | $57,300 |
| 2020 | $6,798 +5.4% | $57,300 |
| 2019 | $6,451 | $57,300 |
| 2018 | $6,451 +3% | $57,300 |
| 2017 | $6,261 +2% | $57,300 |
| 2016 | $6,138 +2.4% | $57,300 |
| 2015 | $5,992 +1.8% | $57,300 |
| 2014 | $5,886 +3% | $57,300 |
| 2013 | $5,715 +3.3% | $57,300 |
| 2012 | $5,531 +4.7% | $57,300 |
| 2011 | $5,281 +5.4% | $57,300 |
| 2010 | $5,012 +8% | $57,300 |
| 2009 | $4,640 | $57,300 |
| 2008 | -- | $57,300 |
| 2007 | $16,245 +6% | $57,300 |
| 2006 | $15,325 +2.5% | $57,300 |
| 2005 | $14,945 | $57,300 |
| 2004 | -- | $57,300 |
| 2003 | -- | $57,300 |
| 2002 | -- | $57,300 |
Find assessor info on the county website
Monthly payment
Est. payment
Payment breakdown
Explore the cost of this home by adjusting the details. Changes won't be saved.Climate risks
Neighborhood: 07095
Nearby schools
GreatSchools rating
- 2/10Ross Street Elementary SchoolGrades: K-5Distance: 0.3 mi
- 2/10Woodbridge Middle SchoolGrades: 6-8Distance: 0.5 mi
- 4/10Woodbridge High SchoolGrades: 9-12Distance: 1.1 mi
- $546,9004 bd2 ba1.4k sqft72 Spring St, Woodbridge, NJ 07095Off Market
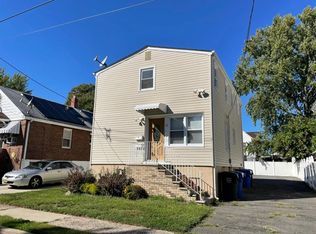
- $--2 bd1 ba700 sqft72 Spring St #B, Woodbridge, NJ 07095Off Market
- $515,600-- bd-- ba-- sqft68 Spring St, Woodbridge, NJ 07095Off Market
- $--3 bd1 ba714 sqft74 Spring St #1, Woodbridge, NJ 07095Off Market
- $415,0002 bd2 ba882 sqft74 Spring St, Woodbridge, NJ 07095Sold
- $518,6003 bd2 ba-- sqft285 Augustus St, Woodbridge, NJ 07095Off Market
- $590,2004 bd2 ba1.8k sqft66 Spring St, Woodbridge, NJ 07095Off Market
- $401,9002 bd1 ba714 sqft76 Spring St, Woodbridge, NJ 07095Off Market
A local agent can set up tours, give advice and negotiate with sellers.
A local lender can help you make sure your offer is ready when you are.
Similar homes
- $499,0003 bd2 ba1.1k sqft11 Jean Ct, Woodbridge, NJ 07095For Sale

 MLS ID #2701839R, SORAYA D. ZARAMA-PAREDES. All Jersey MLS
 - $472,0003 bd2 ba936 sqft179 Decker Pl, Woodbridge, NJ 07095For Sale
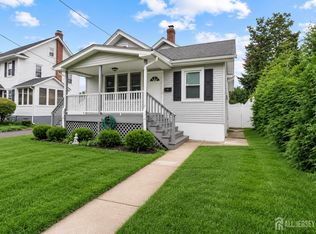 MLS ID #2701760R, CRISTINA A. IRWIN. All Jersey MLS
 - $499,9994 bd2 ba1.6k sqft678 Ridgedale Ave, Woodbridge, NJ 07095For Sale
 MLS ID #2701352R, PETER MORIELLO. All Jersey MLS
 - $517,0004 bd2 ba1k sqft517 Joseph Ave, Woodbridge, NJ 07095For Sale
 MLS ID #2700101R, MARIA GOYANES. All Jersey MLS
 - $520,0003 bd3 ba1.3k sqft657 Barron Ave, Woodbridge, NJ 07095For SaleMLS ID #2605803R, AJA ANN MAUCERI. All Jersey MLS
- $--3 bd1 ba1.3k sqft432 Green St, Woodbridge, NJ 07095AuctionAuction.com 2
- $470,0002 bd1 ba896 sqft580 S Garden Ave, Woodbridge Proper, NJ 07095For SaleMLS ID #2702655R, MIESHA L. STANLEY. All Jersey MLS
- $529,9994 bd3 ba1.6k sqft514 Rahway Ave, Woodbridge, NJ 07095For SaleMLS ID #2617684R, JULIO ALDANA HORNA. All Jersey MLS
- $470,0002 bd1 ba896 sqft580 Garden Ave, Woodbridge, NJ 07095For Sale
 MLS ID #NJMX2012994, Desmond Stanley, Weichert Realtors-Princeton Junction. Bright MLS
 - $578,9993 bd2 ba1.5k sqft199 Grove Ave, Woodbridge, NJ 07095For SaleMLS ID #2701808R, EMILIA E. CORONADO. All Jersey MLS
- $630,0003 bd3 ba1.6k sqft12 Dixon Dr, Woodbridge, NJ 07095For SaleMLS ID #2701694R, MAI CHUNG. All Jersey MLS
- $539,9005 bd2 ba1.4k sqft661 Leone St, Woodbridge, NJ 07095For SaleMLS ID #2701185R, JOSEPH TORRE. All Jersey MLS
- $470,0003 bd2 ba1k sqft51 Federal St, Metuchen, NJ 08840For SaleMLS ID #2701070R, NANCY STEINGART. All Jersey MLS
- $599,0003 bd2 ba1.7k sqft304 Green St, Woodbridge, NJ 07095For SaleMLS ID #2701191R, BARBARA PAONE. All Jersey MLS
- $519,9995 bd3 ba1.4k sqft38 Raritan Ave, Port Reading, NJ 07064For SaleMLS ID #2702949R, ZACHARY DURSO. All Jersey MLS
- $525,0003 bd2 ba1.3k sqft180 Cutter Ave, Fords, NJ 08863For SaleMLS ID #2702737R, LIVIO SCIRECIRNECO. All Jersey MLS
- $450,0003 bd1 ba1.1k sqft26 Howard St, Hopelawn, NJ 08861For SaleMLS ID #2700899R, DOUGLAS R. DETER. All Jersey MLS
- $450,0004 bd2 ba1.3k sqft210 Ellsworth St, Iselin, NJ 08830For SaleMLS ID #2702563R, ALKA ANEJA. All Jersey MLS
- $489,9992 bd1 ba1.2k sqft55 Maple Ave, Fords, NJ 08863For SaleMLS ID #2604470, Francis A Shearon. SIBOR
- $489,9992 bd1 ba1.2k sqft55 Maple Avenue, Fords, NJ 08863For Sale
 MLS ID #22624463, Francis Shearon, Robert DeFalco Realty Inc.. MoreMLS
