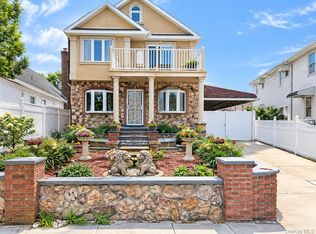
Well Maintained Colonial In The Heart Of Franklin Square, This Home Features Large Updated Eat In Kitchen With Granite Counters , Inviting Living Room With A Gas Fireplace, Full Bathroom's On Every Floor, Large Primary Bedroom With Walk In Closet and 10 Foot Ceilings, Updated Bathroom With Jacuzzi Tub and Separate Shower, Anderson Windows Throughout ,Full Professionally Finished Basement With Family and Wine Rooms, Epoxy Floors, and a OSE, Other Updates Include 200 Amp Electric, New Roof, Hot Water Heater, Also Features Beautifully Landscaped 60x100 Lot, Large Backyard Perfect For Entertaining, A Truly Turn Key Home!
Pending
$929,000
248 Fendale Street, Franklin Square, NY 11010
3beds
1,869sqft
Single Family Residence, Residential
Built in 1946
6,000 Square Feet Lot
$-- Zestimate®
$497/sqft
$-- HOA
What's special
Epoxy floorsAnderson windows throughout
- 160 days
- 57
- 0
Likely to sell faster than
Zillow last checked:
Listing updated:
Listed by:
John Savoretti Realty 516-459-3655,
Dennis Arango 516-459-3655
Source: OneKey® MLS as distributed by MLS GRID,MLS#: 999589
Facts & features
Interior
Bedrooms & bathrooms
- Bedrooms: 3
- Bathrooms: 3
- Full bathrooms: 3
Other
- Description: LR With Gas Fireplace , EIK, Full Bath, FDR
- Level: First
Other
- Description: 3 Bedrooms, Full Bath
- Level: Second
Other
- Description: Full Finished, OSE, Full Bath, Laundry Room, Family Room, Wine Room
- Level: Basement
Heating
- Natural Gas
Cooling
- Wall/Window Unit(s)
Appliances
- Included: Dishwasher, Dryer, Gas Range, Refrigerator, Stainless Steel Appliance(s), Washer
- Laundry: Washer/Dryer Hookup, In Basement, Laundry Room
Features
- First Floor Full Bath, Eat-in Kitchen, Formal Dining, Granite Counters, High Ceilings, Pantry, Storage, Walk-In Closet(s)
- Flooring: Wood
- Basement: Finished,Full,Storage Space
- Attic: Full
- Number of fireplaces: 1
- Fireplace features: Gas
Interior area
- Total structure area: 1,884
- Total interior livable area: 1,869 sqft
Video & virtual tour
Property
Parking
- Total spaces: 1.5
- Parking features: Driveway, Garage
- Garage spaces: 1.5
- Has uncovered spaces: Yes
Features
- Patio & porch: Patio
- Fencing: Fenced
Lot
- Size: 6,000 Square Feet
- Dimensions: 60 x 100
- Features: Back Yard, Near Public Transit, Near School, Near Shops, Sprinklers In Front, Sprinklers In Rear
Details
- Parcel number: 2089351960000480
- Special conditions: None
Construction
Type & style
- Home type: SingleFamily
- Architectural style: Colonial
- Property subtype: Single Family Residence, Residential
Materials
- Brick, Frame
Condition
- Updated/Remodeled
- Year built: 1946
- Major remodel year: 1946
Utilities & green energy
- Sewer: Public Sewer
- Water: Public
- Utilities for property: Electricity Connected, Natural Gas Connected, Sewer Connected, Water Connected
Green energy
- Energy generation: Solar
Community & HOA
HOA
- Has HOA: No
Location
- Region: Franklin Square
Financial & listing details
- Price per square foot: $497/sqft
- Tax assessed value: $631
- Annual tax amount: $11,897
- Date on market: 5/14/2026
- Cumulative days on market: 160 days
- Listing agreement: Exclusive Right To Sell
- Electric utility on property: Yes
Estimated market value
Not available
Estimated sales range
Not available
Not available
Price history
| Date | Event | Price |
|---|---|---|
| 6/1/2026 | Pending sale | $929,000$497/sqft |
Source:  OneKey® MLS as distributed by MLS GRID #999589 Report a problem OneKey® MLS as distributed by MLS GRID #999589 Report a problem | ||
| 5/14/2026 | Listed for sale | $929,000+396.8%$497/sqft |
Source: OneKey® MLS as distributed by MLS GRID #999589 Report a problem | ||
| 1/17/1990 | Sold | $187,000$100/sqft |
Source: Agent Provided Report a problem | ||
Public tax history
| Year | Property taxes | Tax assessment |
|---|---|---|
| 2024 | -- | $556 -7.5% |
| 2023 | -- | $601 -4.8% |
| 2022 | -- | $631 |
| 2021 | $15,419 -3.1% | -- |
| 2020 | $15,917 +11.9% | $1,084 |
| 2019 | $14,223 | $1,084 |
| 2018 | $14,223 +5.4% | $1,084 |
| 2017 | $13,498 +4.1% | $1,084 |
| 2016 | $12,968 +151.7% | $1,084 |
| 2015 | $5,152 +7% | $1,084 |
| 2013 | $4,815 +4.1% | $1,084 |
| 2012 | $4,624 -24% | $1,084 |
| 2011 | $6,082 +8.5% | $1,084 -3.8% |
| 2010 | $5,604 | $1,127 -14.7% |
| 2009 | -- | $1,321 -5.8% |
| 2008 | -- | $1,403 +2% |
| 2006 | -- | $1,375 -28.5% |
| 2005 | -- | $1,923 -46.2% |
| 2004 | -- | $3,575 |
| 2003 | -- | $3,575 -46.6% |
| 2002 | -- | $6,690 -4.8% |
| 2001 | -- | $7,030 |
| 2000 | -- | $7,030 |
Find assessor info on the county website
Monthly payment
Climate risks
Neighborhood: 11010
Nearby schools
Schools provided by the listing agent
- Elementary: John Street School
- Middle: H Frank Carey High School
- High: H Frank Carey High School
Source: OneKey® MLS as distributed by MLS GRID. This data may not be complete. We recommend contacting the local school district to confirm school assignments for this home.
- $805,700-- bd2 ba2k sqft254 Fendale St, Franklin Square, NY 11010Off Market
- $934,500-- bd2 ba1.6k sqft242 Fendale St, Franklin Square, NY 11010Off Market
- $709,600-- bd1 ba1.3k sqft249 Ribbon St, Franklin Square, NY 11010Off Market
- $734,2003 bd1 ba1.1k sqft253 Ribbon St, Franklin Square, NY 11010Off Market
Similar homes
- $950,0004 bd3 ba1.2k sqft2360 York Street, East Meadow, NY 11554For Sale

 MLS ID #1064262, Luis M. Pereira, Listing by: Classic Service Realty Inc. OneKey® MLS as distributed by MLS GRID
 - $899,0003 bd2 ba1.5k sqft8 Orchid Street, Floral Park, NY 11001For Sale
 MLS ID #1030429, Lisa A. Koenig CBR, Listing by: Century 21 Sewanhaka Realty. OneKey® MLS as distributed by MLS GRID
 - $900,0005 bd3 ba2.1k sqft82-44 263rd Street, Glen Oaks, NY 11004For Sale
 MLS ID #1061135, Elvis Gonzalez, Listing by: Fave Realty Inc.. OneKey® MLS as distributed by MLS GRID
 - $800,0003 bd3 ba1.2k sqft115-101 217th St, Cambria Heights, NY 11411Active
 MLS ID #S1853926, Deirdre Folan, Listing by: Keller Williams Realty Landmark. StreetEasy
 - $998,0003 bd2 ba1.3k sqft85 Joseph Street, New Hyde Park, NY 11040For SaleMLS ID #1044227, Deirdre J. OBrien, Listing by: Daniel Gale Sothebys Intl Rlty. OneKey® MLS as distributed by MLS GRID
- $950,0003 bd2 ba1.5k sqft295 Ivy Avenue, Westbury, NY 11590For SaleMLS ID #1034366, Luis A. Nunez, Listing by: Strictly Realty. OneKey® MLS as distributed by MLS GRID
- $859,0004 bd2 ba1.4k sqft1491 Clay Street, Elmont, NY 11003For SaleMLS ID #1042741, Robin P. Simon PSA, Listing by: BERKSHIRE HATHAWAY. OneKey® MLS as distributed by MLS GRID
- $875,0004 bd2 ba1.4k sqft59 Sycamore Avenue, Floral Park, NY 11001For SaleMLS ID #1029478, Lisa A. Koenig CBR, Listing by: Century 21 Sewanhaka Realty. OneKey® MLS as distributed by MLS GRID
- $739,0004 bd2 ba1.4k sqft48 Teneyck Avenue, Valley Stream, NY 11580For SaleMLS ID #1062834, Maria Ottomanelli SRS, Listing by: HomeSmart Premier Living Rlty. OneKey® MLS as distributed by MLS GRID
- $859,9994 bd2 ba2k sqft14 Edwards Place, Valley Stream, NY 11580For SaleMLS ID #1046100, Barbara Tartamella, Listing by: Douglas Elliman Real Estate. OneKey® MLS as distributed by MLS GRID
- $759,0004 bd2 ba1.5k sqft175 E Carpenter Street, Valley Stream, NY 11580For SaleMLS ID #1054694, Joosoo Kim SFR SRS MRP CIPS AHWD, Listing by: Charles Rutenberg Realty Inc. OneKey® MLS as distributed by MLS GRID
- $899,9904 bd3 ba2.1k sqft3730 Bernard Drive, Wantagh, NY 11793For SaleMLS ID #1050473, Carolyn Sullivan, Listing by: Coldwell Banker American Homes. OneKey® MLS as distributed by MLS GRID
- $874,9992 bd2 ba1k sqft26919 81st Avenue, New Hyde Park, NY 11040For SaleMLS ID #1046091, Lori Jata, Listing by: Coldwell Banker Easton Prop. OneKey® MLS as distributed by MLS GRID
- $725,0003 bd1 ba1.2k sqft145 Arthur Avenue, Floral Park, NY 11001For SaleMLS ID #1012451, Jared M. Garcia, Listing by: Weichert Realtors Performance. OneKey® MLS as distributed by MLS GRID
- $950,0003 bd2 ba1.6k sqft51 Eileen Avenue, Plainview, NY 11803For SaleMLS ID #1021640, Holly Gottlieb ABR SRES, Listing by: Goldilocks Real Estate. OneKey® MLS as distributed by MLS GRID
- $819,0003 bd1 ba1.3k sqft203-15 100th Avenue, Hollis, NY 11423For SaleMLS ID #1052791, Martin A. Dabao, Listing by: Realty Executives Today. OneKey® MLS as distributed by MLS GRID
- $767,0004 bd3 ba1.5k sqft50 Manor Road, Valley Stream, NY 11580For SaleMLS ID #1036773, Howard S. Grynspan, Listing by: HomeSmart Homes & Estates. OneKey® MLS as distributed by MLS GRID
- $830,0005 bd2 ba1.6k sqft368 Merrifield Avenue, Oceanside, NY 11572For SaleMLS ID #985355, Gregory Zaurov, Listing by: Real Broker NY LLC. OneKey® MLS as distributed by MLS GRID
- $949,9993 bd2 ba1.4k sqft109-49 123rd St, South Ozone Park, NY 11420For SaleMLS ID #1038891, Rupinderjit Kaur, Listing by: LJ Realty Team Inc. OneKey® MLS as distributed by MLS GRID
