Mid-century modern charm, distinctive architecture & over an acre of land! This solidly built, 3-bedroom brick & stone patio home offers 1,712 sq ft of living space, a brand-new sewer line & an expansive 1.05-acre lot! From the moment you arrive, the striking red roofline, stacked stone facade & generous frontage make an impression. Step inside to discover a spacious, sun-filled living room featuring a beautiful stone fireplace & oversized bay window. The adjoining dining room offers French doors, abundant natural light & vintage character. The kitchen features extensive natural wood cabinetry, stainless steel appliances, generous counter space & exposed brick accents. A bonus prep room, known as the "Super Pantry," provides additional cabinetry, storage & workspace!
Enjoy the convenience of one-floor living with 3 nicely sized bedrooms, generous closet space, a full bath & an additional half bath. Original mid-century details throughout offer an opportunity to preserve the home's retro charm or introduce your own modern touches. The expansive lower level provides plenty of room for storage, a workshop, hobbies or future possibilities, while the attached garage adds everyday convenience.
Outside, the HUGE, 45,738 sq ft lot is a standout feature, offering an abundance of open space for outdoor entertaining, gardening, recreation or simply enjoying the surroundings. With its distinctive architecture, substantial construction, new sewer line & expansive grounds, this property offers a combination of character, space & potential that's hard to overlook!
Enjoy the convenience of Baden and Economy Borough, with access to Route 65, Cranberry Township, shopping, restaurants & regional commuting routes. Nearby Old Economy Park offers additional outdoor recreation, while historic Old Economy Village provides a local destination to explore.
For sale
$300,000
248 Wallrose Heights Rd, Baden, PA 15005
3beds
1,712sqft
Single Family Residence
Built in 1954
1.05 Acres Lot
$311,300 Zestimate®
$175/sqft
$-- HOA
What's special
Stacked stone facadeOriginal mid-century details throughoutVintage characterMid-century modern charmAttached garageGenerous frontageAbundant natural light
- 2 days
- 960
- 77
Likely to sell faster than
Zillow last checked:
Listing updated:
Listed by:
Michael Pohlot 724-256-4039,
JANUS REALTY ADVISORS 724-256-4039
Source: WPMLS,MLS#: 1776329 Originating MLS: West Penn Multi-List
Originating MLS: West Penn Multi-ListFacts & features
Interior
Bedrooms & bathrooms
- Bedrooms: 3
- Bathrooms: 2
- Full bathrooms: 2
Heating
- Forced Air, Gas
Appliances
- Included: Refrigerator
Features
- Pantry
- Flooring: Laminate, Tile, Carpet
- Windows: Multi Pane, Screens
- Basement: None
- Number of fireplaces: 2
Interior area
- Total structure area: 1,712
- Total interior livable area: 1,712 sqft
Property
Parking
- Total spaces: 2
- Parking features: Attached, Garage
- Has attached garage: Yes
Features
- Levels: One
- Stories: 1
- Pool features: None
Lot
- Size: 1.05 Acres
- Dimensions: 1.05
Details
- Parcel number: 601850180000
Construction
Type & style
- Home type: SingleFamily
- Architectural style: Ranch
- Property subtype: Single Family Residence
Materials
- Brick
- Roof: Asphalt
Condition
- Resale
- Year built: 1954
Utilities & green energy
- Sewer: Public Sewer
- Water: Public
Community & HOA
Community
- Features: Public Transportation
Location
- Region: Baden
Financial & listing details
- Price per square foot: $175/sqft
- Tax assessed value: $271,700
- Annual tax amount: $3,789
- Date on market: 9/25/2026
Estimated market value
$311,300
$283,000 - $339,000
$2,348/mo
Price history
| Date | Event | Price |
|---|---|---|
| 9/25/2026 | Listed for sale | $300,000+27.7%$175/sqft |
Source:  WPMLS #1776329 Report a problem WPMLS #1776329 Report a problem | ||
| 9/2/2026 | Sold | $235,000$137/sqft |
Source: Public Record Report a problem | ||
Public tax history
| Year | Property taxes | Tax assessment |
|---|---|---|
| 2026 | $3,789 +1.4% | $209,000 |
| 2025 | $3,737 | $209,000 |
| 2024 | $3,737 -28.2% | $209,000 +403.6% |
| 2023 | $5,207 +2% | $41,500 |
| 2022 | $5,103 | $41,500 |
| 2021 | $5,103 +1.7% | $41,500 |
| 2020 | $5,019 | $41,500 |
| 2019 | $5,019 +365.1% | $41,500 |
| 2018 | $1,079 +17.1% | $41,500 |
| 2017 | $921 | $41,500 |
| 2016 | $921 | $41,500 |
| 2015 | $921 | $41,500 |
| 2014 | $921 | $41,500 |
| 2013 | -- | $41,500 |
| 2012 | -- | $41,500 |
| 2011 | -- | $41,500 |
| 2010 | -- | $41,500 |
| 2008 | -- | $41,500 |
| 2007 | -- | $41,500 |
| 2006 | -- | $41,500 |
Find assessor info on the county website
Monthly payment
Est. payment
Payment breakdown
Explore the cost of this home by adjusting the details. Changes won't be saved.Climate risks
Neighborhood: 15005
Nearby schools
Schools provided by the listing agent
- District: Ambridge
Source: WPMLS. This data may not be complete. We recommend contacting the local school district to confirm school assignments for this home.
Similar homes
- $299,0003 bd2 ba1.2k sqft1610 Warrendale Bayne Rd, Baden, PA 15005For Sale
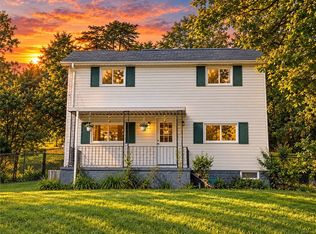 MLS ID #1776055, Amanda Hauge. WPMLS
 - $289,9003 bd2 ba1k sqft175 Mason Rd, Baden, PA 15005For Sale
 MLS ID #1766330, Ryan Scialabba. WPMLS
 - $299,3004 bd2 ba1.2k sqft1021 5th St, Baden, PA 15005For Sale
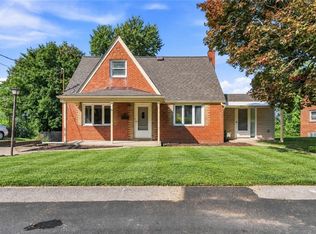 MLS ID #1773980, Alfonso Marsico. WPMLS
 - $450,0003 bd3 ba1.8k sqft109 Lovi Rd, Baden, PA 15005For Sale
 MLS ID #1776038, Linda Brennfleck. WPMLS
