Step into a lifestyle of space, light, and architectural flair. This striking contemporary residence offers an ideal blend of open-concept design, soaring lines, and seamless indoor-outdoor connection. Designed for both high-energy entertaining and peaceful private relaxation, this property delivers scale, versatility, and everyday elegance. From the moment you enter, the expansive open-concept main floor sets a dramatic tone with its expansive walls of windows that flood the home with natural light and frame serene views of the lush outdoor grounds. At the heart of the home, the fully equipped kitchen features a center island with counter seating, rich granite countertops, ample storage, and flow into the surrounding dining and living spaces. Right off the dining room, step out through glass doors onto your private elevated deck. It is the ultimate spot for morning coffee, weekend barbecues, and alfresco dining while looking out across your expansive yard. Anchored by a cozy fireplace, the great room area provides the ideal setting for crisp evenings, relaxed gatherings, or quiet nights in. Tucked conveniently on the main level are two versatile bedrooms accompanied by a full bathroom. Designed with maximum flexibility in mind, this wing serves as an ideal in-law or guest suite offering main-level access and privacy or a dedicated home office, study, or fitness space tailored to your lifestyle needs. Ascend to the second level to discover a serene, private floor dedicated to rest and recovery, the open Loft overlooking the living area below, this flexible space boasts spectacular elevated views and works effortlessly as a reading nook, secondary lounge, or artistic retreat. The private primary bedroom serves as a true sanctuary, complete with a spa-inspired ensuite bathroom featuring premium finishes for the ultimate end-of-day unwind. Skip hauling heavy baskets up and down stairs! The thoughtfully placed upper-level laundry makes routine chores extraordinarily convenient, located right where your clothes and linens belong. The lower level expands your living and entertaining capacity exponentially. Featuring a fully finished game room and a full bathroom, this expansive space is built for game days, movie marathons, or hosting the holidays. Best of all, walk directly out to the rear grounds to effortlessly expand your party outdoors. An outdoor Oasis, set on an expansive, lush lot, the grounds surrounding 109 Lovi Road feel like your own private park. Pittsburgh Flat, vast, and open—the yard provides more than enough clear space to install your dream sports court, a custom pool, or extensive garden beds. Transition smoothly from lower-level indoor activities straight out to outdoor barbeques, lawn games, or relaxing under the stars. Don't miss the opportunity to own one of Pittsburgh’s most dynamic contemporary homes!
For sale
$450,000
109 Lovi Rd, Baden, PA 15005
3beds
1,824sqft
Single Family Residence
Built in 2008
0.5 Acres Lot
$446,800 Zestimate®
$247/sqft
$-- HOA
What's special
Cozy fireplaceExpansive yardFully equipped kitchenExpansive walls of windowsNatural lightSoaring linesPrivate elevated deck
- 9 days
- 1,955
- 268
Likely to sell faster than
Zillow last checked:
Listing updated:
Listed by:
Linda Brennfleck 412-262-4630,
BERKSHIRE HATHAWAY THE PREFERRED REALTY 412-262-4630
Source: WPMLS,MLS#: 1776038 Originating MLS: West Penn Multi-List
Originating MLS: West Penn Multi-ListFacts & features
Interior
Bedrooms & bathrooms
- Bedrooms: 3
- Bathrooms: 3
- Full bathrooms: 3
Primary bedroom
- Level: Upper
- Dimensions: 18x13
Bedroom 2
- Level: Main
- Dimensions: 11x10
Bedroom 3
- Level: Main
- Dimensions: 10x10
Den
- Level: Upper
- Dimensions: 16x11
Entry foyer
- Level: Main
- Dimensions: 9x8
Family room
- Level: Main
- Dimensions: 22x13
Game room
- Level: Lower
- Dimensions: 22x15
Kitchen
- Level: Main
- Dimensions: 22x13
Laundry
- Level: Upper
- Dimensions: 8x6
Heating
- Forced Air, Gas
Cooling
- Central Air
Appliances
- Included: Some Gas Appliances, Dryer, Dishwasher, Disposal, Microwave, Refrigerator, Stove, Washer
Features
- Central Vacuum, Kitchen Island, Window Treatments
- Flooring: Ceramic Tile, Hardwood, Carpet
- Windows: Multi Pane, Screens, Window Treatments
- Basement: Finished,Walk-Out Access
- Number of fireplaces: 1
- Fireplace features: Gas Log
Interior area
- Total structure area: 1,824
- Total interior livable area: 1,824 sqft
Video & virtual tour
Property
Parking
- Total spaces: 2
- Parking features: Built In, Garage Door Opener
- Has attached garage: Yes
Features
- Levels: One and One Half
- Stories: 1.5
- Pool features: None
Lot
- Size: 0.5 Acres
- Dimensions: 109 x 178 x 63 x 185m/l
Details
- Parcel number: 600010210000
Construction
Type & style
- Home type: SingleFamily
- Architectural style: Contemporary
- Property subtype: Single Family Residence
Materials
- HardiPlank Type
- Roof: Asphalt
Condition
- Resale
- Year built: 2008
Details
- Warranty included: Yes
Utilities & green energy
- Sewer: Public Sewer
- Water: Public
Community & HOA
Community
- Features: Public Transportation
- Subdivision: Bradford Park
Location
- Region: Baden
Financial & listing details
- Price per square foot: $247/sqft
- Tax assessed value: $454,350
- Annual tax amount: $6,336
- Date on market: 9/24/2026
Estimated market value
$446,800
$424,000 - $469,000
$2,603/mo
Price history
| Date | Event | Price |
|---|---|---|
| 9/24/2026 | Listed for sale | $450,000-7.2%$247/sqft |
Source:  WPMLS #1776038 Report a problem WPMLS #1776038 Report a problem | ||
| 9/22/2026 | Listing removed | $485,000$266/sqft |
Source: WPMLS #1771428 Report a problem | ||
| 9/1/2026 | Listed for sale | $485,000+48.1%$266/sqft |
Source: WPMLS #1771428 Report a problem | ||
| 4/19/2016 | Sold | $327,500-6.4%$180/sqft |
Source: WPMLS #1202118 Report a problem | ||
| 2/5/2016 | Pending sale | $349,900$192/sqft |
Source: Northwood Realty Services - 3.0 #1202118 Report a problem | ||
Public tax history
| Year | Property taxes | Tax assessment |
|---|---|---|
| 2026 | $6,336 +1.4% | $349,500 |
| 2025 | $6,248 | $349,500 |
| 2024 | $6,248 +16.8% | $349,500 +719.5% |
| 2023 | $5,351 +2% | $42,650 |
| 2022 | $5,245 | $42,650 |
| 2021 | $5,245 +1.7% | $42,650 |
| 2020 | $5,158 | $42,650 |
| 2019 | $5,158 +365.1% | $42,650 |
| 2018 | $1,109 +17.9% | $42,650 |
| 2017 | $940 | $42,650 |
| 2016 | $940 | $42,650 |
| 2015 | $940 | $42,650 +0.7% |
| 2014 | $940 | $42,350 |
| 2013 | -- | $42,350 +5% |
| 2012 | -- | $40,350 |
| 2011 | -- | $40,350 |
| 2010 | -- | $40,350 +990.5% |
| 2008 | -- | $3,700 |
| 2007 | -- | $3,700 |
| 2006 | -- | $3,700 |
Find assessor info on the county website
Monthly payment
Est. payment
Payment breakdown
Explore the cost of this home by adjusting the details. Changes won't be saved.Climate risks
Neighborhood: 15005
Nearby schools
Schools provided by the listing agent
- District: Ambridge
Source: WPMLS. This data may not be complete. We recommend contacting the local school district to confirm school assignments for this home.
Similar homes
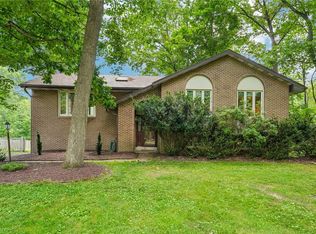
- $384,9003 bd3 ba1.4k sqft129 Green Forest Dr, Baden, PA 15005For Sale
 MLS ID #1762995, Kelly Matheis Eckenrode. WPMLS
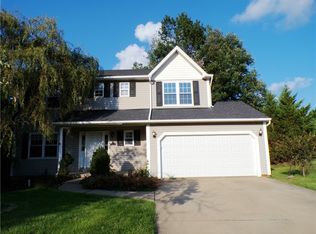
 - $434,9003 bd2 ba1.9k sqft211 Hummingbird Hl, Cranberry Township, PA 16066For Sale
 MLS ID #1768783, Pat Duffy. WPMLS
 - $469,0004 bd3 ba1.4k sqft397 Lincoln Ave, Mars, PA 16046For Sale
 MLS ID #1770088, Adam Slivka. WPMLS
 - $475,0004 bd3 ba2.4k sqft2414 Wedgewood Dr, Wexford, PA 15090For Sale
 MLS ID #1760407, Ryan Bibza. WPMLS
