You'll look no further when you get a glimpse of this wonderfully updated home in Conway in the Freedom School District. Three well appointed bedrooms, two full bathrooms and a thoughtfully laid out open kitchen and dining area too. Updates to A/C, HWT, kitchen appliances, roof, windows all within 3-4 years. Fun times to be had in the finished gameroom on the lower level that walks out into a beautiful and spacious fenced in yard perfect if you have kids or pets! Located within a sidewalk community and convenient to major routes and Cranberry Twp.
Under contract
$249,900
1726 Foote St, Conway, PA 15027
3beds
1,024sqft
Single Family Residence
Built in 1974
7,405 Square Feet Lot
$250,100 Zestimate®
$244/sqft
$-- HOA
What's special
Wonderfully updated homeThree well appointed bedrooms
- 15 days
- 806
- 82
Likely to sell faster than
Zillow last checked:
Listing updated:
Listed by:
Michael Reed 412-264-8300,
COLDWELL BANKER REALTY 412-264-8300
Source: WPMLS,MLS#: 1775911 Originating MLS: West Penn Multi-List
Originating MLS: West Penn Multi-ListFacts & features
Interior
Bedrooms & bathrooms
- Bedrooms: 3
- Bathrooms: 2
- Full bathrooms: 2
Primary bedroom
- Level: Main
- Dimensions: 14x10
Bedroom 2
- Level: Main
- Dimensions: 12x11
Bedroom 3
- Level: Main
- Dimensions: 9x9
Dining room
- Level: Main
- Dimensions: 10com
Game room
- Level: Lower
- Dimensions: 21x11
Kitchen
- Level: Main
- Dimensions: 19x
Living room
- Level: Main
- Dimensions: 15x13
Heating
- Forced Air, Gas
Cooling
- Central Air, Electric
Appliances
- Included: Some Gas Appliances, Dishwasher, Disposal, Microwave, Refrigerator, Stove
Features
- Pantry, Window Treatments
- Flooring: Laminate, Tile, Carpet
- Windows: Window Treatments
- Basement: Finished,Walk-Out Access
Interior area
- Total structure area: 1,024
- Total interior livable area: 1,024 sqft
Video & virtual tour
Property
Parking
- Total spaces: 2
- Parking features: Built In, Garage Door Opener
- Has attached garage: Yes
Features
- Levels: Multi/Split
- Stories: 2
- Pool features: None
Lot
- Size: 7,405 Square Feet
- Dimensions: 0.17
Details
- Parcel number: 180040404000
Construction
Type & style
- Home type: SingleFamily
- Architectural style: Colonial,Split Level
- Property subtype: Single Family Residence
Materials
- Vinyl Siding
- Roof: Asphalt
Condition
- Resale
- Year built: 1974
Utilities & green energy
- Sewer: Public Sewer
- Water: Public
Community & HOA
Community
- Features: Public Transportation
Location
- Region: Conway
Financial & listing details
- Price per square foot: $244/sqft
- Tax assessed value: $245,700
- Annual tax amount: $3,394
- Date on market: 9/23/2026
Estimated market value
$250,100
$238,000 - $263,000
$1,620/mo
Price history
| Date | Event | Price |
|---|---|---|
| 9/29/2026 | Pending sale | $249,900$244/sqft |
Source:  WPMLS #1775911 Report a problem WPMLS #1775911 Report a problem | ||
| 9/23/2026 | Listed for sale | $249,900+184.3%$244/sqft |
Source: WPMLS #1775911 Report a problem | ||
| 1/20/2022 | Sold | $87,891-26.1%$86/sqft |
Source: Public Record Report a problem | ||
| 6/28/2012 | Listing removed | $119,000$116/sqft |
Source: Mindy Mckee #885180 Report a problem | ||
| 5/18/2012 | Listed for sale | $119,000+12.3%$116/sqft |
Source: Mindy Mckee #885180 Report a problem | ||
| 11/3/2011 | Sold | $106,000-10.9%$104/sqft |
Source: Public Record Report a problem | ||
| 8/23/2011 | Listed for sale | $119,000$116/sqft |
Source: RE/MAX Select Realty #885180 Report a problem | ||
Public tax history
| Year | Property taxes | Tax assessment |
|---|---|---|
| 2026 | $3,466 +5.3% | $189,000 |
| 2025 | $3,291 +1.7% | $189,000 |
| 2024 | $3,238 -1.2% | $189,000 +609.2% |
| 2023 | $3,275 +2.9% | $26,650 |
| 2022 | $3,182 | $26,650 |
| 2021 | $3,182 +7.3% | $26,650 |
| 2020 | $2,966 | $26,650 |
| 2019 | $2,966 +328.1% | $26,650 |
| 2018 | $693 +17.1% | $26,650 |
| 2017 | $592 | $26,650 |
| 2016 | $592 | $26,650 |
| 2015 | $592 | $26,650 |
| 2014 | $592 | $26,650 |
| 2013 | -- | $26,650 |
| 2012 | -- | $26,650 |
| 2011 | -- | $26,650 |
| 2010 | -- | $26,650 |
| 2008 | -- | $26,650 |
| 2007 | -- | $26,650 |
| 2006 | -- | $26,650 |
Find assessor info on the county website
Monthly payment
Est. payment
Payment breakdown
Explore the cost of this home by adjusting the details. Changes won't be saved.Climate risks
Neighborhood: 15027
Nearby schools
Schools provided by the listing agent
- District: Freedom Area
Source: WPMLS. This data may not be complete. We recommend contacting the local school district to confirm school assignments for this home.
Similar homes
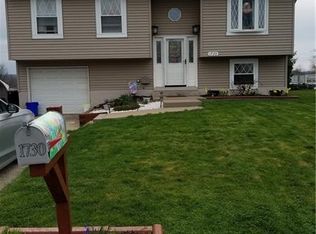
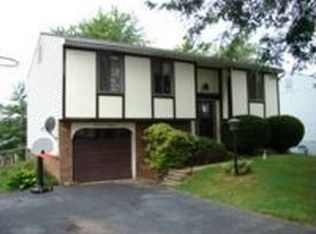
- $245,0003 bd3 ba1.2k sqft183 Gourley Ln, Monaca, PA 15061For Sale
 MLS ID #1778266, Angie Peluso. WPMLS
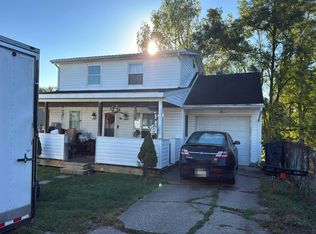
 - $--4 bd2 ba1.3k sqft821 Howe Ave, Monaca, PA 15061Auction
 Auction.com 2
 - $249,0003 bd2 ba1.3k sqft118 Todd Ln, Monaca, PA 15061For Sale
 MLS ID #1775391, Christopher Smith. WPMLS
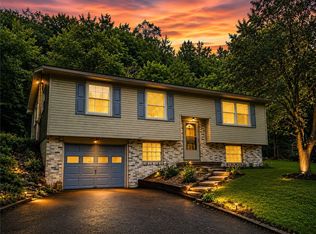
 - $225,0003 bd2 ba1.4k sqft430 Pine Run Rd, Freedom, PA 15042For Sale
 MLS ID #1761593, James Battaglia. WPMLS
