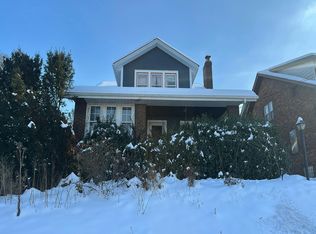
Welcome to 390 Gemini Drive, where modern updates meet comfortable living in the desirable Sunset Hills community! This beautifully updated ranch-style home offers a functional floor plan. Step inside to a bright and inviting living room that flows seamlessly into the kitchen and dining area, creating the perfect space for everyday living and entertaining. Down the hall, you'll find three spacious bedrooms and a full bathroom on the main level. The finished walkout lower level expands your living space with a cozy family room featuring a fireplace, a second full bathroom, and a laundry room. From here, step outside to the covered rear patio, overlooking a level backyard that's perfect for relaxing, entertaining, or enjoying the outdoors. Additional features include a two-car integral garage, newer major mechanicals and roof, providing added peace of mind for years to come, as well as ample storage throughout. Schedule a tour!
For sale
Price cut: $14.9K (9/11)
$260,000
390 Gemini Dr, Freedom, PA 15042
3beds
1,040sqft
Single Family Residence
Built in 1982
10,018 Square Feet Lot
$258,700 Zestimate®
$250/sqft
$-- HOA
What's special
Three spacious bedroomsModern updatesFinished walkout lower levelTwo-car integral garageFunctional floor planAmple storage throughoutCovered rear patio
- 79 days
- 1,178
- 106
Likely to sell faster than
Zillow last checked:
Listing updated:
Listed by:
Alexis Cuervo 724-933-6300,
RE/MAX SELECT REALTY 724-933-6300
Source: WPMLS,MLS#: 1765041 Originating MLS: West Penn Multi-List
Originating MLS: West Penn Multi-ListFacts & features
Interior
Bedrooms & bathrooms
- Bedrooms: 3
- Bathrooms: 2
- Full bathrooms: 2
Primary bedroom
- Level: Main
- Dimensions: 15x10
Bedroom 2
- Level: Main
- Dimensions: 12x09
Bedroom 3
- Level: Main
- Dimensions: 09x09
Dining room
- Level: Main
Kitchen
- Level: Main
- Dimensions: 10x09
Living room
- Level: Main
Heating
- Baseboard, Electric
Cooling
- Central Air
Appliances
- Included: Some Electric Appliances, Dryer, Disposal, Microwave, Refrigerator, Stove, Washer
Features
- Flooring: Other, Vinyl
- Basement: Walk-Out Access
- Number of fireplaces: 1
- Fireplace features: Propane
Interior area
- Total structure area: 1,040
- Total interior livable area: 1,040 sqft
Property
Parking
- Total spaces: 2
- Parking features: Built In, Garage Door Opener
- Has attached garage: Yes
Features
- Levels: One
- Stories: 1
- Pool features: None
Lot
- Size: 10,018 Square Feet
- Dimensions: 0.23
Details
- Parcel number: 600360343000
Construction
Type & style
- Home type: SingleFamily
- Architectural style: Ranch
- Property subtype: Single Family Residence
Materials
- Roof: Asphalt
Condition
- Resale
- Year built: 1982
Utilities & green energy
- Sewer: Public Sewer
- Water: Public
Community & HOA
Community
- Subdivision: Sunset Hills
Location
- Region: Freedom
Financial & listing details
- Price per square foot: $250/sqft
- Tax assessed value: $204,800
- Annual tax amount: $3,713
- Date on market: 7/15/2026
Estimated market value
$258,700
$246,000 - $272,000
$1,588/mo
Price history
| Date | Event | Price |
|---|---|---|
| 9/11/2026 | Price change | $260,000-5.4%$250/sqft |
Source:  WPMLS #1765041 Report a problem WPMLS #1765041 Report a problem | ||
| 8/5/2026 | Price change | $274,900-1.6%$264/sqft |
Source: WPMLS #1765041 Report a problem | ||
| 7/15/2026 | Listed for sale | $279,300+185.4%$269/sqft |
Source: WPMLS #1765041 Report a problem | ||
| 2/6/2007 | Sold | $97,850$94/sqft |
Source: Agent Provided Report a problem | ||
Public tax history
| Year | Property taxes | Tax assessment |
|---|---|---|
| 2026 | $3,713 +1.4% | $204,800 |
| 2025 | $3,661 | $204,800 |
| 2024 | $3,661 +11.4% | $204,800 +681.7% |
| 2023 | $3,287 +2% | $26,200 |
| 2022 | $3,222 | $26,200 |
| 2021 | $3,222 +1.7% | $26,200 |
| 2020 | $3,169 | $26,200 |
| 2019 | $3,169 +365.1% | $26,200 |
| 2018 | $681 +20.3% | $26,200 +2.7% |
| 2017 | $566 | $25,500 |
| 2016 | $566 | $25,500 |
| 2015 | $566 | $25,500 |
| 2014 | $566 | $25,500 |
| 2013 | -- | $25,500 |
| 2012 | -- | $25,500 |
| 2011 | -- | $25,500 |
| 2010 | -- | $25,500 |
| 2008 | -- | $25,500 |
| 2007 | -- | $25,500 |
| 2006 | -- | $25,500 |
Find assessor info on the county website
Monthly payment
Est. payment
Payment breakdown
Explore the cost of this home by adjusting the details. Changes won't be saved.Climate risks
Neighborhood: 15042
Nearby schools
Schools provided by the listing agent
- District: Ambridge
Source: WPMLS. This data may not be complete. We recommend contacting the local school district to confirm school assignments for this home.
Similar homes
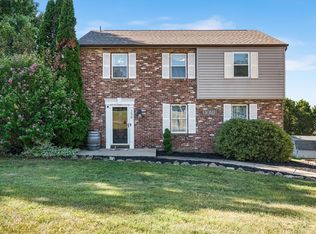
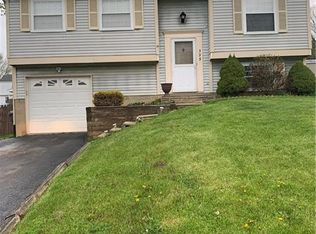
- $273,9003 bd1 ba1.5k sqft320 Constellation Dr, Freedom, PA 15042For Sale
 MLS ID #1755741, Tobias Biddle. WPMLS
 - $285,0003 bd2 ba1.2k sqft904 5th St, Baden, PA 15005For Sale
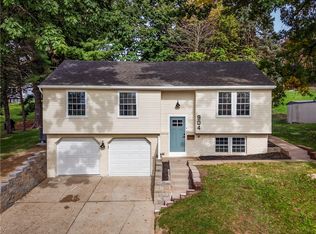 MLS ID #1777164, Jon Masuga. WPMLS
 - $235,0003 bd2 ba1.4k sqft430 Pine Run Rd, Freedom, PA 15042For Sale
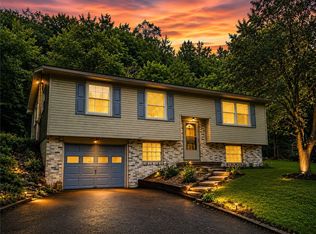 MLS ID #1761593, James Battaglia. WPMLS
 - $--4 bd2 ba1.4k sqft322 Wayne St, Baden, PA 15005Auction
 Auction.com 2
