Skip main navigation
Off market
  • Price Unknown

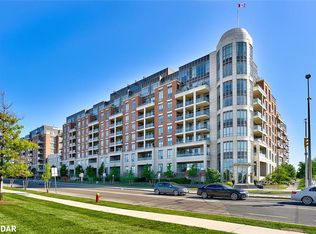
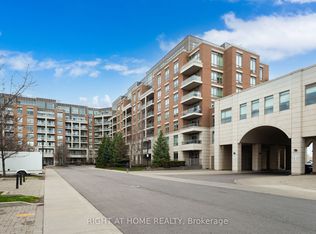
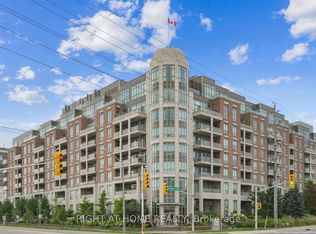
    2480 Prince Michael Dr #415, Oakville, ON L6H 0H1

    1beds
    Condo
    Built in 2014
    -- sqft lot
    $-- Zestimate®
    C$--/sqft
    C$2,224 Estimated rent

    Home value

    Not available

    Estimated sales range

    Not available

    Not available

    Loading
    Loading...

    Owner options

    List your home for rent

    C$2,224/mo

    Rent Zestimate®

    Find your next renter with Zillow Rental Manager. Plus, with online applications, you can quickly screen prospective tenants – for free.

    Learn more

    C$2,224/mo

    Rent Zestimate®

    Refinance and save

    C$529/mo

    Est. payment

    Refinancing to a lower rate could help reduce your monthly payments and save thousands over the life of the loan.

    See today's rates

    C$529/mo

    Est. payment

    Explore your selling options

    Work with a Zillow partner agent

    Leverage their expertise and Zillow's premium Showcase listings to get your home seen by more buyers.

    Get started

    List with your own agent

    Get your home in front of millions of buyers by listing it on Zillow.

    Learn how to do it

    Sell it yourself

    Take full control of how buyers see your home on Zillow by listing For Sale by Owner (FSBO).

    List your home

    What's special

    Amazing Value! Begin your resort-inspired lifestyle at the upscale Emporium of Joshua Creek. Across the street from Starbucks, shops, & restaurants & easy access to major highways & GO Train. This sharp one-bedroom + den suite offers approximately 747 sq. ft. of light-filled living space + a private balcony. Convenient two underground parking spaces. If your furry friend is joining you, you will be happy to know that this complex is pet-friendly. This suite boasts fine finishes such as quality wood laminate flooring, 9' ceilings, deep baseboards, custom blinds & 2 walkouts. The spacious living/dining room boasts a tray ceiling, custom blinds & walkout to the balcony with city skyline views. The sizeable den could also be used as a private dining room. A beautiful kitchen with floor-to-ceiling shaker-style cabinetry, under-cabinet lighting highlighting the glass tile backsplash & quartz counters, a large peninsula with breakfast bar & stainless steel appliances, are sure to impress. Your generous bedroom offers a giant closet & walkout to the balcony. The luxurious 4-piece bath features dark cabinetry, quartz counter & a soaker tub/shower combination. You will find the laundry area in the hall area. Residents enjoy extensive building amenities including, an indoor pool, whirlpool, outdoor patio, party room, billiard room & a guest suite is available. Must see!

    This property is not currently displayed as for sale or rent on Zillow. This may be different from what's on other websites or public sources.
    Facts & features

    Interior

    Bedrooms & bathrooms
    • Bedrooms: 1
    • Bathrooms: 1
    • Full bathrooms: 1
    Appliances
    • Laundry: In-Suite
    Features
    • Auto Garage Door Remote(s)

    Property

    Features
    • Pool features: Indoor

    Construction

    Type & style
    • Home type: Condo
    • Architectural style: 1 Storey/Apt
    Condition
    • Year built: 2014

    Utilities & green energy

    • Sewer: Sewer (Municipal)

    Community & HOA

    HOA
    • Has HOA: Yes
    • HOA fee: C$529 monthly
    Location
    • Region: Oakville

    Price history

    Price history is unavailable.

    Public tax history

    Tax history is unavailable.

    Neighborhood: Iroquois Ridge North

    Nearby schools

    GreatSchools rating

    No schools nearby

    We couldn't find any schools near this home.

    Schools provided by the listing agent
    • Elementary: Falgarwood & St. Andrew
    • High: Iroquios Ridge & Holy Trinity

    Source: The MLS. This data may not be complete. We recommend contacting the local school district to confirm school assignments for this home.