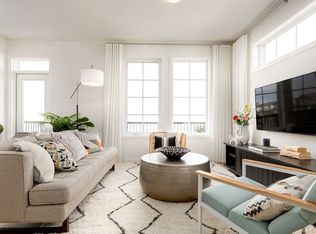
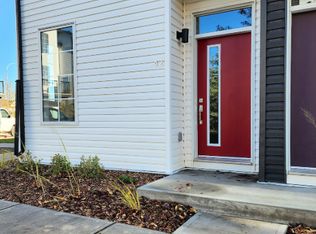
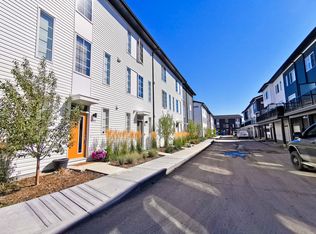
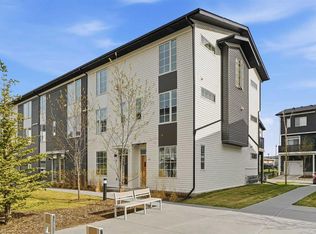
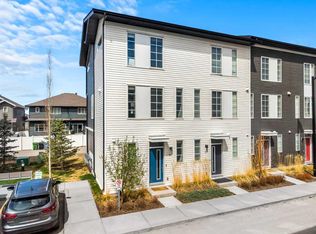
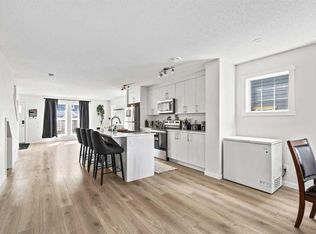
Welcome to this beautifully maintained end-unit townhouse in the desirable community of Walden. Built in 2022 and showing very well, this home offers 1279 sq. ft. of thoughtfully designed living space with 3 bedrooms, 2 full bathrooms, a convenient half bath, and a tandem garage with room for 2 vehicles or extra storage, plus driveway parking. The bright, open-concept main level features upgraded LVP flooring on main and upper floors ,access to a large north-facing balcony, creating a comfortable outdoor space with excellent shade during the summer months. The third bedroom offers flexibility for a home office, study area, or guest space. Ideal for first-time buyers, professionals, downsizers, or investors, this property combines low-maintenance living with everyday convenience. Located near Walden’s parks, pathways, ponds, and green spaces, and just minutes from the Township shopping district at 210 Avenue SE and Macleod Trail, you will enjoy easy access to groceries, restaurants, coffee shops, fitness, banking, health services, pet stores, and more. A few nearby amenity examples you can mention, if you want a second version with more specifics, are grocery, dining, shopping, fitness, banking, health and beauty, family and pet services at Township.first-time buyer, downsizers , or investor, this is an exceptional opportunity you won’t want to miss.
For sale
C$420,000
2480 S 210th Ave SE, Calgary, AB T2X 4C2
3beds
1,270sqft
Townhouse
Built in 2022
435 Square Feet Lot
$-- Zestimate®
C$330/sqft
C$161/mo HOA
What's special
End-unit townhouseConvenient half bathDriveway parkingBright open-concept main levelLarge north-facing balcony
- 83 days |
- 40 |
- 2 |
Zillow last checked:
Listing updated:
Listed by:
Tim Mangat, Associate,
Cir Realty
Source: courtesy of Pillar9 System,MLS®#: A2301775 Originating MLS®#: Calgary
Originating MLS®#: CalgaryFacts & features
Interior
Bedrooms & bathrooms
- Bedrooms: 3
- Bathrooms: 3
- Full bathrooms: 2
- 1/2 bathrooms: 1
Bedroom
- Level: Third
- Dimensions: 7`9" x 8`11"
Bedroom
- Level: Third
- Dimensions: 8`6" x 9`2"
Other
- Level: Third
- Dimensions: 8`7" x 12`4"
Other
- Level: Second
- Dimensions: 5`3" x 3`9"
Other
- Level: Third
- Dimensions: 9`9" x 4`10"
Other
- Level: Third
- Dimensions: 4`11" x 7`7"
Other
- Level: Second
- Dimensions: 6`4" x 15`3"
Other
- Level: Main
- Dimensions: 5`10" x 4`2"
Other
- Level: Second
- Dimensions: 34`7" x 14`8"
Heating
- Forced Air, Natural Gas
Cooling
- None
Appliances
- Included: Dishwasher, Garage Control(s), Range Hood, Refrigerator, Stove(s), Washer/Dryer
- Laundry: In Unit
Features
- No Animal Home, No Smoking Home, Open Floorplan, Separate Entrance
- Flooring: Carpet, Vinyl
- Windows: Window Coverings
- Basement: None
- Has fireplace: No
- Common walls with other units/homes: 1 Common Wall,End Unit,No One Above,No One Below
Interior area
- Total interior livable area: 1,270 sqft
- Finished area above ground: 1,162
Property
Parking
- Total spaces: 3
- Parking features: Double Garage Attached, Tandem, None
- Attached garage spaces: 2
Features
- Levels: Three Or More
- Stories: 1
- Entry location: Ground
- Patio & porch: Balcony(s)
- Exterior features: Balcony
- Fencing: None
- Frontage length: 3.96M 13`0"
Lot
- Size: 435 Square Feet
- Features: Back Lane, City Lot
Details
- Parcel number: 101295396
- Zoning: M-1 d100
Construction
Type & style
- Home type: Townhouse
- Property subtype: Townhouse
Materials
- Wood Frame
- Foundation: Concrete Perimeter
- Roof: Asphalt Shingle
Condition
- New construction: No
- Year built: 2022
Community & HOA
Community
- Features: Golf, Park, Playground, Sidewalks, Street Lights
- Subdivision: Walden
HOA
- Has HOA: Yes
- Amenities included: Park, Parking, Visitor Parking
- Services included: Insurance, Maintenance Grounds, Professional Management, Reserve Fund Contributions, Snow Removal
- HOA fee: C$161 monthly
Location
- Region: Calgary
Financial & listing details
- Price per square foot: C$330/sqft
- Date on market: 4/16/2026
- Inclusions: n/a
Tim Mangat, Associate
Tim Mangat, Associate
(403) 383-3230
By pressing Contact Agent, you agree that the real estate professional identified above may call/text you about your search, which may involve use of automated means and pre-recorded/artificial voices. You don't need to consent as a condition of buying any property, goods, or services. Message/data rates may apply. You also agree to our Terms of Use. Zillow does not endorse any real estate professionals. We may share information about your recent and future site activity with your agent to help them understand what you're looking for in a home.
Price history
Price history is unavailable.
Public tax history
Tax history is unavailable.
Climate risks
Neighborhood: Walden
Nearby schools
GreatSchools rating
No schools nearby
We couldn't find any schools near this home.

- Alberta
- Division No. 6
- Calgary
- T2X 4C2
- Walden
- 2480 S 210th Ave SE
Nearby cities
Nearby neighborhoods
Nearby zip codes
Other Calgary Topics
