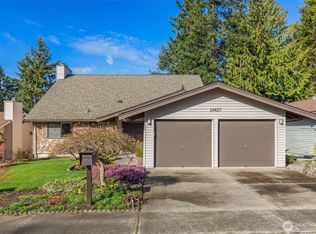
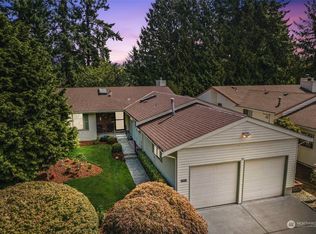
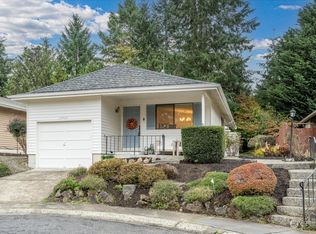
Welcome to Huntington Park, a vibrant 55+ community. This updated home backs to a peaceful greenbelt & features new flooring, lighting, A/C & a wood-burning fireplace. Upstairs features kitchen & dining area w/ access to a large Trex deck, living rm, primary suite, guest bdrm & full bath. Lower-level bonus rm (3rd bdrm), laundry + ½ bath & 2-car garage w/ EV charger—flexible as MIL, office, gym or hobby rm. Recent updates include exterior paint, Trex deck & water heater. Residents enjoy a clubhouse, pool, fitness classes, social events & Walking trails. Minutes to downtown, shops, dining, marina & the waterfront, Home offers the perfect blend of comfort, convenience & community. Pre-inspected for peace of mind. 40+ age exceptions may apply
Sold
Listed by: RE/MAX Northwest
Bought with: KW Greater Seattle
$567,000
24837 13th Avenue S, Des Moines, WA 98198
3beds
1,510sqft
Single Family Residence
Built in 1975
4,726.26 Square Feet Lot
$553,200 Zestimate®
$375/sqft
$3,189 Estimated rent
Home value
$553,200
$509,000 - $603,000
$3,189/mo
Zestimate® history
Owner options
List your home for rent
$3,189/mo
Rent Zestimate®
Find your next renter with Zillow Rental Manager. Plus, with online applications, you can quickly screen prospective tenants – for free.
$3,189/mo
Rent Zestimate®
Refinance and save
$3,558/mo
Est. payment
Refinancing to a lower rate could help reduce your monthly payments and save thousands over the life of the loan.
$3,558/mo
Est. payment
Explore your selling options
Work with a Zillow partner agent
Leverage their expertise and Zillow's premium Showcase listings to get your home seen by more buyers.
Get startedList with your own agent
Get your home in front of millions of buyers by listing it on Zillow.
Learn how to do itSell it yourself
Take full control of how buyers see your home on Zillow by listing For Sale by Owner (FSBO).
List your homeWhat's special
Wood-burning fireplaceGuest bdrmLarge trex deckPrimary suiteBonus rmPeaceful greenbeltExterior paint
Zillow last checked:
Listing updated:
Listed by:
Laura M. Ford,
RE/MAX Northwest,
Suzette David,
Real Broker LLC
Bought with:
Lorrie Good, 139300
KW Greater Seattle
Source: NWMLS as distributed by MLS GRID,MLS#: 2424033
Facts & features
Interior
Bedrooms & bathrooms
- Bedrooms: 3
- Bathrooms: 2
- Full bathrooms: 1
- 1/2 bathrooms: 1
- Main level bathrooms: 1
- Main level bedrooms: 2
Primary bedroom
- Level: Main
Bedroom
- Level: Main
Bedroom
- Level: Lower
Bathroom full
- Level: Main
Other
- Level: Lower
Dining room
- Level: Main
Entry hall
- Level: Split
Family room
- Level: Lower
Kitchen without eating space
- Level: Main
Living room
- Level: Main
Utility room
- Level: Lower
Heating
- Fireplace, Forced Air, Electric
Cooling
- Has cooling: Yes
Appliances
- Included: Dishwasher(s), Dryer(s), Refrigerator(s), Stove(s)/Range(s), Washer(s), Water Heater: Electric, Water Heater Location: Garage
Features
- Bath Off Primary, Ceiling Fan(s), Dining Room
- Flooring: Laminate, Vinyl Plank, Carpet
- Windows: Double Pane/Storm Window, Triple Pane Windows
- Basement: Finished
- Number of fireplaces: 1
- Fireplace features: Wood Burning, Main Level: 1, Fireplace
Interior area
- Total structure area: 1,510
- Total interior livable area: 1,510 sqft
Property
Parking
- Total spaces: 2
- Parking features: Attached Garage
- Attached garage spaces: 2
Features
- Levels: Multi/Split
- Entry location: Split
- Patio & porch: Bath Off Primary, Ceiling Fan(s), Double Pane/Storm Window, Dining Room, Fireplace, Triple Pane Windows, Water Heater
- Has view: Yes
- View description: Territorial
Lot
- Size: 4,726 sqft
- Features: Curbs, Paved, Sidewalk, Cable TV, Deck, Electric Car Charging, High Speed Internet
- Topography: Level,Partial Slope
- Residential vegetation: Garden Space
Details
- Parcel number: 3530440050
- Special conditions: Standard
Construction
Type & style
- Home type: SingleFamily
- Architectural style: Craftsman
- Property subtype: Single Family Residence
Materials
- Metal/Vinyl
- Foundation: Poured Concrete
- Roof: Composition
Condition
- Good
- Year built: 1975
Utilities & green energy
- Electric: Company: PSE
- Sewer: Sewer Connected, Company: Midway Sewer
- Water: Public, Company: Highline Water
- Utilities for property: Xfinity/Comcast, Xfinity/Comcast
Community & neighborhood
Community
- Community features: Age Restriction, CCRs, Clubhouse
Senior living
- Senior community: Yes
Location
- Region: Des Moines
- Subdivision: Huntington Park
HOA & financial
HOA
- HOA fee: $155 monthly
- Services included: Common Area Maintenance, Maintenance Grounds, See Remarks
- Association phone: 206-878-2744
Other
Other facts
- Listing terms: Conventional,FHA,VA Loan
- Cumulative days on market: 171 days
Price history
| Date | Event | Price |
|---|---|---|
| 11/21/2025 | Sold | $567,000$375/sqft |
Source:  NWMLS as distributed by MLS GRID #2424033 Report a problem NWMLS as distributed by MLS GRID #2424033 Report a problem | ||
| 11/10/2025 | Pending sale | $567,000$375/sqft |
Source: NWMLS as distributed by MLS GRID #2424033 Report a problem | ||
| 9/20/2025 | Price change | $567,000-2.2%$375/sqft |
Source: NWMLS as distributed by MLS GRID #2424033 Report a problem | ||
| 8/22/2025 | Listed for sale | $579,988+9.9%$384/sqft |
Source: NWMLS as distributed by MLS GRID #2424033 Report a problem | ||
| 4/5/2024 | Sold | $527,575-1.4%$349/sqft |
Source: NWMLS as distributed by MLS GRID #2196074 Report a problem | ||
| 3/5/2024 | Pending sale | $535,000$354/sqft |
Source: NWMLS as distributed by MLS GRID #2196074 Report a problem | ||
| 2/15/2024 | Listed for sale | $535,000+34.1%$354/sqft |
Source: NWMLS as distributed by MLS GRID #2196074 Report a problem | ||
| 3/17/2020 | Listing removed | $399,000$264/sqft |
Source: SASH Realty #1558435 Report a problem | ||
| 3/14/2020 | Listed for sale | $399,000+1.7%$264/sqft |
Source: SASH Realty #1558435 Report a problem | ||
| 3/13/2020 | Sold | $392,500-1.6%$260/sqft |
Source: NWMLS as distributed by MLS GRID #1558435 Report a problem | ||
| 2/12/2020 | Pending sale | $399,000$264/sqft |
Source: SASH Realty #1558435 Report a problem | ||
| 1/31/2020 | Listed for sale | $399,000+225.7%$264/sqft |
Source: SASH Realty #1558435 Report a problem | ||
| 11/1/1995 | Sold | $122,500$81/sqft |
Source: Public Record Report a problem | ||
Public tax history
| Year | Property taxes | Tax assessment |
|---|---|---|
| 2025 | $6,446 +15.2% | $511,000 +9.7% |
| 2024 | $5,596 +3% | $466,000 +6.9% |
| 2023 | $5,434 -0.3% | $436,000 -8% |
| 2022 | $5,448 +4.4% | $474,000 +18.8% |
| 2021 | $5,217 +14.2% | $399,000 +12.7% |
| 2019 | $4,570 +751.5% | $354,000 +88.3% |
| 2018 | $537 -5.2% | $188,000 -38.8% |
| 2017 | $566 -66.8% | $307,000 +21.3% |
| 2016 | $1,706 | $253,000 +13.5% |
| 2015 | $1,706 | $223,000 -3.9% |
| 2014 | $1,706 | $232,000 +22.1% |
| 2013 | $1,706 | $190,000 +9.2% |
| 2012 | -- | $174,000 -7.4% |
| 2011 | -- | $188,000 -11.3% |
| 2010 | -- | $212,000 +5.5% |
| 2009 | -- | $201,000 -16.3% |
| 2007 | -- | $240,000 +5.7% |
| 2006 | -- | $227,000 +12.9% |
| 2005 | -- | $201,000 +30.5% |
| 2001 | $2,028 +0.1% | $154,000 +6.2% |
| 2000 | $2,027 | $145,000 |
Find assessor info on the county website
Neighborhood: Zenith

Nearby schools
GreatSchools rating
- 2/10Parkside Elementary SchoolGrades: PK-5Distance: 0.6 mi
- 5/10Pacific Middle SchoolGrades: 6-8Distance: 1.5 mi
- 5/10Mount Rainier High SchoolGrades: 9-12Distance: 1.5 mi
Get a cash offer in 3 minutes
Find out how much your home could sell for in as little as 3 minutes with a no-obligation cash offer.
Estimated market value
$553,200
Get a cash offer in 3 minutes
Find out how much your home could sell for in as little as 3 minutes with a no-obligation cash offer.
Estimated market value
$553,200
- Washington
- King County
- Des Moines
- 98198
- Zenith
- 24837 13th Avenue S
Nearby cities
Nearby neighborhoods
Nearby zip codes
Other Des Moines Topics
