4 large bedrooms, 2 and half bathrooms, den/family room, great room and open kitchen with large pantry, spacious master suite has large walk-in closet, dual vanity, soaker tub and shower. Lighted covered patio. Fenced back yard.
Pre-foreclosure
Street View
Est. $510,900
24863 Cheney Dr, Veneta, OR 97487
4beds
2,202sqft
SingleFamily
Built in 2013
6,098 Square Feet Lot
$510,900 Zestimate®
$232/sqft
$44/mo HOA
Overview
- 324 days
- 18
- 2
Facts & features
Interior
Bedrooms & bathrooms
- Bedrooms: 4
- Bathrooms: 3
- Full bathrooms: 2
- 1/2 bathrooms: 1
Heating
- None, Forced air, Heat pump
Appliances
- Included: Garbage disposal, Range / Oven
Features
- Garage Door Opener, Pantry, Soaking Tub, Laundry, Suite, Sliding Doors
- Basement: Finished
Interior area
- Total interior livable area: 2,202 sqft
Property
Parking
- Total spaces: 4
- Parking features: Garage - Attached
- Details: On Street, Driveway
Accessibility
- Accessibility features: Accessible Hallway(s), Walk in Shower, Accessible Full Bath
Features
- Exterior features: Vinyl
Lot
- Size: 6,098 Square Feet
Details
- Parcel number: 1827532
- Zoning: GR
- Special conditions: HUD Owned
Construction
Type & style
- Home type: SingleFamily
- Architectural style: Two Story
Materials
- Roof: Composition
Condition
- Year built: 2013
- Major remodel year: 2013
Utilities & green energy
- Sewer: Public Sewer
- Water: Public
Community & HOA
HOA
- Has HOA: Yes
- Amenities included: Management
- HOA fee: $44 monthly
Location
- Region: Veneta
Financial & listing details
- Price per square foot: $232/sqft
- Tax assessed value: $514,441
- Annual tax amount: $3,756
Foreclosure details
Estimated market value
$510,900
$485,000 - $536,000
$2,875/mo
Price history
| Date | Event | Price |
|---|---|---|
| 11/23/2021 | Sold | $475,000+5.6%$216/sqft |
Source:  RMLS (OR) #21537485 Report a problem RMLS (OR) #21537485 Report a problem | ||
| 10/7/2021 | Pending sale | $449,900$204/sqft |
Source: RMLS (OR) #21537485 Report a problem | ||
| 10/4/2021 | Listed for sale | $449,900+34.3%$204/sqft |
Source: RMLS (OR) #21537485 Report a problem | ||
| 4/11/2019 | Sold | $335,000+52.3%$152/sqft |
Source: RMLS (OR) #19215082 Report a problem | ||
| 12/13/2013 | Sold | $219,990$100/sqft |
Source: RMLS (OR) #13408340 Report a problem | ||
Public tax history
| Year | Property taxes | Tax assessment |
|---|---|---|
| 2025 | $3,756 +2.9% | $228,148 +3% |
| 2024 | $3,651 +2.7% | $221,503 +3% |
| 2023 | $3,555 +3.9% | $215,052 +3% |
| 2022 | $3,423 -7.9% | $208,789 +3% |
| 2021 | $3,717 +2.7% | $202,708 +3% |
| 2020 | $3,619 +2.6% | $196,804 +3% |
| 2019 | $3,526 +3.3% | $191,072 +3% |
| 2018 | $3,413 +3.9% | $185,507 +3% |
| 2017 | $3,285 +3.7% | $180,104 +3% |
| 2016 | $3,167 +1.7% | $174,858 +3% |
| 2015 | $3,116 +2.3% | $169,765 +3% |
| 2014 | $3,046 +362.6% | $164,820 +366.4% |
| 2013 | $658 +4.8% | $35,338 +3% |
| 2012 | $628 | $34,309 +3% |
| 2011 | -- | $33,310 +3% |
| 2010 | -- | $32,340 +3% |
| 2009 | -- | $31,398 |
Find assessor info on the county website
Monthly payment
Climate risks
Neighborhood: 97487
Nearby schools
Schools provided by the listing agent
- Elementary: Veneta
- Middle: Fern Ridge
- High: Elmira
Source: The MLS. This data may not be complete. We recommend contacting the local school district to confirm school assignments for this home.

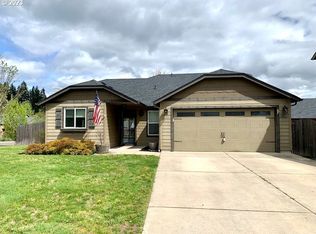

Similar homes
- $516,0004 bd3 ba2.4k sqft25206 Irenic Ave, Veneta, OR 97487Active

 MLS ID #597365976, Amy Dean, Amy Dean Real Estate, Inc.. RMLS (OR)
 - $425,0004 bd3 ba2.2k sqft25094 Sun Ridge Way, Veneta, OR 97487Active
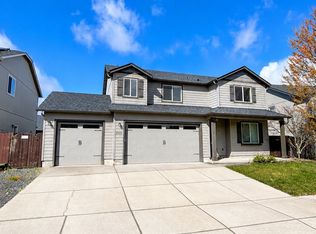 MLS ID #410789682, Igor Masic, Mapa Realty NW LLC. RMLS (OR)
 - $490,0003 bd4 ba1.8k sqft87973 Sherwood St, Veneta, OR 97487Active
 MLS ID #194112587, Ruthie Bando, Distinctive Realty Assoc LLC. RMLS (OR)
 - $464,9004 bd3 ba1.5k sqft87977 10th St, Veneta, OR 97487Active
 MLS ID #115140518, Aaron Garcia, Altura Real Estate. RMLS (OR)
 - $429,9004 bd2 ba1.3k sqft25252 Corky Ln, Veneta, OR 97487ActiveMLS ID #486572914, Brooke Hamby, Triple Oaks Realty LLC. RMLS (OR)
- $449,9993 bd2 ba1.7k sqft24331 Bolton Hill Rd, Veneta, OR 97487For Sale
 MLS ID #220229665, Tricia Ann Hansen, Engel & Voelkers Bend. Oregon Datashare
 - $460,0003 bd3 ba1.8k sqft25335 Trinity St, Veneta, OR 97487ActiveMLS ID #716687021, Mark Tracy, United Real Estate Properties. RMLS (OR)
- $625,0004 bd3 ba1.8k sqft24153 Vaughn Rd, Veneta, OR 97487ActiveMLS ID #332073532, Lisa Frey, Keller Williams Realty Eugene and Springfield. RMLS (OR)
- $579,0003 bd2 ba1.7k sqft25647 Jeans Rd, Veneta, OR 97487ActiveMLS ID #671278179, Sarah Gonzalez, Bell Real Estate. RMLS (OR)
- $499,9003 bd2 ba1.5k sqft88092 Wymore Ln, Veneta, OR 97487ActiveMLS ID #658053030, Jamie Paddock, Elite Realty Professionals. RMLS (OR)
- $419,0003 bd2 ba1.4k sqft25246 Corky Ln, Veneta, OR 97487ActiveMLS ID #172532389, Jo Ann Zebrowski, RE/MAX Integrity. RMLS (OR)
- $495,0004 bd2 ba1.9k sqft88790 Faulhaber Rd, Elmira, OR 97437ActiveMLS ID #243596637, Daniel Gandee, Real Broker. RMLS (OR)
- $416,0003 bd2 ba1.6k sqft25757 Wildwood Rd, Veneta, OR 97487ActiveMLS ID #220385253, Derrick Roser, Keller Williams Realty Eugene and Springfield. RMLS (OR)
- $544,9003 bd2 ba1.4k sqft86230 Territorial Hwy, Veneta, OR 97487ActiveMLS ID #193556755, Leesa Wilder, Oregon Life Homes. RMLS (OR)
- $595,0002 bd2 ba1.7k sqft88293 Lake Side Dr, Veneta, OR 97487ActiveMLS ID #543377833, Lindsay Sholian, Keller Williams Realty Eugene and Springfield. RMLS (OR)
- $539,9003 bd2 ba1.6k sqft88111 Wymore Ln, Veneta, OR 97487ActiveMLS ID #633880456, Jamie Paddock, Elite Realty Professionals. RMLS (OR)
- $499,0003 bd2 ba1.2k sqft23118 Warthen Rd, Elmira, OR 97437ActiveMLS ID #240336215, Keri Warner, Coldwell Banker Professional Group. RMLS (OR)
- $459,0004 bd2 ba1.2k sqft2245 Princeton Dr, Eugene, OR 97405ActiveMLS ID #505224523, Lisa Trumbull, RE/MAX Integrity. RMLS (OR)
