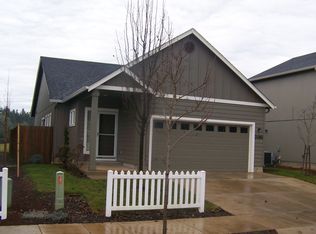
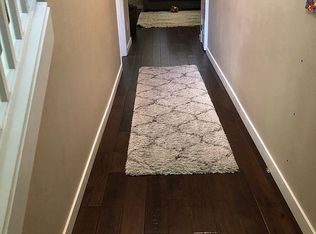
Spacious Modern Living in a Desirable Veneta Neighborhood!Discover 24970 Perkins Rd, a bright and spacious 2,024-square-foot home nestled in an established Veneta community of newer homes. Built in 2013, this 3-bedroom, 2.5-bathroom layout—plus a dedicated den/office—is thoughtfully designed for modern comfort and effortless daily living.The open-concept main level invites you in with seamless flow between the living, dining, and kitchen areas. The private den/office creates an ideal setup for remote work, a quiet study, or a playroom.Retreat to three generous bedrooms, including a peaceful and private primary suite. Practicality shines throughout the home, highlighted by a large laundry room that keeps household routines organized and out of sight. Step outside to your fully fenced backyard, a private blank canvas ready for summer gatherings, pets, or weekend gardening. Just minutes from Fern Ridge Reservoir, local parks, and a quick drive to Eugene, this home pairs peaceful small-town living with everyday convenience.—schedule your private tour of 24970 Perkins Rd today!
Active
$395,000
24970 Perkins Rd, Veneta, OR 97487
3beds
2,024sqft
Residential, Single Family Residence
Built in 2013
3,920 Square Feet Lot
$-- Zestimate®
$195/sqft
$-- HOA
What's special
Fully fenced backyardThree generous bedroomsOpen-concept main levelLarge laundry room
- 1 day
- 67
- 2
Zillow last checked:
Listing updated:
Listed by:
Joseph Callis simon@urepro.com,
United Real Estate Properties
Source: RMLS (OR),MLS#: 789550072
Facts & features
Interior
Bedrooms & bathrooms
- Bedrooms: 3
- Bathrooms: 3
- Full bathrooms: 2
- Partial bathrooms: 1
- Main level bathrooms: 1
Rooms
- Room types: Bedroom 2, Bedroom 3, Dining Room, Family Room, Kitchen, Living Room, Primary Bedroom
Primary bedroom
- Level: Upper
Heating
- Forced Air, Heat Pump
Features
- Fireplace features: Electric
Interior area
- Total structure area: 2,024
- Total interior livable area: 2,024 sqft
Video & virtual tour
Property
Parking
- Total spaces: 2
- Parking features: Driveway, On Street, Attached
- Attached garage spaces: 2
- Has uncovered spaces: Yes
Features
- Levels: Two
- Stories: 2
Lot
- Size: 3,920 Square Feet
- Features: Level, SqFt 3000 to 4999
Details
- Parcel number: 1822707
Construction
Type & style
- Home type: SingleFamily
- Architectural style: Craftsman
- Property subtype: Residential, Single Family Residence
Materials
- T111 Siding
- Foundation: Concrete Perimeter, Stem Wall
- Roof: Composition
Condition
- Resale
- New construction: No
- Year built: 2013
Utilities & green energy
- Sewer: Public Sewer
- Water: Public
Community & HOA
Community
- Senior community: Yes
HOA
- Has HOA: Yes
Location
- Region: Veneta
Financial & listing details
- Price per square foot: $195/sqft
- Tax assessed value: $508,632
- Annual tax amount: $4,025
- Date on market: 11/13/2026
- Listing terms: Cash,Conventional,FHA,USDA Loan
- Road surface type: Paved
Estimated market value
Not available
Estimated sales range
Not available
Not available
Price history
| Date | Event | Price |
|---|---|---|
| 11/13/2026 | Listed for sale | $395,000+82%$195/sqft |
Source:  RMLS (OR) #789550072 Report a problem | ||
| 6/17/2016 | Sold | $217,000+17.3%$107/sqft |
Source: RMLS (OR) #16620648 Report a problem | ||
| 3/10/2014 | Sold | $184,990$91/sqft |
Source: RMLS (OR) #13367560 Report a problem | ||
Public tax history
| Year | Property taxes | Tax assessment |
|---|---|---|
| 2025 | $4,025 +2.9% | $210,685 +3% |
| 2024 | $3,912 +2.7% | $204,549 +3% |
| 2023 | $3,810 +3.9% | $198,592 +3% |
| 2022 | $3,669 +6.9% | $192,808 +3% |
| 2021 | $3,433 +2.7% | $187,193 +3% |
| 2020 | $3,342 +2.6% | $181,741 +3% |
| 2019 | $3,256 +3.3% | $176,448 +3% |
| 2018 | $3,152 | $171,309 +3% |
| 2017 | $3,152 +3.9% | $166,319 +3% |
| 2016 | $3,033 +3.7% | $161,475 +3% |
| 2015 | $2,925 +1.7% | $156,772 +3% |
| 2014 | $2,877 +378.9% | $152,206 +371.9% |
| 2013 | $601 +4.8% | $32,251 +3% |
| 2012 | $573 | $31,312 +3% |
| 2011 | -- | $30,400 +3% |
| 2010 | -- | $29,515 +3% |
| 2009 | -- | $28,655 +143175% |
| 2008 | -- | $20 |
Find assessor info on the county website
Monthly payment
Est. payment
Payment breakdown
Explore the cost of this home by adjusting the details. Changes won't be saved.Climate risks
Neighborhood: 97487
Nearby schools
Schools provided by the listing agent
- Elementary: Veneta
- Middle: Fern Ridge
- High: Elmira
Source: RMLS (OR). This data may not be complete. We recommend contacting the local school district to confirm school assignments for this home.
Similar homes
- $415,5003 bd2 ba1.4k sqft87792 Lark St, Veneta, OR 97487Active

 MLS ID #496037374, Aly Stephens, Hybrid Real Estate. RMLS (OR)
- $459,0004 bd2 ba1.7k sqft25119 E Bolton Rd, Veneta, OR 97487Active
 MLS ID #621196048, JaNell Earley, RE/MAX South Coast. RMLS (OR)
- $419,0003 bd2 ba1.4k sqft25246 Corky Ln, Veneta, OR 97487Active
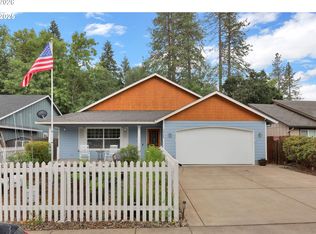 MLS ID #172532389, Jo Ann Zebrowski, RE/MAX Integrity. RMLS (OR)
- $460,0003 bd3 ba1.8k sqft25335 Trinity St, Veneta, OR 97487Active
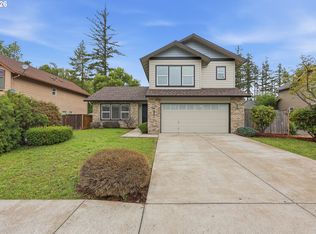 MLS ID #716687021, Mark Tracy, United Real Estate Properties. RMLS (OR)
- $434,9993 bd2 ba1.7k sqft24331 Bolton Hill Rd, Veneta, OR 97487For Sale
 MLS ID #220229665, Tricia Ann Hansen, Engel & Voelkers Bend. Oregon Datashare
- $416,0003 bd2 ba1.6k sqft25757 Wildwood Rd, Veneta, OR 97487ActiveMLS ID #220385253, Derrick Roser, Keller Williams Realty Eugene and Springfield. RMLS (OR)
- $464,9004 bd3 ba1.5k sqft87977 10th St, Veneta, OR 97487ActiveMLS ID #115140518, Aaron Garcia, Altura Real Estate. RMLS (OR)
- $519,9004 bd2 ba1.6k sqft88184 Lindsay Ln, Veneta, OR 97487ActiveMLS ID #744820445, Karen Wright, Hybrid Real Estate. RMLS (OR)
- $490,0003 bd4 ba1.8k sqft87973 Sherwood St, Veneta, OR 97487ActiveMLS ID #194112587, Ruthie Bando, Distinctive Realty Assoc LLC. RMLS (OR)
- $516,0004 bd3 ba2.4k sqft25206 Irenic Ave, Veneta, OR 97487ActiveMLS ID #597365976, Amy Dean, Amy Dean Real Estate, Inc.. RMLS (OR)
- $550,0003 bd2 ba1.3k sqft24181 Bolton Hill Rd, Veneta, OR 97487ActiveMLS ID #570706684, Randal/Cindy Whipple, Berkshire Hathaway HomeServices Real Estate Professionals. RMLS (OR)
- $399,5003 bd2 ba1.6k sqft88687 Evers Rd, Elmira, OR 97437ActiveMLS ID #313188380, Sadie Walters, Coldwell Banker Coast Real Est. RMLS (OR)
- $375,0002 bd2 ba1.1k sqft88251 Lake Side Dr, Veneta, OR 97487ActiveMLS ID #612264254, Emily Williamson, Hybrid Real Estate. RMLS (OR)
- $370,0003 bd2 ba1.3k sqft1852 Heitzman Way, Eugene, OR 97402ActiveMLS ID #179937105, Renee Swartz, RE/MAX Integrity. RMLS (OR)
- $312,0003 bd2 ba1.2k sqft2360 W Irwin Way, Eugene, OR 97402ActiveMLS ID #708381761, Emilee Sievers, Hybrid Real Estate. RMLS (OR)
- $494,9003 bd2 ba1.5k sqft88092 Wymore Ln, Veneta, OR 97487ActiveMLS ID #658053030, Jamie Paddock, Elite Realty Professionals. RMLS (OR)
- $444,9953 bd2 ba2k sqft22385 Noti Loop, Noti, OR 97461ActiveMLS ID #232692071, Sean Gillespie, Knipe Realty ERA Powered. RMLS (OR)
- $459,0004 bd2 ba1.2k sqft2245 Princeton Dr, Eugene, OR 97405ActiveMLS ID #505224523, Lisa Trumbull, RE/MAX Integrity. RMLS (OR)
