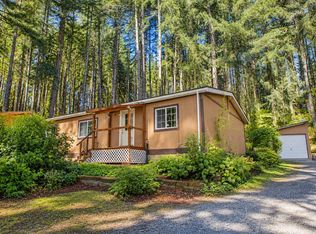
MOVE-IN READY WITH THOUGHTFUL UPDATES AND EXCEPTIONAL OUTDOOR SPACE! Situated on a beautifully maintained .30-acre lot, this approximately 1,780 sq. ft. manufactured home offers 4 bedrooms, 2 baths, and a comfortable blend of indoor and outdoor living. A beautifully finished covered front entry creates an inviting first impression while offering welcome shelter from the Oregon rain. Constructed with high-quality materials recognized for their combination of style, durability, and function, it is an attractive and practical addition to the home. Inside, the updated primary ensuite features a step-in shower with dual shower heads. Recent upgrades include the furnace, heat pump, roofing, and tankless water heater, with supporting documentation available from the owner. The property also features a finished double garage, abundant parking, and dedicated RV parking with hookups. Conveniently located in Veneta with easy access to Eugene and some of Oregon’s favorite outdoor destinations, including the Oregon Coast, beaches, sand dunes, and the Siuslaw River for fishing and recreation.
Active
$459,000
25119 E Bolton Rd, Veneta, OR 97487
4beds
1,782sqft
Residential, Manufactured Home
Built in 2000
0.3 Acres Lot
$-- Zestimate®
$258/sqft
$-- HOA
What's special
Abundant parkingFinished double garageUpdated primary ensuite
- 5 days
- 301
- 36
Likely to sell faster than
Zillow last checked:
Listing updated:
Listed by:
JaNell Earley 541-999-1543,
RE/MAX South Coast
Source: RMLS (OR),MLS#: 621196048
Facts & features
Interior
Bedrooms & bathrooms
- Bedrooms: 4
- Bathrooms: 2
- Full bathrooms: 2
- Main level bathrooms: 2
Rooms
- Room types: Bedroom 4, Bedroom 2, Bedroom 3, Dining Room, Family Room, Kitchen, Living Room, Primary Bedroom
Primary bedroom
- Features: Ensuite, Walkin Closet, Wallto Wall Carpet
- Level: Main
Bedroom 2
- Level: Main
Bedroom 3
- Level: Main
Bedroom 4
- Level: Main
Dining room
- Level: Main
Family room
- Level: Main
Kitchen
- Level: Main
Living room
- Level: Main
Heating
- Forced Air, Heat Pump
Cooling
- Central Air, Heat Pump
Appliances
- Included: Dishwasher, Free-Standing Range, Free-Standing Refrigerator, Stainless Steel Appliance(s), Washer/Dryer, Electric Water Heater, Tankless Water Heater
- Laundry: Laundry Room
Features
- High Speed Internet, Hookup Available, Soaking Tub, Walk-In Closet(s), Pantry
- Flooring: Wall to Wall Carpet
- Doors: Storm Door(s)
- Windows: Triple Pane Windows, Vinyl Frames
- Basement: Crawl Space
- Number of fireplaces: 1
- Fireplace features: Electric
Interior area
- Total structure area: 1,782
- Total interior livable area: 1,782 sqft
Property
Parking
- Total spaces: 2
- Parking features: Driveway, RV Access/Parking, RV Boat Storage, Garage Door Opener, Detached, Oversized
- Garage spaces: 2
- Has uncovered spaces: Yes
Accessibility
- Accessibility features: Ground Level, Main Floor Bedroom Bath, One Level, Parking, Rollin Shower, Accessibility
Features
- Levels: One
- Stories: 1
- Patio & porch: Deck, Porch
- Exterior features: RV Hookup, Yard
- Fencing: Fenced
Lot
- Size: 0.3 Acres
- Features: Gated, Level, Private, SqFt 10000 to 14999
Details
- Additional structures: RVHookup, RVBoatStorage, ToolShed, HookupAvailable
- Parcel number: 1682028
Construction
Type & style
- Home type: MobileManufactured
- Property subtype: Residential, Manufactured Home
Materials
- Cement Siding
- Foundation: Concrete Perimeter
- Roof: Composition
Condition
- Resale
- New construction: No
- Year built: 2000
Utilities & green energy
- Gas: Gas
- Sewer: Public Sewer
- Water: Public
- Utilities for property: Cable Connected, Satellite Internet Service
Community & HOA
Community
- Security: Security Gate
- Subdivision: Fern Ridge Urban Mixed
HOA
- Has HOA: No
Location
- Region: Veneta
Financial & listing details
- Price per square foot: $258/sqft
- Tax assessed value: $292,446
- Annual tax amount: $3,426
- Date on market: 11/9/2026
- Listing terms: Cash,Conventional,FHA,VA Loan
- Road surface type: Gravel, Paved
- Body type: Double Wide
Estimated market value
Not available
Estimated sales range
Not available
Not available
Price history
| Date | Event | Price |
|---|---|---|
| 11/10/2026 | Listed for sale | $459,000+17.4%$258/sqft |
Source:  RMLS (OR) #621196048 Report a problem | ||
| 5/26/2021 | Sold | $391,000+4.3%$219/sqft |
Source: RMLS (OR) #21118163 Report a problem | ||
| 4/27/2021 | Pending sale | $375,000$210/sqft |
Source: RMLS (OR) #21118163 Report a problem | ||
| 4/22/2021 | Listed for sale | $375,000+50%$210/sqft |
Source: RMLS (OR) #21118163 Report a problem | ||
| 6/11/2019 | Sold | $250,000+66.8%$140/sqft |
Source: Public Record Report a problem | ||
| 6/9/2005 | Sold | $149,900+17.9%$84/sqft |
Source: Public Record Report a problem | ||
| 3/25/2005 | Sold | $127,119+218.6%$71/sqft |
Source: Public Record Report a problem | ||
| 3/1/2002 | Sold | $39,900$22/sqft |
Source: Public Record Report a problem | ||
Public tax history
| Year | Property taxes | Tax assessment |
|---|---|---|
| 2025 | $3,426 +2.9% | $179,321 +3% |
| 2024 | $3,330 +2.7% | $174,099 +3% |
| 2023 | $3,243 +3.9% | $169,029 +3% |
| 2022 | $3,123 +6.9% | $164,106 +3% |
| 2021 | $2,922 +2.7% | $159,327 +3% |
| 2020 | $2,844 +8% | $154,687 +3% |
| 2019 | $2,635 +1.9% | $150,182 +3% |
| 2018 | $2,586 | $145,808 +3% |
| 2017 | $2,586 +2.3% | $141,561 +3% |
| 2016 | $2,527 +6.1% | $137,438 +1.5% |
| 2015 | $2,381 +2% | $135,448 +6.2% |
| 2014 | $2,333 +8.8% | $127,544 +3.2% |
| 2013 | $2,145 +0.1% | $123,619 +1.3% |
| 2012 | $2,143 | $122,077 -3.1% |
| 2011 | -- | $125,919 -4.9% |
| 2010 | -- | $132,476 +1.6% |
| 2009 | -- | $130,436 +3% |
| 2008 | -- | $126,637 +3% |
| 2007 | -- | $122,949 +3% |
| 2006 | -- | $119,368 +3% |
| 2005 | -- | $115,891 +3% |
| 2004 | -- | $112,516 +3% |
| 2003 | -- | $109,239 |
Find assessor info on the county website
Monthly payment
Climate risks
Neighborhood: 97487
Nearby schools
Schools provided by the listing agent
- Elementary: Veneta
- Middle: Fern Ridge
- High: Elmira
Source: RMLS (OR). This data may not be complete. We recommend contacting the local school district to confirm school assignments for this home.

Similar homes
- $434,9993 bd2 ba1.7k sqft24331 Bolton Hill Rd, Veneta, OR 97487For Sale
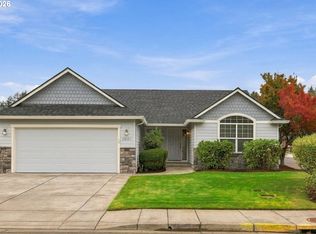
 MLS ID #220229665, Tricia Ann Hansen, Engel & Voelkers Bend. Oregon Datashare
- $395,0003 bd3 ba2k sqft24970 Perkins Rd, Veneta, OR 97487Active

 MLS ID #789550072, Joseph Callis, United Real Estate Properties. RMLS (OR)
- $519,9004 bd2 ba1.6k sqft88184 Lindsay Ln, Veneta, OR 97487Active
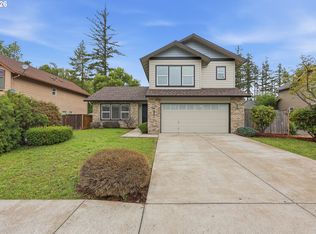
 MLS ID #744820445, Karen Wright, Hybrid Real Estate. RMLS (OR)
- $460,0003 bd3 ba1.8k sqft25335 Trinity St, Veneta, OR 97487Active
 MLS ID #716687021, Mark Tracy, United Real Estate Properties. RMLS (OR)
- $416,0003 bd2 ba1.6k sqft25757 Wildwood Rd, Veneta, OR 97487ActiveMLS ID #220385253, Derrick Roser, Keller Williams Realty Eugene and Springfield. RMLS (OR)
- $464,9004 bd3 ba1.5k sqft87977 10th St, Veneta, OR 97487ActiveMLS ID #115140518, Aaron Garcia, Altura Real Estate. RMLS (OR)
- $490,0003 bd4 ba1.8k sqft87973 Sherwood St, Veneta, OR 97487ActiveMLS ID #194112587, Ruthie Bando, Distinctive Realty Assoc LLC. RMLS (OR)
- $419,0003 bd2 ba1.4k sqft25246 Corky Ln, Veneta, OR 97487ActiveMLS ID #172532389, Jo Ann Zebrowski, RE/MAX Integrity. RMLS (OR)
- $415,5003 bd2 ba1.4k sqft87792 Lark St, Veneta, OR 97487ActiveMLS ID #496037374, Aly Stephens, Hybrid Real Estate. RMLS (OR)
- $544,9003 bd2 ba1.4k sqft86230 Territorial Hwy, Veneta, OR 97487ActiveMLS ID #193556755, Leesa Wilder, Oregon Life Homes. RMLS (OR)
- $550,0003 bd2 ba1.3k sqft24181 Bolton Hill Rd, Veneta, OR 97487ActiveMLS ID #570706684, Randal/Cindy Whipple, Berkshire Hathaway HomeServices Real Estate Professionals. RMLS (OR)
- $516,0004 bd3 ba2.4k sqft25206 Irenic Ave, Veneta, OR 97487ActiveMLS ID #597365976, Amy Dean, Amy Dean Real Estate, Inc.. RMLS (OR)
- $494,9003 bd2 ba1.5k sqft88092 Wymore Ln, Veneta, OR 97487ActiveMLS ID #658053030, Jamie Paddock, Elite Realty Professionals. RMLS (OR)
- $475,0004 bd2 ba1.9k sqft88790 Faulhaber Rd, Elmira, OR 97437ActiveMLS ID #243596637, Daniel Gandee, Real Broker. RMLS (OR)
- $459,0004 bd2 ba1.2k sqft2245 Princeton Dr, Eugene, OR 97405ActiveMLS ID #505224523, Lisa Trumbull, RE/MAX Integrity. RMLS (OR)
- $579,9004 bd2 ba1.8k sqft88135 Wymore Ln, Veneta, OR 97487ActiveMLS ID #524650560, Jamie Paddock, Elite Realty Professionals. RMLS (OR)
- $540,0003 bd2 ba2.4k sqft90061 Spires Ln, Eugene, OR 97402ActiveMLS ID #481219268, Cheryl Chambers, Hybrid Real Estate. RMLS (OR)
- $444,9953 bd2 ba2k sqft22385 Noti Loop, Noti, OR 97461ActiveMLS ID #232692071, Sean Gillespie, Knipe Realty ERA Powered. RMLS (OR)
