Experience the space, privacy, and potential of this 25+ acre country property in an ideal rural location. The twice-moved manufactured home offers 3+ bedrooms and 2 bathrooms, with fresh interior paint, brand new carpet (photos were taken prior to new carpet install), a spacious living area, two dining areas, and a functional indoor laundry room. Take in the surrounding scenery from the southwest-facing covered deck, perfect for relaxing evenings and enjoying the natural beauty of the land. Whether you’re looking to personalize the existing home or build something new, this property provides a versatile foundation to bring your vision to life. Designed with usability in mind, the property includes a covered carport, a fenced garden with raised beds, two tool sheds, and two small barns, one already equipped with water and electricity. A fenced pasture adds flexibility for animals, while a trail leads you to the top of the property, where sweeping views of the Cascade Range await. On clear days, you can even spot the Three Sisters in the distance. Conveniently situated just minutes from Veneta, approximately 12 minutes to Beltline Highway, and less than a quarter mile from nearby schools, this property offers the perfect balance of peaceful country living and accessibility.
Active
$544,900
86230 Territorial Hwy, Veneta, OR 97487
3beds
1,400sqft
Residential, Manufactured Home
Built in 2001
20.78 Acres Lot
$-- Zestimate®
$389/sqft
$-- HOA
What's special
Two tool shedsFenced pastureTwo dining areasFresh interior paintSouthwest-facing covered deckFunctional indoor laundry roomCovered carport
- 96 days |
- 653 |
- 40 |
Zillow last checked:
Listing updated:
Listed by:
Leesa Wilder 541-510-1556,
Oregon Life Homes
Source: RMLS (OR),MLS#: 193556755
Facts & features
Interior
Bedrooms & bathrooms
- Bedrooms: 3
- Bathrooms: 2
- Full bathrooms: 2
- Main level bathrooms: 2
Rooms
- Room types: Den, Bedroom 2, Bedroom 3, Dining Room, Family Room, Kitchen, Living Room, Primary Bedroom
Primary bedroom
- Level: Main
- Area: 156
- Dimensions: 13 x 12
Bedroom 2
- Level: Main
- Area: 108
- Dimensions: 9 x 12
Bedroom 3
- Level: Main
- Area: 120
- Dimensions: 10 x 12
Dining room
- Level: Main
- Area: 72
- Dimensions: 9 x 8
Kitchen
- Level: Main
- Area: 130
- Width: 10
Living room
- Level: Main
- Area: 288
- Dimensions: 18 x 16
Heating
- Forced Air
Cooling
- None
Appliances
- Included: Built-In Range, Built-In Refrigerator, Dishwasher, Electric Water Heater, Tank Water Heater
- Laundry: Laundry Room
Features
- Flooring: Wall to Wall Carpet
- Windows: Vinyl Frames
Interior area
- Total structure area: 1,400
- Total interior livable area: 1,400 sqft
Property
Parking
- Parking features: Carport, Covered, RV Access/Parking
- Has carport: Yes
Accessibility
- Accessibility features: Minimal Steps, One Level, Accessibility
Features
- Stories: 1
- Patio & porch: Covered Deck
- Exterior features: Garden, Raised Beds, Yard
- Fencing: Cross Fenced,Fenced
- Has view: Yes
- View description: Territorial, Trees/Woods
Lot
- Size: 20.78 Acres
- Features: Pasture, Private, Trees, Wooded, Acres 20 to 50
Details
- Additional structures: Barn, RVParking, ToolShed
- Parcel number: 4269930
- Zoning: F2
Construction
Type & style
- Home type: MobileManufactured
- Property subtype: Residential, Manufactured Home
Materials
- T111 Siding
- Roof: Composition
Condition
- Approximately
- New construction: No
- Year built: 2001
Utilities & green energy
- Sewer: Septic Tank
- Water: Well
Community & HOA
Community
- Security: None
HOA
- Has HOA: No
Location
- Region: Veneta
Financial & listing details
- Price per square foot: $389/sqft
- Tax assessed value: $56,304
- Annual tax amount: $869
- Date on market: 4/24/2026
- Listing terms: Cash,Conventional,USDA Loan,VA Loan
- Road surface type: Gravel
- Body type: Double Wide
Estimated market value
Not available
Estimated sales range
Not available
Not available
Price history
| Date | Event | Price |
|---|---|---|
| 4/24/2026 | Listed for sale | $544,900$389/sqft |
Source:  RMLS (OR) #193556755 Report a problem RMLS (OR) #193556755 Report a problem | ||
Public tax history
| Year | Property taxes | Tax assessment |
|---|---|---|
| 2018 | $576 | $52,968 |
| 2017 | $576 +22.9% | $52,968 +3% |
| 2016 | $469 | $51,425 +3% |
| 2015 | $469 +3.4% | $49,927 +6% |
| 2014 | $453 | $47,107 |
Find assessor info on the county website
Monthly payment
Climate risks
Neighborhood: 97487
Nearby schools
GreatSchools rating
- 5/10Applegate Elementary SchoolGrades: K-8Distance: 0.6 mi
- 6/10Crow Middle/High SchoolGrades: 9-12Distance: 1.1 mi
Schools provided by the listing agent
- Elementary: Applegate
- Middle: Crow
- High: Crow
Source: RMLS (OR). This data may not be complete. We recommend contacting the local school district to confirm school assignments for this home.
- $86,387-- bd-- ba-- sqft86136 Territorial Hwy, Veneta, OR 97487Off Market
- $12,475-- bd2 ba924 sqft86136 Territorial Hwy, Veneta, OR 97487Off Market
- $90,016-- bd-- ba-- sqft86136 Territorial Hwy, Veneta, OR 97487Off Market
- $156,5093 bd2 ba1k sqft86233 Territorial Hwy, Veneta, OR 97487Off Market
- $581,900-- bd-- ba-- sqft86233 Territorial Hwy, Veneta, OR 97487Off Market
- $460,4003 bd1 ba1.1k sqft86233 Territorial Hwy, Veneta, OR 97487Off Market
- $196,300-- bd-- ba741 sqft86233 Territorial Hwy, Veneta, OR 97487Off Market
- $353,400-- bd2 ba1.2k sqft86233 Territorial Hwy, Veneta, OR 97487Off Market
A local agent can set up tours, give advice and negotiate with sellers.
Similar homes
- $535,0003 bd2 ba1.1k sqft24403 Bolton Hill Rd, Veneta, OR 97487Active

 MLS ID #151353204, Arica Mitchell, Song Real Estate. RMLS (OR)
 - $525,0003 bd2 ba1.2k sqft23560 Suttle Rd, Veneta, OR 97487Active
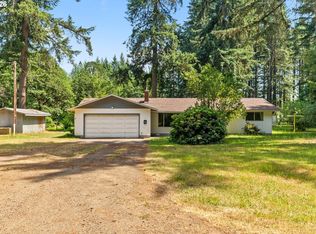 MLS ID #398675102, Lynne Gately, John L. Scott Eugene. RMLS (OR)
 - $315,0003 bd2 ba1.2k sqft88247 Ellmaker Rd, Veneta, OR 97487Active
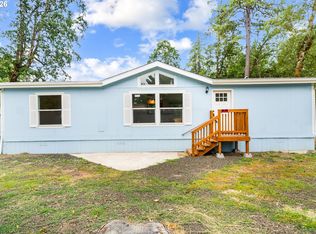 MLS ID #143229631, Kevin Delgado, United Real Estate Properties. RMLS (OR)
 - $490,0003 bd4 ba1.8k sqft87973 Sherwood St, Veneta, OR 97487Active
 MLS ID #194112587, Ruthie Bando, Distinctive Realty Assoc LLC. RMLS (OR)
 - $419,0003 bd2 ba1.4k sqft25246 Corky Ln, Veneta, OR 97487ActiveMLS ID #172532389, Jo Ann Zebrowski, RE/MAX Integrity. RMLS (OR)
- $399,0003 bd2 ba1.3k sqft25234 Tyro Ave, Veneta, OR 97487ActiveMLS ID #179223566, Bob Kalstad, Hybrid Real Estate. RMLS (OR)
- $419,5003 bd2 ba1.7k sqft24970 Hunter Ave, Veneta, OR 97487ActiveMLS ID #295457269, Sally Jo Wickham, United Real Estate Properties. RMLS (OR)
- $509,9953 bd2 ba2k sqft22385 Noti Loop, Noti, OR 97461ActiveMLS ID #232692071, Sean Gillespie, Knipe Realty ERA Powered. RMLS (OR)
- $550,0003 bd2 ba1.9k sqft1147 Park Ave, Eugene, OR 97404ActiveMLS ID #456806260, Christopher Dean, Bennett & Dean Real Estate. RMLS (OR)
- $595,0003 bd2 ba1.3k sqft82600 Green Valley St, Creswell, OR 97426ActiveMLS ID #681680562, Kaysea Holland, Oregon Life Homes. RMLS (OR)
- $399,9002 bd2 ba1.8k sqft18196 Highway 36, Blachly, OR 97412ActiveMLS ID #110704896, Derrick Roser, Keller Williams Realty Eugene and Springfield. RMLS (OR)
- $469,0003 bd2 ba1.3k sqft3786 Kevington Ave, Eugene, OR 97405ActiveMLS ID #444921110, John Davis, InEugene Real Estate, LLC. RMLS (OR)
- $510,0003 bd2 ba1.5k sqft3457 Mahlon Ave, Eugene, OR 97401ActiveMLS ID #251720863, Phil Wood, Better Homes and Gardens Real Estate Equinox. RMLS (OR)
- $575,0003 bd2 ba1.8k sqft106 Hansen Ln, Eugene, OR 97404ActiveMLS ID #571973072, Stephanie Coats, Keller Williams Realty Eugene and Springfield. RMLS (OR)
- $497,0003 bd2 ba1.5k sqft2983 Timberline Dr, Eugene, OR 97405ActiveMLS ID #141840168, Jo Ann Zebrowski, RE/MAX Integrity. RMLS (OR)
- $599,9003 bd2 ba1.5k sqft1810 Minda Dr, Eugene, OR 97401ActiveMLS ID #441765640, Rick W Johnson, RE/MAX Integrity. RMLS (OR)
- $710,0003 bd2 ba1.7k sqft28560 Sutherlin Ln, Eugene, OR 97405ActiveMLS ID #519704982, Kendra Lewis, Harcourts West Real Estate. RMLS (OR)
- $514,0003 bd2 ba1.2k sqft2246 Dale Ave, Eugene, OR 97408ActiveMLS ID #425028939, Dustin Vollstedt, Altura Real Estate. RMLS (OR)
- $525,0004 bd2 ba1.6k sqft680 E 20th Ave, Eugene, OR 97405ActiveMLS ID #366986134, Mitchell Morgan, Works Real Estate. RMLS (OR)
- $469,9003 bd2 ba1.8k sqft1190 Peascod Dr, Eugene, OR 97402ActiveMLS ID #451617714, Haibin Hayden, Hybrid Real Estate. RMLS (OR)
