Welcome home to this desirable Colonial offering 3 bedrooms and 2 full bathrooms with a versatile layout designed for comfortable living and entertaining. An Eat-In Kitchen with plenty of wood cabinets, gas cooking, stainless Steel Appliances & Dishwasher. Has Outside Entrance to Side Yard/Driveway. The living room & formal dining with wood floors, A comfortable den with sliding glass doors to the deck, creating an easy connection between indoor and outdoor living. The family room features sliders leading to the patio, providing additional space for gatherings, relaxation, and entertaining. Upstairs, you’ll find three bedrooms, including a large primary bedroom with 2 large closets and an updated full bathroom with access to Hallway & Primary Bedroom. The finished basement adds valuable living space and features laminate flooring, two closets, two additional rooms, and a dedicated laundry room, offering plenty of flexibility for a home office, recreation area, guest space, or storage. Step outside to enjoy a fenced-in yard designed for entertaining and recreation. The property features a wooden deck, shed, patio and above-ground pool to enjoy outdoor living. There is Oil heat with an additional 5 Split Units for Heat & Cooling in 3 Bedrooms, Living Room & Den. Ideally located in a desirable area, this Colonial combines a functional floor plan, generous living space, finished basement and a private backyard retreat—making it a wonderful place to call home.
Pending
$749,000
2487 Arthur Court, Oceanside, NY 11572
3beds
1,755sqft
Single Family Residence, Residential
Built in 1940
4,700 Square Feet Lot
$-- Zestimate®
$427/sqft
$-- HOA
What's special
Private backyard retreatWooden deckDedicated laundry roomGas cooking
- 50 days
- 187
- 4
Likely to sell faster than
Zillow last checked:
Listing updated:
Listed by:
Sailing Home Realty of L I LLC 516-377-4760,
AnneMarie Bender CBR 516-526-0269,
Davorka Bender 516-816-4699,
Sailing Home Realty of L I LLC
Source: OneKey® MLS as distributed by MLS GRID,MLS#: 1047757
Facts & features
Interior
Bedrooms & bathrooms
- Bedrooms: 3
- Bathrooms: 2
- Full bathrooms: 2
Primary bedroom
- Description: Large Primary Bedroom with Laminate Floors, 2 Large Closets & Access to Full Bathroom
- Level: Second
Bedroom 1
- Description: Bedroom with Laminate Floors & Double Closet
- Level: Second
Bedroom 2
- Description: Bedroom with Laminate Floors & Double Closet
- Level: Second
Bathroom 1
- Description: Full Bath with a Tub
- Level: First
Bathroom 2
- Description: Updated Full Bath with Tub & Door to Primary Bedroom & Hallway
- Level: Second
Basement
- Description: Full Basement with Laminate Floors, 2 Rooms, 2 Closets, High Ceiling, Laundry Room, Boiler & Gas HW Heater
- Level: Basement
Den
- Description: Den with Wood Floors & Sliders to Deck
- Level: First
Dining room
- Description: Formal Dining Room with Wood Floors - Pocket Door from FDR to Family Room
- Level: First
Family room
- Description: Family Room with Wood Floors, 2 Skylights & Sliders to Patio
- Level: First
Kitchen
- Description: Eat-In Kitchen with Stainless Steel Appliances, Wood Cabinets, Dishwasher, Gas Cooking, Tile Floor & OSE to Side Yard-Driveway
- Level: First
Living room
- Description: Living Room with Wood Floors
- Level: First
Heating
- Oil, Other
Cooling
- Ductless, Wall/Window Unit(s)
Appliances
- Included: Dishwasher, Dryer, Gas Cooktop, Gas Oven, Refrigerator, Stainless Steel Appliance(s), Washer, Gas Water Heater
- Laundry: In Basement, Laundry Room
Features
- First Floor Full Bath, Eat-in Kitchen, Entrance Foyer, Formal Dining
- Flooring: Laminate, Wood
- Basement: Finished,Full
- Attic: Full,Pull Stairs
- Has fireplace: No
Interior area
- Total structure area: 1,865
- Total interior livable area: 1,755 sqft
Property
Parking
- Total spaces: 2
- Parking features: Driveway, On Street
- Garage spaces: 1
- Has uncovered spaces: Yes
Features
- Levels: Two
- Patio & porch: Deck
- Has private pool: Yes
- Pool features: Above Ground, Fenced
- Fencing: Back Yard,Fenced,Vinyl
Lot
- Size: 4,700 Square Feet
- Dimensions: 100 x 47
- Features: Back Yard, Level, Near School, Near Shops
Details
- Additional structures: Shed(s)
- Parcel number: 2089383860000080
- Special conditions: None
Construction
Type & style
- Home type: SingleFamily
- Architectural style: Colonial
- Property subtype: Single Family Residence, Residential
Materials
- Frame
Condition
- Actual
- Year built: 1940
Utilities & green energy
- Sewer: Public Sewer
- Water: Public
- Utilities for property: Cable Available, Electricity Connected, Natural Gas Connected, Sewer Connected, Trash Collection Public, Water Connected
Community & HOA
HOA
- Has HOA: No
Location
- Region: Oceanside
Financial & listing details
- Price per square foot: $427/sqft
- Tax assessed value: $482,000
- Annual tax amount: $14,402
- Date on market: 9/15/2026
- Cumulative days on market: 29 days
- Listing agreement: Exclusive Right To Sell
- Listing terms: Cash,Conventional,FHA,VA
- Exclusions: Electric Fireplace in Living Room
- Electric utility on property: Yes
Estimated market value
Not available
Estimated sales range
Not available
Not available
Price history
| Date | Event | Price |
|---|---|---|
| 10/5/2026 | Pending sale | $749,000$427/sqft |
Source:  OneKey® MLS as distributed by MLS GRID #1047757 Report a problem | ||
| 9/15/2026 | Listed for sale | $749,000$427/sqft |
Source: OneKey® MLS as distributed by MLS GRID #1047757 Report a problem | ||
Public tax history
| Year | Property taxes | Tax assessment |
|---|---|---|
| 2024 | -- | $482 -4.7% |
| 2023 | -- | $506 |
| 2022 | -- | $506 |
| 2021 | $11,296 +7.1% | -- |
| 2020 | $10,550 +13.9% | $694 |
| 2019 | $9,263 | $694 |
| 2018 | $9,263 +6.1% | $694 |
| 2017 | $8,729 +5.4% | $694 |
| 2016 | $8,278 +113% | $694 -21.9% |
| 2015 | $3,887 +7.6% | $889 |
| 2013 | $3,613 +4.1% | $889 |
| 2012 | $3,472 -31.9% | $889 |
| 2011 | $5,098 +3.9% | $889 -3.9% |
| 2010 | $4,906 | $925 -21.1% |
| 2009 | -- | $1,172 +2.7% |
| 2008 | -- | $1,141 +4.5% |
| 2006 | -- | $1,092 -39.1% |
| 2005 | -- | $1,792 -39.3% |
| 2004 | -- | $2,951 |
| 2003 | -- | $2,951 -49.9% |
| 2002 | -- | $5,890 |
| 2001 | -- | $5,890 |
| 2000 | -- | $5,890 |
Find assessor info on the county website
Monthly payment
Climate risks
Neighborhood: 11572
Nearby schools
Schools provided by the listing agent
- Elementary: School 5
- Middle: School 9M-Oceanside Middle School
- High: School 7-Oceanside Senior Hs
Source: OneKey® MLS as distributed by MLS GRID. This data may not be complete. We recommend contacting the local school district to confirm school assignments for this home.

Similar homes
- $749,0003 bd2 ba1.5k sqft3352 4th Street, Oceanside, NY 11572For Sale
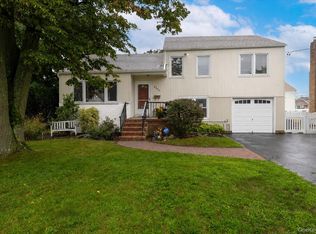
 MLS ID #1044848, John C. Gandolfo, Listing by: Coldwell Banker American Homes. OneKey® MLS as distributed by MLS GRID
- $615,0004 bd2 ba1.7k sqft265 W Windsor Parkway, Oceanside, NY 11572For Sale
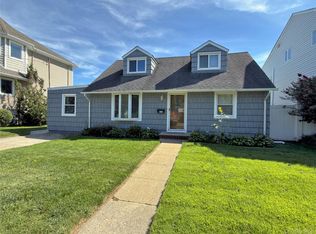 MLS ID #998412, John C. Gandolfo, Listing by: Coldwell Banker American Homes. OneKey® MLS as distributed by MLS GRID
- $849,0003 bd2 ba1.9k sqft63 Shellbank Place, Rockville Centre, NY 11570For Sale
 MLS ID #1060141, Elizabeth A. Byrne, Listing by: Harms Real Estate Inc. OneKey® MLS as distributed by MLS GRID
- $599,0003 bd2 ba1k sqft3108 Royal Avenue, Oceanside, NY 11572For Sale
 MLS ID #1003172, John C. Gandolfo, Listing by: Coldwell Banker American Homes. OneKey® MLS as distributed by MLS GRID
- $774,9994 bd2 ba1.5k sqft19 Briar Road, Merrick, NY 11566For SaleMLS ID #1062190, Bryan J. Karp CBR, Listing by: Coldwell Banker American Homes. OneKey® MLS as distributed by MLS GRID
- $799,9993 bd2 ba1.7k sqft26 carman Avenue, East Rockaway, NY 11518For SaleMLS ID #1063303, Joseph W. DeVito, Listing by: Douglas Elliman Real Estate. OneKey® MLS as distributed by MLS GRID
- $759,0004 bd2 ba1.3k sqft1042 Jefferson Street, Baldwin, NY 11510For SaleMLS ID #1031357, Eva Boci, Listing by: Sailing Home Realty of L I LLC. OneKey® MLS as distributed by MLS GRID
- $739,0003 bd2 ba1.2k sqft56 Elmwood Street, Valley Stream, NY 11581For SaleMLS ID #1050601, Antonio Izquierdo, Listing by: RE/MAX Reliance. OneKey® MLS as distributed by MLS GRID
- $765,0003 bd2 ba1.2k sqft167 Lakeview Avenue, Lynbrook, NY 11563For SaleMLS ID #1015546, Nina Malayeva, Listing by: Coldwell Banker American Homes. OneKey® MLS as distributed by MLS GRID
- $789,0003 bd3 ba1.9k sqft11 W 2nd Street, Freeport, NY 11520For SaleMLS ID #1055302, Anne E. Donohoe, Listing by: Home and Hearth of Long Island. OneKey® MLS as distributed by MLS GRID
- $689,9993 bd2 ba1.4k sqft8 Frazier Street, Hempstead, NY 11550For SaleMLS ID #1059070, Kaisha Bernard SFR, Listing by: Landmark Elite Homes Corp. OneKey® MLS as distributed by MLS GRID
- $789,0003 bd3 ba1.4k sqft255 Cochran Place, Valley Stream, NY 11581For SaleMLS ID #1047021, Raheem Aly, Listing by: Real Broker NY LLC. OneKey® MLS as distributed by MLS GRID
- $819,0004 bd2 ba1.2k sqft66 Sprague Drive, Valley Stream, NY 11580For SaleMLS ID #1067079, Md N. Karim, Listing by: Keller Williams Landmark II. OneKey® MLS as distributed by MLS GRID
- $819,0004 bd3 ba2.2k sqft47 Broadfield Road, Hempstead, NY 11550For SaleMLS ID #1043217, Bonnie R. Papish, Listing by: Coldwell Banker American Homes. OneKey® MLS as distributed by MLS GRID
- $699,0004 bd2 ba1.4k sqft1258 Waverly Street, Hewlett, NY 11557For SaleMLS ID #1050149, Laurie West, Listing by: RE/MAX Beach West. OneKey® MLS as distributed by MLS GRID
- $799,9953 bd3 ba2k sqft117 Gordon Place, Freeport, NY 11520For SaleMLS ID #1029360, Natania S. Yow, Listing by: HomeSmart CrossIsland. OneKey® MLS as distributed by MLS GRID
- $750,0004 bd2 ba1.2k sqft2 Gateway, Farmingdale, NY 11735For SaleMLS ID #1062257, Sandra Glaser E-PRO MRP PSA SRS GR, Listing by: Redfin Real Estate. OneKey® MLS as distributed by MLS GRID
- $849,0005 bd2 ba1.9k sqft447 Scranton Avenue, Lynbrook, NY 11563For SaleMLS ID #1065553, Nataly Fuentes, Listing by: Mint Homes LI LLC. OneKey® MLS as distributed by MLS GRID
- $749,0005 bd2 ba1.7k sqft97 Cypress Lane E, Westbury, NY 11590For SaleMLS ID #1063287, Amid Baksh, Listing by: Besmatch Crosswest Group Corp.. OneKey® MLS as distributed by MLS GRID
- $729,0003 bd1 ba1.2k sqft243-11 134th Avenue, Rosedale, NY 11422For SaleMLS ID #997361, Donald Ringhauser PSA SFR, Listing by: Compass Greater NY LLC. OneKey® MLS as distributed by MLS GRID
