Imagine coming home to the peaceful shade of mature pines and oak trees, where country living feels both private and inviting. Just a few miles outside Centerville, this charming brick home sits on 2 wooded acres and offers a slower pace of life without giving up the comforts of home. Spend quiet mornings in the breakfast room surrounded by the light from the bay window, gather around the wood-burning fireplace on cool evenings, or step outside to enjoy the covered back porch and the beauty of the trees and beautiful view. Inside, vaulted ceilings and thoughtful spaces create a warm, welcoming feel, while the spacious primary suite offers two walk-in closets. A detached 2 car garage with space for a 3rd vehicle provides ample space. A second detached garage/shop tucked toward the back of the property provides the perfect space for hobbies, projects, or extra storage. If you're dreaming of a peaceful place to put down roots, this sweet country property is ready to welcome you home.
Pending
$329,900
2488 State Highway 75 S, Centerville, TX 75833
3beds
1,835sqft
Farm
Built in 1980
2 Acres Lot
$322,100 Zestimate®
$180/sqft
$-- HOA
What's special
- 30 days
- 313
- 25
Likely to sell faster than
Zillow last checked:
Listing updated:
Listed by:
Angela Kennedy TREC #0453728 903-390-0643,
Keller Williams Realty Brazos Valley office
Source: HAR,MLS#: 20058537
Facts & features
Interior
Bedrooms & bathrooms
- Bedrooms: 3
- Bathrooms: 3
- Full bathrooms: 2
- 1/2 bathrooms: 1
Primary bedroom
- Level: First
- Area: 236.94
- Dimensions: 12'9" X 18'7"
Bedroom
- Level: First
- Area: 138.9
- Dimensions: 12'2" X 11'5"
Bedroom
- Level: First
- Area: 141.76
- Dimensions: 12'5" X 11'5"
Breakfast
- Level: First
- Area: 136.35
- Dimensions: 15'7" X 8'9"
Dining room
- Level: First
- Area: 138.94
- Dimensions: 13'8" X 10'2"
Kitchen
- Level: First
- Area: 143.5
- Dimensions: 13'8" X 10'6"
Living room
- Level: First
- Area: 457.19
- Dimensions: 19'3" X 23'9"
Heating
- Electric, Other
Cooling
- Ceiling Fan(s), Electric
Appliances
- Included: Electric Oven, Microwave, Electric Cooktop, Dishwasher, Exhaust Fan
- Laundry: Electric Dryer Hookup, Washer Hookup
Features
- Formal Entry/Foyer, High Ceilings, Vaulted Ceiling, All Bedrooms Down, Walk-In Closet(s)
- Flooring: Carpet, Tile, Vinyl
- Windows: Window Coverings
- Number of fireplaces: 1
- Fireplace features: Wood Burning
Interior area
- Total structure area: 1,835
- Total interior livable area: 1,835 sqft
Property
Parking
- Total spaces: 2
- Parking features: Detached, Oversized, Garage Door Opener, Workshop in Garage
- Garage spaces: 2
Accessibility
- Accessibility features: Disabled Access, Accessible Approach with Ramp, Accessible Full Bath, Customized Wheelchair Accessible, Master Bath Disabled Access
Features
- Fencing: Cross Fenced
Lot
- Size: 2 Acres
- Features: Cleared, 2 Up to 5 Acres
- Topography: Level
Details
- Additional structures: Shed(s)
- Parcel number: 005470040000000000000
Construction
Type & style
- Home type: SingleFamily
- Property subtype: Farm
Materials
- Wood
- Foundation: Slab
Condition
- New construction: No
- Year built: 1980
Utilities & green energy
- Sewer: Aerobic Septic, Septic Tank
- Water: Well
Community & HOA
Community
- Subdivision: Lakewood Sub
Location
- Region: Centerville
Financial & listing details
- Price per square foot: $180/sqft
- Tax assessed value: $256,450
- Annual tax amount: $4,218
- Date on market: 9/13/2026
- Listing terms: Cash,Conventional,FHA,USDA Loan,VA Loan
- Road surface type: Asphalt
Estimated market value
$322,100
$306,000 - $338,000
$1,911/mo
Price history
| Date | Event | Price |
|---|---|---|
| 10/4/2026 | Pending sale | $329,900$180/sqft |
Source:  HAR #20058537 Report a problem HAR #20058537 Report a problem | ||
| 9/17/2026 | Listed for sale | $329,900$180/sqft |
Source: HAR #20058537 Report a problem | ||
| 7/11/2005 | Sold | -- |
Source: Public Record Report a problem | ||
Public tax history
| Year | Property taxes | Tax assessment |
|---|---|---|
| 2025 | $466 +3.7% | $30,800 -84% |
| 2024 | $450 +4% | $192,530 -16.6% |
| 2023 | $432 -34.7% | $230,800 +18.3% |
| 2022 | $662 +2.5% | $195,150 +10% |
| 2021 | $646 | $177,410 +9.1% |
| 2020 | -- | $162,640 -5.6% |
| 2019 | -- | $172,350 +28.2% |
| 2018 | -- | $134,410 -0.4% |
| 2017 | -- | $135,000 +0% |
| 2016 | -- | $134,940 -0.6% |
| 2015 | -- | $135,690 +20.2% |
| 2014 | -- | $112,880 +1.9% |
| 2012 | -- | $110,800 +1.6% |
| 2011 | -- | $109,010 -3.4% |
| 2010 | -- | $112,830 -0.4% |
| 2009 | -- | $113,230 -2% |
| 2008 | -- | $115,510 +17.8% |
| 2007 | -- | $98,040 |
Find assessor info on the county website
Monthly payment
Est. payment
Payment breakdown
Explore the cost of this home by adjusting the details. Changes won't be saved.Climate risks
Neighborhood: 75833
Nearby schools
Schools provided by the listing agent
- Elementary: Centerville Elementary (Centerville - Leon)
- Middle: Centerville Junior-Senior High School
- High: Centerville Junior-Senior High School
Source: HAR. This data may not be complete. We recommend contacting the local school district to confirm school assignments for this home.

Similar homes
- $415,0004 bd2 ba2.3k sqft3861 State Highway 75 S, Centerville, TX 75833For Sale
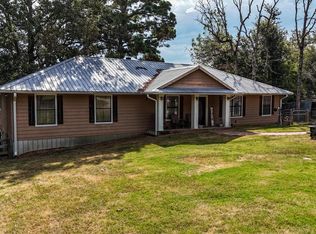 MLS ID #26012487, Mattison Nichols, East Texas Preferred Properties. GTARMLS
 - $415,0004 bd2 ba2.3k sqft3861 State Highway 75 S, Centerville, TX 75833For Sale
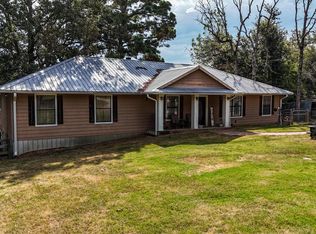 MLS ID #21368908, Jessica Holmes. NTREIS
 - $289,5003 bd2 ba2.3k sqft8773 S Interstate Highway 45, Centerville, TX 75833For Sale
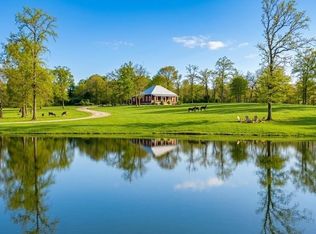 MLS ID #43461548, Clayton Hays, RE/MAX Advanced Real Estate - Buffalo TX. HAR
 - $449,0003 bd3 ba2k sqft2599 County Road 131, Centerville, TX 75833For Sale
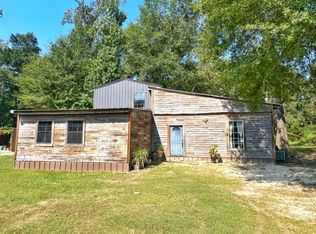 MLS ID #57509135, Dennis Coffey, Circle T Realty. HAR
