"A Cape Cod built in the 1940s in Bay Village" .... if that sentence doesn't conjure Charm, Quality and Cozy then I don't what does. Front entryway foyer provides a buffer from the elements with two solid wood doors, two closets. Beautiful hardwood floors. Solid wood doors throughout the home. Lots of natural light in the dining room, corner cabinet built-ins. Gas fireplace flanked by two walls of windows floods the family room with natural light. Kitchen: subway tile backsplash and black granite. Two full baths and two bedrooms on each level. Plenty of options to accommodate a work from home or den/study. Both baths fully remodeled with ceramic and granite. First floor bath has a fully tiled step in shower. Upstairs bath has the tub/shower combo. Generous counter space and lots of storage. Two generous sized bedrooms on each level. Sump pump and an interior waterproof job done in the past has served the basement well. Radon mitigation system installed by previous owner. Exterior of home still sporting the very-well-maintained original wood clad. Elegant sunburst pediment over the front door and peak. Oversized driveway and 2.5 car garage. Fantastic yard, brick patio in the back. North/south house catches the breeze of the lake. Backyard is ready for your firepit and garden. Classic Bay Village street of beloved homes, proud perennial gardens and a beachy feel.
Contingent
Price cut: $25K (7/24)
$395,000
24883 Electric Dr, Bay Village, OH 44140
4beds
3,254sqft
:
Get pre-qualified$2,970/mo
Single Family Residence
Built in 1942
0.32 Acres Lot
$-- Zestimate®
$121/sqft
$-- HOA
What's special
Oversized drivewaySubway tile backsplashBeautiful hardwood floorsTwo solid wood doorsProud perennial gardensFantastic yardTwo closets
- 21 days |
- 5,001 |
- 185 |
Likely to sell faster than
Zillow last checked:
Listing updated:
Listed by:
Lori A Forester 440-342-8326 foresterlori3@gmail.com,
RE/MAX Crossroads Properties
Source: MLS Now,MLS#: 5227065 Originating MLS: Akron Cleveland Association of REALTORS
Originating MLS: Akron Cleveland Association of REALTORSFacts & features
Interior
Bedrooms & bathrooms
- Bedrooms: 4
- Bathrooms: 2
- Full bathrooms: 2
- Main level bathrooms: 1
- Main level bedrooms: 2
Primary bedroom
- Description: Flooring: Wood
- Level: Second
- Dimensions: 19 x 11
Bedroom
- Description: Flooring: Wood
- Level: Second
- Dimensions: 12 x 11
Bedroom
- Description: Flooring: Wood
- Level: First
- Dimensions: 12 x 11
Bedroom
- Description: Flooring: Wood
- Level: Fourth
- Dimensions: 11 x 10
Dining room
- Description: Flooring: Wood
- Level: First
- Dimensions: 11 x 9
Family room
- Description: Flooring: Wood
- Level: First
- Dimensions: 15 x 12
Kitchen
- Description: Flooring: Luxury Vinyl Tile
- Level: First
- Dimensions: 10 x 8
Living room
- Description: Flooring: Wood
- Level: First
- Dimensions: 15 x 112
Heating
- Forced Air, Gas
Cooling
- Central Air, Ceiling Fan(s)
Appliances
- Included: Dryer, Microwave, Range, Refrigerator, Washer
- Laundry: In Basement
Features
- Built-in Features, Ceiling Fan(s), Entrance Foyer, Granite Counters, Recessed Lighting
- Basement: Full,Unfinished,Sump Pump
- Number of fireplaces: 1
- Fireplace features: Gas, Glass Doors, Gas Log, Gas Starter
Interior area
- Total structure area: 3,254
- Total interior livable area: 3,254 sqft
- Finished area above ground: 1,627
- Finished area below ground: 1,627
Video & virtual tour
Property
Parking
- Total spaces: 3.5
- Parking features: Detached, Garage
- Garage spaces: 3.5
Features
- Levels: Two
- Stories: 2
- Patio & porch: Patio
Lot
- Size: 0.32 Acres
Details
- Parcel number: 20412009
Construction
Type & style
- Home type: SingleFamily
- Architectural style: Cape Cod
- Property subtype: Single Family Residence
- Attached to another structure: Yes
Materials
- Wood Siding
- Roof: Asphalt
Condition
- Updated/Remodeled
- Year built: 1942
Utilities & green energy
- Sewer: Public Sewer
- Water: Public
Community & HOA
HOA
- Has HOA: No
Location
- Region: Bay Village
Financial & listing details
- Price per square foot: $121/sqft
- Tax assessed value: $309,600
- Annual tax amount: $7,522
- Date on market: 7/14/2026
- Cumulative days on market: 26 days
Estimated market value
Not available
Estimated sales range
Not available
Not available
Price history
| Date | Event | Price |
|---|---|---|
| 7/24/2026 | Price change | $395,000-6%$121/sqft |
Source:  MLS Now #5227065 Report a problem MLS Now #5227065 Report a problem | ||
| 7/14/2026 | Listed for sale | $420,000+98.1%$129/sqft |
Source: MLS Now #5227065 Report a problem | ||
| 3/20/2017 | Sold | $212,000-3.2%$65/sqft |
Source: MLS Now #3868882 Report a problem | ||
| 1/16/2017 | Pending sale | $219,000$67/sqft |
Source: Howard Hanna - Crocker Road #3868882 Report a problem | ||
| 1/9/2017 | Listed for sale | $219,000+38.2%$67/sqft |
Source: Howard Hanna - Crocker Road #3868882 Report a problem | ||
| 8/18/2015 | Sold | $158,500-6.8%$49/sqft |
Source: MLS Now #3697857 Report a problem | ||
| 6/13/2015 | Price change | $170,000-5.6%$52/sqft |
Source: Howard Hanna - Crocker Road #3697857 Report a problem | ||
| 2/24/2015 | Listed for sale | $180,000$55/sqft |
Source: RE/MAX REAL ESTATE GROUP #3623058 Report a problem | ||
| 2/14/2015 | Pending sale | $180,000$55/sqft |
Source: RE/MAX REAL ESTATE GROUP #3623058 Report a problem | ||
| 2/13/2015 | Price change | $180,000-2.7%$55/sqft |
Source: RE/MAX REAL ESTATE GROUP #3623058 Report a problem | ||
| 11/15/2014 | Price change | $185,000-2.6%$57/sqft |
Source: RE/MAX REAL ESTATE GROUP #3623058 Report a problem | ||
| 10/30/2014 | Listed for sale | $190,000$58/sqft |
Source: RE/MAX REAL ESTATE GROUP #3623058 Report a problem | ||
| 10/28/2014 | Pending sale | $190,000$58/sqft |
Source: RE/MAX REAL ESTATE GROUP #3623058 Report a problem | ||
| 10/3/2014 | Price change | $190,000-2.6%$58/sqft |
Source: RE/MAX REAL ESTATE GROUP #3623058 Report a problem | ||
| 9/9/2014 | Price change | $195,000-2.5%$60/sqft |
Source: RE/MAX REAL ESTATE GROUP #3623058 Report a problem | ||
| 8/11/2014 | Listed for sale | $200,000+5.3%$61/sqft |
Source: RE/MAX REAL ESTATE GROUP #3623058 Report a problem | ||
| 9/13/2012 | Listing removed | $1,800$1/sqft |
Source: RE/MAX Real Estate Group #3345722 Report a problem | ||
| 8/23/2012 | Listed for rent | $1,800+9.1%$1/sqft |
Source: RE/MAX Real Estate Group #3345722 Report a problem | ||
| 3/23/2011 | Listing removed | $190,000$58/sqft |
Source: RE/MAX REAL ESTATE GROUP #3115983 Report a problem | ||
| 2/26/2011 | Listing removed | $1,650$1/sqft |
Source: RE/MAX Real Estate Group #3184103 Report a problem | ||
| 2/19/2011 | Price change | $1,650-8.3%$1/sqft |
Source: RE/MAX Real Estate Group #3184103 Report a problem | ||
| 1/8/2011 | Listed for rent | $1,800$1/sqft |
Source: RE/MAX Real Estate Group #3184103 Report a problem | ||
| 10/10/2010 | Price change | $190,000-5%$58/sqft |
Source: RE/MAX Real Estate Group #3115983 Report a problem | ||
| 6/9/2010 | Price change | $200,000-4.8%$61/sqft |
Source: RE/MAX Real Estate Group #3115983 Report a problem | ||
| 3/23/2010 | Listed for sale | $210,000+7.7%$65/sqft |
Source: RE/MAX Real Estate Group #3115983 Report a problem | ||
| 7/16/2007 | Sold | $195,000-1%$60/sqft |
Source: Public Record Report a problem | ||
| 4/30/2004 | Sold | $197,000$61/sqft |
Source: Public Record Report a problem | ||
Public tax history
| Year | Property taxes | Tax assessment |
|---|---|---|
| 2025 | $7,522 +0.3% | $108,360 |
| 2024 | $7,502 +7.3% | $108,360 +26.6% |
| 2023 | $6,993 +0.5% | $85,610 |
| 2022 | $6,961 +10% | $85,610 |
| 2021 | $6,325 +7.9% | $85,610 +20% |
| 2020 | $5,860 +2.9% | $71,330 |
| 2019 | $5,693 +0.1% | $71,330 |
| 2018 | $5,688 +12.5% | $71,330 +29% |
| 2017 | $5,055 +15% | $55,310 |
| 2016 | $4,397 | $55,310 |
| 2015 | $4,397 -14.9% | $55,310 -11.4% |
| 2014 | $5,167 +1.2% | $62,450 |
| 2013 | $5,108 +2.7% | $62,450 |
| 2012 | $4,971 -1.1% | $62,450 -3.8% |
| 2011 | $5,028 +900.1% | $64,930 |
| 2010 | $503 -89.2% | $64,930 |
| 2009 | $4,651 +2.2% | $64,930 |
| 2008 | $4,549 +2% | $64,930 |
| 2007 | $4,459 -1% | $64,930 |
| 2006 | $4,502 +16.3% | $64,930 +14.3% |
| 2005 | $3,872 +2.1% | $56,810 |
| 2004 | $3,791 +1.6% | $56,810 |
| 2003 | $3,731 +14.9% | $56,810 +13.5% |
| 2002 | $3,248 -50.5% | $50,050 |
| 2001 | $6,562 | $50,050 |
| 2000 | $6,562 | $50,050 |
Find assessor info on the county website
Monthly payment
Est. payment
Payment breakdown
Explore the cost of this home by adjusting the details. Changes won't be saved.Climate risks
Neighborhood: 44140
Nearby schools
GreatSchools rating
- NANormandy Elementary SchoolGrades: K-2Distance: 1.2 mi
- 9/10Bay Middle SchoolGrades: 5-8Distance: 1.6 mi
- 9/10Bay High SchoolGrades: 9-12Distance: 2.6 mi
Schools provided by the listing agent
- District: Bay Village CSD - 1801
Source: MLS Now. This data may not be complete. We recommend contacting the local school district to confirm school assignments for this home.
- $604,6005 bd3 ba3.1k sqft24903 Electric Dr, Bay Village, OH 44140Off Market
- $302,4002 bd1 ba1.9k sqft24815 Electric Dr, Bay Village, OH 44140Off Market
- $299,0003 bd2 ba1k sqft24809 Electric Dr, Bay Village, OH 44140For Sale

- $783,1004 bd4 ba2.9k sqft24913 Electric Dr, Bay Village, OH 44140Off Market
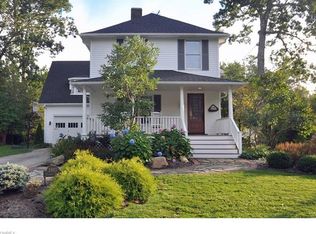
- $336,8003 bd2 ba1.2k sqft24807 Electric Dr, Bay Village, OH 44140Off Market
- $298,3003 bd1 ba1.5k sqft24902 Wolf Rd, Bay Village, OH 44140Off Market
- $388,2003 bd2 ba1.4k sqft24814 Wolf Rd, Bay Village, OH 44140Off Market
- $525,0003 bd2 ba2.1k sqft24914 Wolf Rd, Bay Village, OH 44140Sold
A local agent can set up tours, give advice and negotiate with sellers.
Similar homes
- $399,9003 bd2 ba2k sqft504 Columbia Rd, Bay Village, OH 44140For Sale
 MLS ID #5231824, Robert L Rogers, Howard Hanna. MLS Now
 - $--4 bd3 ba2k sqft373 Pellett Dr, Bay Village, OH 44140Auction
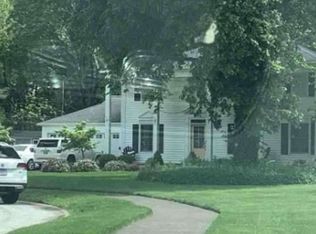 Xome
Xome - $398,9003 bd3 ba2k sqft24103 Bruce Rd, Bay Village, OH 44140For Sale
 MLS ID #5219488, Brian P Winners, EXP Realty, LLC.. MLS Now
 - $375,0003 bd2 ba2k sqft30210 Wolf Rd, Bay Village, OH 44140For Sale
 MLS ID #5223827, Ahren L Booher, Keller Williams Elevate. MLS Now
 - $410,0003 bd2 ba1.9k sqft644 Wellfleet Dr, Bay Village, OH 44140For SaleMLS ID #5229503, Daniel Beirne, Opendoor Brokerage LLC. MLS Now
- $325,0004 bd2 ba2.2k sqft607 Humiston Dr, Bay Village, OH 44140For SaleMLS ID #5226176, Gregg M Wasilko, Howard Hanna. MLS Now
- $379,0004 bd4 ba1.9k sqft24643 Hilliard Blvd, Westlake, OH 44145For SaleMLS ID #5227838, Sandy Maline, The Advantage in Real Estate. MLS Now
- $350,0003 bd2 ba2.8k sqft565 Bassett Rd, Bay Village, OH 44140For SaleMLS ID #5208321, Sonny Maffei, Howard Hanna. MLS Now
- $375,0003 bd3 ba2.5k sqft24640 Hilliard Blvd, Westlake, OH 44145For SaleMLS ID #5224411, Misti L Mancuso, Howard Hanna. MLS Now
- $425,0003 bd3 ba2.7k sqft27020 Sleepy Hollow Dr, Westlake, OH 44145For SaleMLS ID #5228135, Beth Clapper, Howard Hanna. MLS Now
- $466,0004 bd3 ba1.8k sqft30223 Chatham Point Dr, Bay Village, OH 44140For SaleMLS ID #5214829, Daniel Beirne, Opendoor Brokerage LLC. MLS Now
- $269,9003 bd2 ba1.8k sqft350 Kenilworth Rd, Bay Village, OH 44140For SaleMLS ID #5230613, Darren T Mancuso, EXP Realty, LLC.. MLS Now
- $345,5003 bd1 ba1.6k sqft449 Dover Center Rd, Bay Village, OH 44140For SaleMLS ID #5212033, Michael Atkinson, RE/MAX Real Estate Group. MLS Now
- $425,0004 bd3 ba2.7k sqft21779 Eaton Rd, Fairview Park, OH 44126For SaleMLS ID #5229620, Tony E DiBenedetto, RE/MAX Real Estate Group. MLS Now
- $449,9004 bd2 ba3.1k sqft20212 Parklane Dr, Rocky River, OH 44116For SaleMLS ID #5229355, Jane C Vitou, Keller Williams Citywide. MLS Now
- $311,9993 bd2 ba2.6k sqft4503 Clague Rd, North Olmsted, OH 44070For SaleMLS ID #5232711, Marissa Rosen, McDowell Homes Real Estate Services. MLS Now
- $369,7004 bd2 ba2.4k sqft27561 Linwood Cir, North Olmsted, OH 44070For SaleMLS ID #5229073, Kavitha Kripakaran, Russell Real Estate Services. MLS Now
- $385,0002 bd2 ba3.5k sqft3582 Canterbury Rd, Westlake, OH 44145For SaleMLS ID #5223338, Lou Barbee, RE/MAX Real Estate Group. MLS Now
- $378,9004 bd3 ba2.4k sqft26673 Sudbury Dr, North Olmsted, OH 44070For SaleMLS ID #5225844, Janice T Johnson, IIP Management, LLC.. MLS Now
- $480,0004 bd3 ba2.4k sqft1980 Salem Pkwy, Westlake, OH 44145For Sale By Owner
