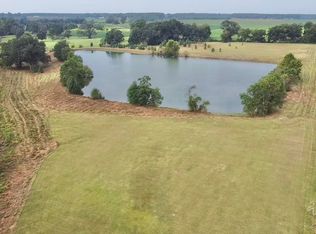
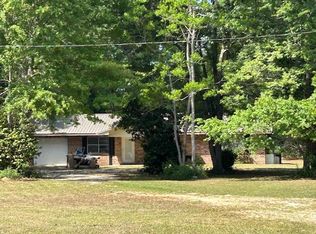
**Perfect Property in a Picturesque Country Setting!** This pristine home and workshop span 1,750 square feet, featuring 3 bedrooms and 2 bathrooms on 3+/- acres. The open-concept design seamlessly integrates the kitchen, dining, and living areas, while large windows fill the space with natural light and offer stunning views of the countryside. Maintained in immaculate condition, this home boasts a new architectural shingle roof, remodeled bathrooms, and a beautifully updated kitchen that includes new countertops, flooring, lighting, and appliances. Fresh paint, new flooring, and updated lighting throughout make this a Move-In-Ready home! Additionally, the property includes a detached 38' x 60' metal workshop with two roll-up doors and 13-foot ceiling heights, making it ideal for a variety of uses. This home can also be purchased with 14+/- acres for $395,000. See MLS # 656605 Don’t miss your chance to see Call for your personal showing today! ALL SQ. FOOTAGE & DIMENSIONS ARE APPROXIMATE AND IS THE BUYER'S RESPONSIBILITY TO VERIFY DURING DUE DILIGENCE PERIOD.
For sale
$335,000
248A Howard Page Ln, Atmore, AL 36502
3beds
1,750sqft
Single Family Residence
Built in 1998
3 Acres Lot
$-- Zestimate®
$191/sqft
$-- HOA
What's special
New architectural shingle roofFresh paintPristine homeNew flooringNew countertopsRemodeled bathroomsOpen-concept design
- 15 days |
- 410 |
- 29 |
Zillow last checked:
Listing updated:
Listed by:
Debbie Rowell 251-294-6999,
SOUTHERN REAL ESTATE,
David Dobson 850-637-4227,
SOUTHERN REAL ESTATE
Source: PAR,MLS#: 684907
Loading...
Facts & features
Interior
Bedrooms & bathrooms
- Bedrooms: 3
- Bathrooms: 2
- Full bathrooms: 2
Primary bedroom
- Level: First
- Area: 168
- Dimensions: 14 x 12
Bedroom
- Level: First
- Area: 168
- Dimensions: 14 x 12
Bedroom 1
- Level: First
- Area: 168
- Dimensions: 14 x 12
Kitchen
- Level: First
- Area: 247
- Dimensions: 13 x 19
Heating
- Heat Pump
Cooling
- Heat Pump, Ceiling Fan(s)
Appliances
- Included: Electric Water Heater, Dishwasher, Microwave, Refrigerator
- Laundry: Inside, W/D Hookups
Features
- Ceiling Fan(s), High Speed Internet
- Has basement: No
Interior area
- Total structure area: 1,750
- Total interior livable area: 1,750 sqft
Property
Parking
- Total spaces: 2
- Parking features: 2 Car Carport
- Carport spaces: 2
Features
- Levels: One
- Stories: 1
- Patio & porch: Porch
- Pool features: None
- Has view: Yes
- View description: Pond
- Has water view: Yes
- Water view: Pond
- Waterfront features: Pond
Lot
- Size: 3 Acres
- Features: Central Access
Details
- Parcel number: Tbd
- Zoning description: County,No Mobile Homes
Construction
Type & style
- Home type: SingleFamily
- Architectural style: Cottage
- Property subtype: Single Family Residence
Materials
- Frame
- Foundation: Slab
- Roof: Shingle
Condition
- Resale
- New construction: No
- Year built: 1998
Utilities & green energy
- Electric: Circuit Breakers
- Sewer: Septic Tank
- Water: Public
Green energy
- Energy efficient items: Heat Pump, Ridge Vent
Community & HOA
Community
- Subdivision: None
HOA
- Has HOA: No
- Services included: None
Location
- Region: Atmore
Financial & listing details
- Price per square foot: $191/sqft
- Price range: $335K - $335K
- Date on market: 6/24/2026
- Road surface type: Paved
Estimated market value
Not available
Estimated sales range
Not available
Not available
Price history
| Date | Event | Price |
|---|---|---|
| 6/24/2026 | Listed for sale | $335,000$191/sqft |
Source:  PAR #684907 Report a problem PAR #684907 Report a problem | ||
Public tax history
Tax history is unavailable.
Monthly payment
Est. payment$--/mo
Payment breakdown
Explore the cost of this home by adjusting the details. Changes won't be saved.All calculations are estimates and provided by Zillow, Inc. for informational purposes only. Actual amounts may vary.
HOA fees may include property taxes on listings classified as Co-Ops. Contact the listing agent and/or owner for fee details.
Mortgage interest rates are dependent on a number of factors, including credit score, down payment, and repayment length. Interest rate data provided by Zillow Group Marketplace, Inc. as of 1/1/1970 from various mortgage lenders with which we have lead or other similar arrangements; the Estimated Payment is an average of those rates.
See how much you could borrow to make a competitive offer.
Climate risks
Neighborhood: 36502
Nearby schools
GreatSchools rating
- 7/10Rachel Patterson Elementary SchoolGrades: 1-5Distance: 6.4 mi
- 7/10Escambia Co Middle SchoolGrades: 6-8Distance: 5.1 mi
- 1/10Escambia Co High SchoolGrades: 9-12Distance: 6 mi
Schools provided by the listing agent
- Elementary: Local School In County
- Middle: LOCAL SCHOOL IN COUNTY
- High: Local School In County
Source: PAR. This data may not be complete. We recommend contacting the local school district to confirm school assignments for this home.
A local agent can set up tours, give advice and negotiate with sellers.
A local lender can help you make sure your offer is ready when you are.
- Alabama
- Escambia County
- Atmore
- 36502
- 248A Howard Page Ln
Nearby cities
Nearby zip codes
Other Atmore Topics
