Skip main navigation
Off market
  • Price Unknown

    249 Abraham St, Cambridge, ON N3H 1H4

    5beds
    3,836sqft
    SingleFamily
    Built in 1960
    0.73 Acres Lot
    $-- Zestimate®
    C$--/sqft
    C$3,529 Estimated rent

    Home value

    Not available

    Estimated sales range

    Not available

    Not available

    Loading
    Loading...

    Owner options

    List your home for rent

    C$3,529/mo

    Rent Zestimate®

    Find your next renter with Zillow Rental Manager. Plus, with online applications, you can quickly screen prospective tenants – for free.

    Learn more

    C$3,529/mo

    Rent Zestimate®

    Refinance and save

    Refinancing to a lower rate could help reduce your monthly payments and save thousands over the life of the loan.

    See today's rates

    Explore your selling options

    Work with a Zillow partner agent

    Leverage their expertise and Zillow's premium Showcase listings to get your home seen by more buyers.

    Get started

    List with your own agent

    Get your home in front of millions of buyers by listing it on Zillow.

    Learn how to do it

    Sell it yourself

    Take full control of how buyers see your home on Zillow by listing For Sale by Owner (FSBO).

    List your home

    What's special

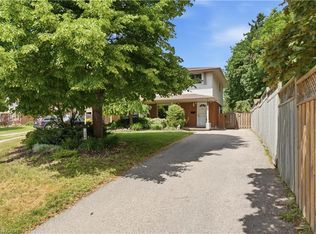
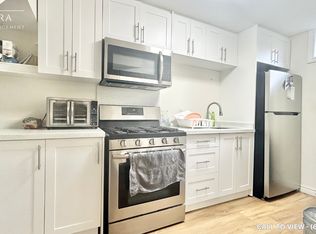
    Looking for a staycation home? This stunning .73 acre, Muskoka-like property has it all! Located close to 401 on a private dead-end street makes it perfect for commuters. This home has nearly 4000sq ft of living space, separate entrances, and 3 driveways! An ideal home for a large family with in-law potential or a home-based business. Enjoy spectacular views of the sunrises and various birds from the ample windows or your updated balcony (2021) in the morning. After a wonderful meal on the deluxe outdoor kitchen BBQ (2020), warm up in the spa hot tub in the cool evenings or dive into the pool on those hot summer days. Numerous upgrades have been done inside and out including Kitchen with Quartz countertops and walk-in pantry (2021), dining room (2019), central vac, new flooring, electrical, 17 windows replaced with a 20-year warranty and all other windows assessed, high-efficiency furnace (2016), AC, hot water tank, home security system, main floor, and lower level bathrooms, newer expanded deck with privacy wall around spa hot tub. Over $25K in pool Renos including upgraded pool, heater, water faucet, decking. The property also includes a 25-year warranty maintenance-free fence, U shaped driveway widened and asphalted, and an outdoor BBQ kitchen. Your oasis awaits!

    This property is off market, which means it's not currently listed for sale or rent on Zillow. This may be different from what's available on other websites or public sources.
    Facts & features

    Interior

    Bedrooms & bathrooms
    • Bedrooms: 5
    • Bathrooms: 3
    • Full bathrooms: 2
    • 1/2 bathrooms: 1
    Appliances
    • Laundry: Sink, Lower Level
    Features
    • Central Vacuum, Water Heater Owned, Hot Tub, Work Bench, Auto Garage Door Remote(s), Water Softener
    • Basement: Walk-Out
    • Fireplace features: Wood
    Interior area
    • Total interior livable area: 3,836 sqft

    Property

    Features
    • Pool features: Inground
    Lot
    • Size: 0.73 Acres
    Details
    • Additional structures: Shed, Other, Fence - Full, Storage

    Construction

    Type & style
    • Home type: SingleFamily
    • Architectural style: Bungalow Raised
    Condition
    • Year built: 1960

    Utilities & green energy

    • Sewer: Septic
    Green energy
    • Energy efficient items: Appliances, HVAC, Lighting, Water Heater, Windows, Thermostat

    Community & HOA

    Community
    • Security: Carbon Monoxide Detector(s), Smoke Detector(s), Alarm System, Security System, Monitored
    Location
    • Region: Cambridge

    Price history

    Price history is unavailable.

    Public tax history

    Tax history is unavailable.

    Neighborhood: Preston Heights

    Nearby schools

    GreatSchools rating

    No schools nearby

    We couldn't find any schools near this home.