249 Easton Court | The Reserve, Dothan's Newest Gated Community New construction by Reeves and Shaw Construction on a spacious lot in The Reserve. This one-and-a-half story brick home offers 4,357 square feet of heated living space with 5 bedrooms and 5.5 baths. The main level is built for everyday living and entertaining. The foyer opens to a living room anchored by a stone fireplace with a custom wine bar tucked to the side. The kitchen features an island, a walk-in pantry, and flows into the breakfast room and formal dining space. The master suite sits privately on the main level with a spa-style bath, dual vanities, a soaking tub, and a large walk-in closet that connects straight to the laundry room. Three additional bedrooms round out the main level, each with easy access to a full bath. Upstairs, a fifth bedroom with its own bath and a loft area offers a private retreat, perfect for guests, a teen suite, or a home office. Outside, a covered rear porch and a 3-car garage are all wrapped in brick with architectural rooflines and a stately chimney. Schedule an appointment to view this one-of-a-kind home today!
New construction
$1,475,000
249 Easton Ct, Dothan, AL 36303
5beds
4,357sqft
Single Family Residence
Built in 2026
0.7 Acres Lot
$1,439,900 Zestimate®
$339/sqft
$-- HOA
What's special
- 68 days
- 464
- 14
Zillow last checked:
Listing updated:
Listed by:
Megan Rhodes 334-714-2318,
Keller Williams Southeast Alabama
Source: SAMLS,MLS#: 213880
Facts & features
Interior
Bedrooms & bathrooms
- Bedrooms: 5
- Bathrooms: 6
- Full bathrooms: 5
- 1/2 bathrooms: 1
Rooms
- Room types: Mud Room, Pantry, Separate Dining Room
Appliances
- Included: Dishwasher, Microwave, Range, Refrigerator, Self Cleaning Oven
- Laundry: Inside
Features
- Flooring: Tile, Vinyl, Other-See Remarks
- Basement: None
- Number of fireplaces: 1
- Fireplace features: 1, Gas, Family Room
Interior area
- Total structure area: 4,357
- Total interior livable area: 4,357 sqft
Property
Parking
- Total spaces: 3
- Parking features: 3 Car, Attached
- Attached garage spaces: 3
Features
- Levels: Two
- Patio & porch: Patio-Covered, Porch-Covered
- Pool features: None
- Waterfront features: No Waterfront
Lot
- Size: 0.7 Acres
- Dimensions: 0.70 Acres
Details
- Parcel number: 0
Construction
Type & style
- Home type: SingleFamily
- Architectural style: Traditional
- Property subtype: Single Family Residence
Materials
- Brick
Condition
- New Construction
- New construction: Yes
- Year built: 2026
Utilities & green energy
- Electric: Alabama Power
- Sewer: Public Sewer
- Water: Public, City
Community & HOA
Community
- Subdivision: The Reserve
Location
- Region: Dothan
Financial & listing details
- Price per square foot: $339/sqft
- Date on market: 7/14/2026
Estimated market value
$1,439,900
$1.37M - $1.51M
$3,434/mo
Price history
| Date | Event | Price |
|---|---|---|
| 7/14/2026 | Listed for sale | $1,475,000$339/sqft |
Source: SAMLS #213880 Report a problem | ||
Public tax history
Tax history is unavailable.
Monthly payment
Est. payment
Payment breakdown
Explore the cost of this home by adjusting the details. Changes won't be saved.Climate risks
Neighborhood: 36303
Nearby schools
Schools provided by the listing agent
- Elementary: Highlands Elementary
- Middle: Dothan Prep/Carver 9th
- High: Dothan High School (Grades 10 - 12)
Source: SAMLS. This data may not be complete. We recommend contacting the local school district to confirm school assignments for this home.
Similar homes
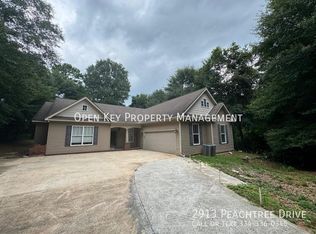
- $1,499,9007 bd6 ba6k sqft478 N Bay Springs Rd, Dothan, AL 36303For Sale
 MLS ID #213905, Megan Rhodes, Keller Williams Southeast Alabama. SAMLS
 - $1,895,0005 bd6 ba4.3k sqft714 N Shady Ln, Dothan, AL 36303For Sale
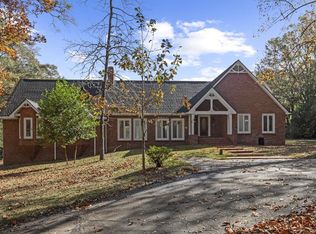 MLS ID #214270, Paisley Kelly, Coldwell Banker/Alfred Saliba. SAMLS
 - $875,0005 bd4 ba4.9k sqft3300 Ridgewood Dr, Dothan, AL 36303For Sale
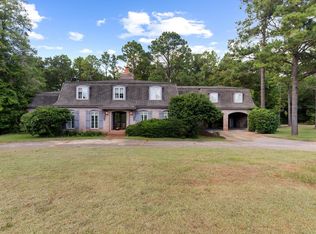 MLS ID #214708, Kelli Cundith, Keller Williams Southeast Alabama. SAMLS
 - $825,0005 bd7 ba5.1k sqft1103 Cornell Ave, Dothan, AL 36303For Sale
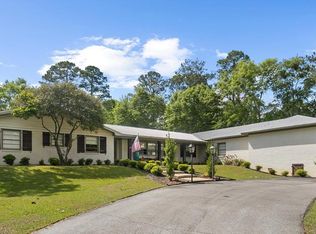 MLS ID #214612, Kelli Cundith, Keller Williams Southeast Alabama. SAMLS
