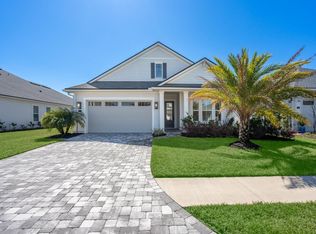
Experience a luxury lifestyle at 249 Pasarela Dr. This like-new construction by Mastercraft in St. Augustine's premiere gated communities is pristine and move-in-ready. Imagine stepping into a home where every detail has been meticulously and thoughtfully upgraded, including smart home integration that elevate your living experience. The 3166 sq ft interior boasts an open floor plan that features recent upgrades of custom closet organization, a gourmet kitchen with pull-out trays, custom window treatments, water softener and a whole-home audio system that enhances the ambiance. Pristine stone countertops, stainless steel appliances, wine fridge, and expansive walk in pantry, even contains a fridge, so entertaining friends and family is a breeze. The primary suite offers a relaxing retreat with a spa-inspired bathroom. Illuminated bathroom mirrors create a luxurious atmosphere in the 2nd bath. A teen retreat connects two bedrooms, one with a built-in Murphy bed, while a fourth room offers flex space for a gym, playroom, or study. A pocket office near the entry makes working from home effortless. Step outside to a private oasis with an enclosed heated saltwater pool, spa, outdoor shower and summer kitchen. Enjoy the serene preserve view from your fully fenced yard, enhanced by landscaping lighting. This is modern living redefined, near shopping, dining, parks and top-rated schools.
Pending
$1,265,000
249 PASARELA Drive, St. Augustine, FL 32095
3beds
3,166sqft
:
Get pre-qualified$7,968/mo
Single Family Residence
Built in 2024
0.33 Acres Lot
$1,230,800 Zestimate®
$400/sqft
$142/mo HOA
What's special
Fully fenced yardSummer kitchenPull-out traysSerene preserve viewOpen floor planCustom window treatmentsWater softener
- 301 days |
- 53 |
- 0 |
Zillow last checked:
Listing updated:
Listed by:
JILLIAN BROUGH LLC 904-599-2202,
ROUND TABLE REALTY 904-469-7653
Source: realMLS,MLS#: 2113033
Facts & features
Interior
Bedrooms & bathrooms
- Bedrooms: 3
- Bathrooms: 3
- Full bathrooms: 2
- 1/2 bathrooms: 1
Heating
- Electric
Cooling
- Central Air
Appliances
- Included: Dishwasher, Gas Cooktop, Microwave, Refrigerator, Water Softener Owned
- Laundry: Gas Dryer Hookup
Features
- Ceiling Fan(s), Eat-in Kitchen, Kitchen Island, Open Floorplan, Pantry
- Flooring: Carpet, Tile
Interior area
- Total interior livable area: 3,166 sqft
Video & virtual tour
Property
Parking
- Total spaces: 3
- Parking features: Garage
- Garage spaces: 3
Features
- Levels: One
- Stories: 1
- Patio & porch: Front Porch
- Exterior features: Outdoor Kitchen
- Pool features: In Ground
- Fencing: Fenced,Full
- Has view: Yes
- View description: Trees/Woods, Water
- Has water view: Yes
- Water view: Water
Lot
- Size: 0.33 Acres
Details
- Parcel number: 0734330250
Construction
Type & style
- Home type: SingleFamily
- Architectural style: Traditional
- Property subtype: Single Family Residence
Materials
- Roof: Shingle
Condition
- New construction: No
- Year built: 2024
Utilities & green energy
- Sewer: Public Sewer
- Water: Public
- Utilities for property: Electricity Connected, Natural Gas Connected
Community & HOA
Community
- Security: Security Gate
- Subdivision: Madeira
HOA
- Has HOA: Yes
- HOA fee: $426 quarterly
Location
- Region: Saint Augustine
Financial & listing details
- Price per square foot: $400/sqft
- Tax assessed value: $985,438
- Annual tax amount: $6,733
- Date on market: 4/11/2026
- Listing terms: Cash,Conventional,VA Loan
Estimated market value
$1,230,800
$1.17M - $1.29M
$3,982/mo
Price history
| Date | Event | Price |
|---|---|---|
| 6/27/2026 | Pending sale | $1,265,000$400/sqft |
Source:  realMLS #2113033 Report a problem realMLS #2113033 Report a problem | ||
| 5/8/2026 | Price change | $1,265,000-1.9%$400/sqft |
Source: realMLS #2113033 Report a problem | ||
| 4/4/2026 | Price change | $1,290,000-0.7%$407/sqft |
Source: realMLS #2113033 Report a problem | ||
| 1/10/2026 | Price change | $1,299,000-2%$410/sqft |
Source: realMLS #2113033 Report a problem | ||
| 11/11/2025 | Price change | $1,325,000-1.9%$419/sqft |
Source: realMLS #2113033 Report a problem | ||
| 10/13/2025 | Listed for sale | $1,350,000+6.1%$426/sqft |
Source: realMLS #2113033 Report a problem | ||
| 3/11/2024 | Sold | $1,272,000$402/sqft |
Source: Public Record Report a problem | ||
Public tax history
| Year | Property taxes | Tax assessment |
|---|---|---|
| 2025 | $17,160 +154.9% | $748,857 +327.9% |
| 2024 | $6,733 +20.8% | $175,000 +52.2% |
| 2023 | $5,576 | $115,000 +2200% |
| 2022 | -- | $5,000 |
Find assessor info on the county website
Monthly payment
Est. payment
Payment breakdown
Explore the cost of this home by adjusting the details. Changes won't be saved.Climate risks
Neighborhood: 32095
Nearby schools
GreatSchools rating
- 8/10Ketterlinus Elementary SchoolGrades: PK-5Distance: 3.1 mi
- 6/10St. Augustine High SchoolGrades: 8-12Distance: 1.5 mi
- 7/10Sebastian Middle SchoolGrades: 6-8Distance: 1.7 mi
- $998,8003 bd3 ba2.9k sqft239 Pasarela Dr, Saint Augustine, FL 32095Sold
- $--3 bd3 ba1.7k sqft279 Pasarela Dr, Saint Augustine, FL 32095Off Market
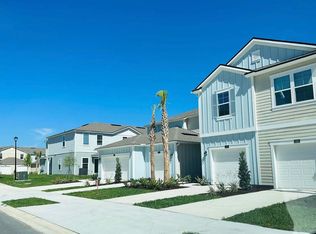
- $999,9993 bd4 ba3.3k sqft269 Pasarela Dr, Saint Augustine, FL 32095Sold
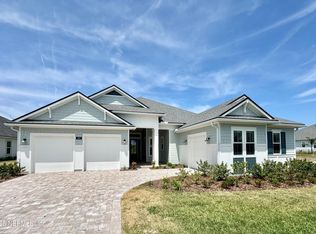
- $905,7003 bd4 ba2.6k sqft149 Pasarela Dr, Saint Augustine, FL 32095Off Market

- $908,4373 bd3 ba2.2k sqft236 Tesoro Terrace St, Augustine, FL 32095Sold
- $1,051,9003 bd3 ba2.9k sqft284 Pasarela Dr, Saint Augustine, FL 32095Sold
- $846,1133 bd4 ba2.6k sqft319 Pasarela Dr, Saint Augustine, FL 32095Sold
- $908,500-- bd-- ba-- sqft236 Tesoro Ter, Saint Augustine, FL 32095Sold
A local agent can set up tours, give advice and negotiate with sellers.
A local lender can help you make sure your offer is ready when you are.
Similar homes
- $1,199,9993 bd4 ba2.6k sqft227 TESORO Terrace, St. Augustine, FL 32095For Sale
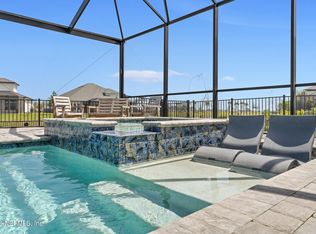 MLS ID #2138407, MATTHEW SPANBURG. realMLS
 - $939,0004 bd4 ba2.9k sqft181 LAMEGO Lane, St. Augustine, FL 32095For Sale
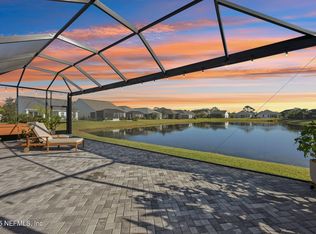 MLS ID #2118724, MELISSA LENERTZ. realMLS
 - $849,0003 bd3 ba2.2k sqft170 Pasarela Dr, Saint Augustine, FL 32095For Sale
 MLS ID #263542, Bailey Martin, STA Sunrise Realty. St Augustine St Johns County BOR
 - $698,0003 bd3 ba2.3k sqft87 Amarante Ln, Saint Augustine, FL 32095For Sale
 MLS ID #263484, Steven Koleno, Beycome Brokerage Realty. St Augustine St Johns County BOR
 - $1,099,0005 bd4 ba3.5k sqft497 LATROBE Avenue, St. Augustine, FL 32095For SaleMLS ID #2159227, Dawn Humphrey. realMLS
- $850,0004 bd3 ba3k sqft541 Pescado Dr, Saint Augustine, FL 32095For SaleMLS ID #261928, Bonne Jones, Berkshire Hathaway Homeservices Florida Network Realty. St Augustine St Johns County BOR
- $830,0004 bd2 ba2.1k sqft540 Pescado Dr, Saint Augustine, FL 32095For SaleMLS ID #262979, Peggy Gachet, Coldwell Banker Premier Properties (A1A Beach). St Augustine St Johns County BOR
- $725,0004 bd3 ba2.3k sqft380 Maralinda Dr, Saint Augustine, FL 32095For SaleMLS ID #261077, Noah Bailey, Keller Williams Realty Atlantic Partners St Augustine. St Augustine St Johns County BOR
- $1,099,9904 bd3 ba3k sqft221 WESTCOTT Parkway, St. Augustine, FL 32095For SaleMLS ID #2151841, Dawn Humphrey. realMLS
- $975,0004 bd3 ba3k sqft184 KIRKSIDE Avenue, St. Augustine, FL 32095For SaleMLS ID #2144754, Dawn Humphrey. realMLS
- $1,195,0005 bd3 ba3.4k sqft220 Fiddlers Point Dr, Saint Augustine, FL 32080For SaleMLS ID #262230, Bill Miller, Coldwell Banker Premier Properties (Matanzas). St Augustine St Johns County BOR
- $999,0005 bd4 ba3.7k sqft323 ASPINWALL Parkway, St. Augustine, FL 32095For SaleMLS ID #2150197, CLAIR CORBETT. realMLS
- $899,9903 bd3 ba2.8k sqft514 LATROBE Avenue, St. Augustine, FL 32095For SaleMLS ID #2138018, DYLAN RIGDON. realMLS
- $1,199,0005 bd5 ba4k sqft276 BACK CREEK Drive, St. Augustine, FL 32092For SaleMLS ID #2142363, GREGORY DETULLIO. realMLS
- $975,0005 bd5 ba3.3k sqft179 FRESNEL Lane, St. Augustine, FL 32095For SaleMLS ID #2154468, HEATHER STRAZINSKY. realMLS
- $1,075,0005 bd4 ba3.3k sqft205 SEASIDE VISTA Court, St. Augustine, FL 32084For SaleMLS ID #2120528, DANA PETERMAN. realMLS
- $1,339,0004 bd5 ba3.9k sqft503 CANOPY FOREST Drive, St. Augustine, FL 32092For SaleMLS ID #2146373, DEMI JUDD. realMLS
- $1,199,7775 bd5 ba3.4k sqft295 PINE GROVE Point, St. Augustine, FL 32092For SaleMLS ID #2115547, MARYANN S. McCLURE. realMLS
- $875,0004 bd3 ba3.1k sqft3532 Carolwood Ln, Saint Augustine, FL 32086For SaleMLS ID #262303, Samuel Hale, Superior Real Estate Services. St Augustine St Johns County BOR
- $1,080,0004 bd5 ba3.8k sqft681 GLENNEYRE Circle, St. Augustine, FL 32092For SaleMLS ID #2147621, JOSEPH PELLICER. realMLS
