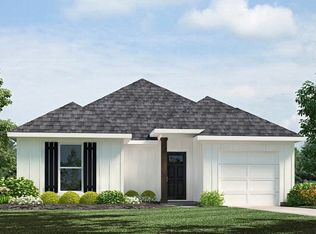
Brand New Construction in Green Hughes! This beautiful home features a spacious open floor plan with modern finishes and plenty of natural light. The kitchen overlooks the living and dining areas, creating the perfect space for entertaining or relaxing with family. The primary suite offers a private retreat with an en-suite bath and ample closet space, while the additional bedrooms provide comfort and versatility. A unique opportunity for buyers—depending on the stage of construction, buyers may have the option to build to suit by selecting certain finishes such as paint colors, flooring, and other design details, allowing you to add your personal touch. Conveniently located in Zachary’s highly sought-after school district, this home offers the perfect blend of quality craftsmanship, style, and location.
New construction
$230,000
24905 Shanklin Dr, Zachary, LA 70791
3beds
1,405sqft
:
Get pre-qualifiedN/A
Single Family Residence, Residential
Built in 2026
9,147 Square Feet Lot
$-- Zestimate®
$164/sqft
$-- HOA
What's special
Ample closet spaceEn-suite bathSpacious open floor planModern finishesPlenty of natural light
- 140 days |
- 131 |
- 9 |
Zillow last checked:
Listing updated:
Listed by:
A'Layna Roberts,
CENTURY 21 Bessette Flavin 225-478-5770
Source: ROAM MLS,MLS#: 2026004047
Facts & features
Interior
Bedrooms & bathrooms
- Bedrooms: 3
- Bathrooms: 2
- Full bathrooms: 2
Rooms
- Room types: Bathroom, Primary Bathroom, Bedroom, Primary Bedroom, Dining Room, Family Room, Foyer, Kitchen
Primary bedroom
- Features: 2 Closets or More, Ceiling Fan(s), Walk-In Closet(s), Remote
- Level: First
- Area: 138
- Width: 12
Bedroom 1
- Level: First
- Area: 100
- Dimensions: 10 x 10
Bedroom 2
- Level: First
- Area: 100
- Dimensions: 10 x 10
Primary bathroom
- Features: Double Vanity, 2 Closets or More, Walk-In Closet(s), Shower Combo
- Level: First
- Area: 55.58
- Width: 4.83
Bathroom 1
- Level: First
- Area: 60.67
- Width: 8
Dining room
- Level: First
- Area: 116.42
- Width: 11
Family room
- Level: First
- Area: 219.97
Kitchen
- Level: First
- Area: 124.14
Heating
- Central
Cooling
- Central Air, Ceiling Fan(s)
Appliances
- Laundry: Inside, Laundry Room
Features
- Eat-in Kitchen, Ceiling 9'+, Crown Molding, Primary Closet
- Flooring: Laminate, Tile
Interior area
- Total structure area: 1,764
- Total interior livable area: 1,405 sqft
Property
Parking
- Total spaces: 4
- Parking features: 4+ Cars Park, Carport
Features
- Stories: 1
- Patio & porch: Porch
Lot
- Size: 9,147 Square Feet
- Dimensions: 96 x 131 x 116
Details
- Parcel number: 01246631
- Special conditions: Owner/Agent
Construction
Type & style
- Home type: SingleFamily
- Architectural style: Traditional
- Property subtype: Single Family Residence, Residential
Materials
- Brick Siding, Wood Siding, Frame
- Foundation: Slab
- Roof: Shingle
Condition
- New construction: Yes
- Year built: 2026
Details
- Builder name: Home Solutions D & L, LLC
- Warranty included: Yes
Utilities & green energy
- Gas: None
- Sewer: Public Sewer
- Water: Public
Community & HOA
Community
- Subdivision: Green Hughes
Location
- Region: Zachary
Financial & listing details
- Price per square foot: $164/sqft
- Tax assessed value: $8,000
- Annual tax amount: $105
- Price range: $230K - $230K
- Date on market: 3/6/2026
- Listing terms: Cash,Conventional,FHA,Lease Purchase,Private Financing Available,VA Loan,Other
Estimated market value
Not available
Estimated sales range
Not available
Not available
Price history
| Date | Event | Price |
|---|---|---|
| 3/6/2026 | Listed for sale | $230,000+1990.9%$164/sqft |
Source:  ROAM MLS #2026004047 Report a problem ROAM MLS #2026004047 Report a problem | ||
| 4/21/2023 | Sold | -- |
Source: ROAM MLS #2023000471 Report a problem | ||
| 4/20/2023 | Pending sale | $11,000$8/sqft |
Source: ROAM MLS #2023000471 Report a problem | ||
| 4/8/2023 | Price change | $11,000-15.4%$8/sqft |
Source: ROAM MLS #2023000471 Report a problem | ||
| 1/10/2023 | Listed for sale | $13,000$9/sqft |
Source: ROAM MLS #2023000471 Report a problem | ||
Public tax history
| Year | Property taxes | Tax assessment |
|---|---|---|
| 2025 | $105 -0.4% | $800 |
| 2024 | $105 +234.5% | $800 +220% |
| 2023 | $32 0% | $250 |
| 2022 | $32 +1.7% | $250 |
| 2021 | $31 +47.9% | $250 +47.1% |
| 2020 | $21 +9.5% | $170 +13.3% |
| 2019 | $19 +1.2% | $150 |
| 2018 | $19 +8.6% | $150 |
| 2017 | $17 | $150 |
| 2016 | $17 +2.7% | $150 |
| 2015 | $17 +0.4% | $150 |
| 2014 | $17 | $150 |
| 2013 | $17 +0.3% | $150 |
| 2012 | $17 +8.8% | $150 |
| 2011 | $15 -0.1% | $150 |
| 2010 | $16 | $150 |
Find assessor info on the county website
Monthly payment
Est. payment
Payment breakdown
Explore the cost of this home by adjusting the details. Changes won't be saved.Climate risks
Neighborhood: 70791
Nearby schools
GreatSchools rating
- 4/10Northeast Elementary SchoolGrades: PK-6Distance: 3.5 mi
- 2/10Northeast High SchoolGrades: 7-12Distance: 3.6 mi
Schools provided by the listing agent
- District: East Baton Rouge
Source: ROAM MLS. This data may not be complete. We recommend contacting the local school district to confirm school assignments for this home.
- $96,7003 bd1 ba1k sqft24915 Shanklin Dr, Zachary, LA 70791Off Market

- $51,856-- bd-- ba100 sqft24925 Shanklin Dr, Zachary, LA 70791Off Market
- $2,200-- bd-- ba-- sqft24813 Shanklin Dr, Zachary, LA 70791Off Market
- $161,900-- bd-- ba1.4k sqft24916 Shanklin Dr, Zachary, LA 70791Off Market
- $2,200-- bd-- ba-- sqft24906 Shanklin Dr, Zachary, LA 70791Off Market
- $51,856-- bd-- ba100 sqft24844 Shanklin Dr, Zachary, LA 70791Off Market
- $131,100-- bd-- ba1k sqft24834 Shanklin Dr, Zachary, LA 70791Off Market
- $53,088-- bd-- ba100 sqft24926 Shanklin Dr, Zachary, LA 70791Off Market
A local agent can set up tours, give advice and negotiate with sellers.
A local lender can help you make sure your offer is ready when you are.
Similar homes
- $240,0003 bd2 ba1.7k sqft2690 Creek Hollow Ave, Zachary, LA 70791For Sale

 MLS ID #2026012921, Amanda Bonaventure, Covington & Associates Real Estate, LLC. ROAM MLS
 - $--3 bd2 ba1.4k sqft709 West Ave, Slaughter, LA 70777Auction
 Xome
Xome - from $241,9004 bd2 ba1.5k sqftBay Leaf Plan, Miraval, Zachary, LA 70791New Construction
 DR Horton
 - $275,0003 bd2 ba1.6k sqft5634 Tee Dr, Zachary, LA 70791For Sale
 MLS ID #2025021294, Becky Robinson, eXp Realty. ROAM MLS
 - $229,9003 bd2 ba1.7k sqft13433 Clear Oak Ave, Baton Rouge, LA 70818For SaleMLS ID #2026010127, Louis Barcelona, Triangle Realty. ROAM MLS
- $--3 bd2 ba1.1k sqft288 Nancy Dr, Baton Rouge, LA 70819AuctionAuction.com 2
- $--3 bd2 ba1.6k sqft23040 Arcwood Dr, Denham Springs, LA 70726AuctionAuction.com 2
- $212,0004 bd2 ba1.6k sqft4162 Pasadena Dr, Baton Rouge, LA 70814For SaleMLS ID #2026013028, Chad Sellers, Louisiana Property Shop LLC. ROAM MLS
- $--3 bd2 ba1.4k sqft30789 Burgess Rd, Denham Springs, LA 70726AuctionXome
- $208,0003 bd2 ba1.6k sqft14124 Blairstown Dr, Baker, LA 70714For SaleMLS ID #2026009685, Julia Johnson, Ideal Real Estate & Property Management LLC. ROAM MLS
- $239,9903 bd3 ba1.4k sqft5704 Montegudo Blvd, Zachary, LA 70791New ConstructionMLS ID #2025020976, Carlos Alvarez, RE/MAX Total. ROAM MLS
- $239,9903 bd3 ba1.4k sqft5708 Montegudo Blvd, Zachary, LA 70791New ConstructionMLS ID #2025020979, Carlos Alvarez, RE/MAX Total. ROAM MLS
- $239,9903 bd3 ba1.4k sqft5706 Montegudo Blvd, Zachary, LA 70791New ConstructionMLS ID #2025020977, Carlos Alvarez, RE/MAX Total. ROAM MLS
- $269,0004 bd2 ba1.7k sqft734 Lambot Ave, Zachary, LA 70791For SaleMLS ID #2026009286, Jewel Fourrier, Highroad Realty, LLC. ROAM MLS
- $225,9003 bd2 ba1.4k sqft32218 Patti Anne Dr, Denham Springs, LA 70726For SaleMLS ID #2026011778, Rebecca Neale-Jacob, Covington & Associates Real Estate, LLC. ROAM MLS
- $--3 bd2 ba1k sqft4232 Wimbish Dr, Baker, LA 70714AuctionServiceLink Auction
- $218,9003 bd2 ba1.4k sqft5102 Wicklow Dr, Baton Rouge, LA 70814For SaleMLS ID #2026010209, Kimberly Bainguel, Lotus Luxe Realty Co. ROAM MLS
- $239,9003 bd2 ba1.9k sqft7425 Comite Dr, Baker, LA 70714For SaleMLS ID #2025019144, Jessie Palacios, Casa Real Estate LLC. ROAM MLS
- $215,0004 bd2 ba1.9k sqft6757 Myrtlewood Dr, Baton Rouge, LA 70812For SaleMLS ID #2026013125, Michael Vallien, Vallien Realty LLC. ROAM MLS
- $258,0003 bd2 ba1.5k sqft10058 Chanel Dr, Denham Springs, LA 70706For SaleMLS ID #2026012754, Trinity Mihail, Clients First Realty, LLC. ROAM MLS
