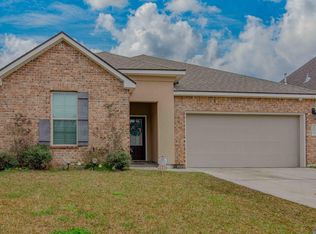
Built in 2022 and impeccably maintained, this stunning 4-bedroom, 2-bathroom home offers over 1,700 square feet of thoughtfully designed living space with modern style, comfort, and functionality throughout. Situated on a premium lot in the development, this home combines quality craftsmanship with an unbeatable location close to every amenity imaginable, top-rated schools, shopping, dining, interstate, and entertainment. Step inside to an abundance of natural light pouring through the open-concept floor plan, creating a bright and welcoming atmosphere perfect for both everyday living and entertaining. The spacious living area flows seamlessly into the chef-inspired kitchen featuring gorgeous granite countertops, stainless steel appliances, a gas stove, abundant cabinetry, and a large center island with breakfast bar seating—ideal for gathering with family and friends. Designed with privacy in mind, the split floor plan offers a peaceful primary retreat complete with a spa-like ensuite featuring double vanities, a soaking tub, separate walk-in shower, and generous closet space. The additional bedrooms are spacious and versatile, perfect for guests, a home office, or growing families. This high-and-dry property has never flooded and has been lovingly cared for, showcasing pride of ownership at every turn. Additional highlights include ample storage throughout, modern finishes, energy-efficient features, and a backyard ready for relaxing evenings or weekend entertaining. Move-in ready and beautifully maintained, this exceptional home truly offers the perfect blend of style, comfort, convenience, and peace of mind.
For sale
Price cut: $6K (5/20)
$269,000
734 Lambot Ave, Zachary, LA 70791
4beds
1,704sqft
:
Get pre-qualified$1,776/mo
Single Family Residence, Residential
Built in 2022
6,969 Square Feet Lot
$268,600 Zestimate®
$158/sqft
$42/mo HOA
What's special
Open-concept floor planSeparate walk-in showerAbundant cabinetrySplit floor planStainless steel appliancesGas stoveEnergy-efficient features
- 71 days |
- 91 |
- 4 |
Zillow last checked:
Listing updated:
Listed by:
Jewel Fourrier,
Highroad Realty, LLC 225-361-0036
Source: ROAM MLS,MLS#: 2026009286
Facts & features
Interior
Bedrooms & bathrooms
- Bedrooms: 4
- Bathrooms: 2
- Full bathrooms: 2
Primary bedroom
- Features: En Suite Bath, Ceiling Boxed, Ceiling Fan(s), Walk-In Closet(s), Split, Master Downstairs
- Level: Main
- Area: 216.84
- Width: 15.6
Bedroom 1
- Level: Main
- Area: 109
- Dimensions: 10 x 10.9
Bedroom 2
- Level: Main
- Area: 111
- Dimensions: 10 x 11.1
Bedroom 3
- Level: Main
- Area: 123.17
- Width: 11.3
Primary bathroom
- Features: Double Vanity, Dressing Area, Walk-In Closet(s), Separate Shower
Kitchen
- Features: Granite Counters, Stone Counters, Kitchen Island, Pantry
- Level: Main
- Area: 191.59
Living room
- Level: Main
- Area: 264.92
Heating
- Central
Cooling
- Central Air, Ceiling Fan(s)
Appliances
- Included: Gas Cooktop, Dishwasher, Disposal, Microwave, Range/Oven, Stainless Steel Appliance(s), Tankless Water Heater
- Laundry: Electric Dryer Hookup, Washer Hookup, Inside, Washer/Dryer Hookups
Features
- Eat-in Kitchen, Ceiling Boxed, Ceiling Varied Heights, Computer Nook
- Flooring: Carpet, Ceramic Tile, Laminate
- Attic: Attic Access,Storage
Interior area
- Total structure area: 2,277
- Total interior livable area: 1,704 sqft
Property
Parking
- Total spaces: 2
- Parking features: 2 Cars Park, Attached, Covered, Garage, Off Street, Concrete, Driveway, Garage Door Opener
- Has attached garage: Yes
Features
- Stories: 1
- Patio & porch: Porch
- Exterior features: Lighting
- Fencing: Partial,Wire
Lot
- Size: 6,969 Square Feet
- Dimensions: 50 x 120 x 62 x 125
- Features: Landscaped
Details
- Parcel number: 30848645
- Special conditions: Standard
Construction
Type & style
- Home type: SingleFamily
- Architectural style: Traditional
- Property subtype: Single Family Residence, Residential
Materials
- Brick Siding, Vinyl Siding, Frame
- Foundation: Slab
- Roof: Shingle
Condition
- All Original
- New construction: No
- Year built: 2022
Details
- Builder name: D.r. Horton, Inc. - Gulf Coast
Utilities & green energy
- Gas: Delta Utilities
- Sewer: Public Sewer
- Water: Public
- Utilities for property: Cable Connected
Community & HOA
Community
- Features: Pool, Park, Playground, Sidewalks
- Security: Security System, Smoke Detector(s)
- Subdivision: Miraval
HOA
- Has HOA: Yes
- Services included: Common Areas, Maint Subd Entry HOA, Pool HOA, Water, Common Area Maintenance
- HOA fee: $500 annually
Location
- Region: Zachary
Financial & listing details
- Price per square foot: $158/sqft
- Tax assessed value: $240,000
- Annual tax amount: $2,116
- Price range: $269K - $269K
- Date on market: 5/20/2026
- Listing terms: Cash,Conventional,FHA,FMHA/Rural Dev,Private Financing Available,VA Loan
Estimated market value
$268,600
$255,000 - $282,000
$2,261/mo
Price history
| Date | Event | Price |
|---|---|---|
| 5/20/2026 | Price change | $269,000-2.2%$158/sqft |
Source:  ROAM MLS #2026009286 Report a problem ROAM MLS #2026009286 Report a problem | ||
| 2/27/2026 | Listing removed | $2,300$1/sqft |
Source: ROAM MLS #2025014504 Report a problem | ||
| 8/5/2025 | Listed for rent | $2,300$1/sqft |
Source: ROAM MLS #2025014504 Report a problem | ||
| 5/6/2025 | Price change | $275,000-1.4%$161/sqft |
Source: ROAM MLS #2024021217 Report a problem | ||
| 12/12/2024 | Price change | $279,000-2.1%$164/sqft |
Source: ROAM MLS #2024021217 Report a problem | ||
| 11/21/2024 | Listed for sale | $285,000-0.7%$167/sqft |
Source: ROAM MLS #2024021217 Report a problem | ||
| 6/28/2023 | Sold | -- |
Source: ROAM MLS #2022009515 Report a problem | ||
| 4/5/2023 | Pending sale | $286,900$168/sqft |
Source: ROAM MLS #2022009515 Report a problem | ||
| 4/3/2023 | Listed for sale | $286,900$168/sqft |
Source: ROAM MLS #2022009515 Report a problem | ||
| 2/13/2023 | Pending sale | $286,900+7.5%$168/sqft |
Source: ROAM MLS #2022009515 Report a problem | ||
| 10/8/2022 | Price change | $266,900-7%$157/sqft |
Source:  DR Horton Report a problem DR Horton Report a problem | ||
| 6/18/2022 | Listed for sale | $286,900$168/sqft |
Source: ROAM MLS #2022009515 Report a problem | ||
Public tax history
| Year | Property taxes | Tax assessment |
|---|---|---|
| 2025 | $2,116 -2.7% | $24,000 |
| 2024 | $2,175 +238.1% | $24,000 +380% |
| 2023 | $643 +24.7% | $5,000 +25% |
| 2022 | $516 | $4,000 |
Find assessor info on the county website
Monthly payment
Est. payment
Payment breakdown
Explore the cost of this home by adjusting the details. Changes won't be saved.Climate risks
Neighborhood: 70791
Nearby schools
GreatSchools rating
- 8/10Copper Mill Elementary SchoolGrades: 5-6Distance: 3.4 mi
- 8/10Northwestern Middle SchoolGrades: 7-8Distance: 5.1 mi
- 7/10Zachary High SchoolGrades: 9-12Distance: 4.7 mi
Schools provided by the listing agent
- District: Zachary Community
Source: ROAM MLS. This data may not be complete. We recommend contacting the local school district to confirm school assignments for this home.
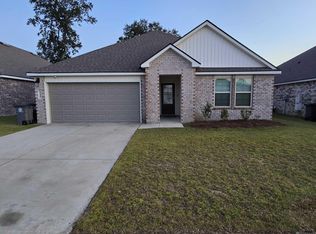
- $--4 bd2 ba1.8k sqft740 Lambot Ave, Zachary, LA 70791Sold
- $297,1004 bd3 ba2.2k sqft620 Jacques Ln, Zachary, LA 70791Off Market
- $273,5004 bd2 ba1.8k sqft732 Correns Ln, Zachary, LA 70791Off Market
- $--4 bd2 ba1.8k sqft736 Aleppo Ln, Zachary, LA 70791Sold
- $--4 bd2 ba1.8k sqft719 Aleppo Ln, Zachary, LA 70791Sold
- $--4 bd2 ba1.8k sqft731 Aleppo Ln, Zachary, LA 70791Sold
- from $247,9004 bd2 ba1.5k sqftEdison Plan, Miraval, Zachary, LA 70791New Construction
- $--4 bd2 ba1.8k sqft718 Aleppo Ln, Zachary, LA 70791Sold
A local agent can set up tours, give advice and negotiate with sellers.
A local lender can help you make sure your offer is ready when you are.
Similar homes
- $270,9005 bd2 ba1.8k sqft15845 Garrigue Dr, Zachary, LA 70791New Construction
 ROAM MLS
 - $235,0003 bd2 ba1.2k sqft642 Correns Ln, Zachary, LA 70791For Sale
 MLS ID #2026012441, Derroclecia Dunn, D'Agency Real Estate Firm LLC. ROAM MLS
 - $238,9004 bd2 ba1.5k sqft15833 Garrigue Dr, Zachary, LA 70791New Construction
 ROAM MLS
 - $275,0004 bd3 ba2k sqft21416 Field Glen Dr, Zachary, LA 70791For Sale
 MLS ID #2025003442, Anshinetra Brumfield, Vessel Towers Realty LLC. ROAM MLS
 - $244,9004 bd2 ba1.4k sqft7655 Kristene Ave, Zachary, LA 70791For SaleMLS ID #2026005657, Tracy Sykes, Fathom Realty LA LLC. ROAM MLS
- $320,0004 bd3 ba2.2k sqft2970 Majestic Oaks Ave, Zachary, LA 70791For SaleMLS ID #2026006112, Shideh Lynch, Compass - Perkins. ROAM MLS
- $325,0004 bd3 ba2.3k sqft7119 Lakecrest Dr, Zachary, LA 70791For SaleMLS ID #2026010568, Katie Mondulick, Coldwell Banker ONE. ROAM MLS
- $225,0003 bd2 ba1.4k sqft2551 Arceneaux Ave, Zachary, LA 70791For SaleMLS ID #2026005537, Stephanie Turner-Johnson, Supreme. ROAM MLS
- $273,9005 bd2 ba1.8k sqft13324 Docile Ct, Baton Rouge, LA 70811New ConstructionROAM MLS
- $238,5003 bd2 ba1.4k sqft8807 Black Birch Ave, Zachary, LA 70791For SaleMLS ID #2025021340, Jesse Benedetto, Pennant Real Estate. ROAM MLS
- $385,0004 bd2 ba2k sqft11645 Greenwell Springs Port Hudson Rd, Zachary, LA 70791For SaleMLS ID #2026006650, Jessica Boatner, Magnolia Key Realty & Co. LLC. ROAM MLS
- $270,0003 bd2 ba1.6k sqft3758 Cane Ridge Dr, Addis, LA 70710For SaleMLS ID #2026012784, Yvette Griffin, Compass - Perkins. ROAM MLS
- $265,0004 bd2 ba1.7k sqft28323 Grand Turk Dr, Denham Springs, LA 70726For SaleMLS ID #2026012236, Brandon Thibodeaux, eXp Realty. ROAM MLS
- $290,0004 bd2 ba1.9k sqft32463 Curtis Cove Ln, Denham Springs, LA 70706For SaleMLS ID #2026011291, Leeanna Guedry, Magnolia Key Realty & Co. LLC. ROAM MLS
- $260,0003 bd2 ba1.6k sqft12805 Fairwood Ct, Baton Rouge, LA 70816For SaleMLS ID #2026013594, Melissa Lovett, Pivot Realty. ROAM MLS
- $279,9004 bd2 ba1.9k sqft10564 Braves Ave, Denham Springs, LA 70726For SaleMLS ID #2026011479, Michele Pourciau, LPT Realty, LLC. ROAM MLS
- $263,5004 bd2 ba1.8k sqft30891 Clearview Ct, Denham Springs, LA 70726For SaleMLS ID #2026007328, Scott Delhom, Delhom Realty. ROAM MLS
- $289,9004 bd2 ba2k sqft7714 Bend Road Ext, Denham Springs, LA 70706For SaleMLS ID #2025017510, Garrett Neal, Smith Hearn Real Estate, LLC. ROAM MLS
- $266,0003 bd2 ba1.4k sqft4676 Aubrey Ann Dr, Addis, LA 70710For SaleMLS ID #2026013488, Kim Blanchard, Compass - Perkins. ROAM MLS
- $245,9003 bd2 ba2k sqft9525 Redwood Dr, Baton Rouge, LA 70814For Sale
 MLS ID #2600005200, Blake Weaver, EXP Realty, LLC. RAA
