Beautifully updated brick home situated on approximately 1.5 acres in Richland Parish! This home features ceramic tile flooring throughout and welcomes you with a charming covered front patio. Step inside to a spacious foyer leading into a large living room complete with a cozy brick accent wall fireplace, exposed wood ceiling beams, and recessed lighting.To the left of the foyer, you’ll find two generously sized bedrooms with large closets and a recently renovated full bathroom featuring granite countertops, double sinks, and a stunning tile tub/shower combo. At the end of the hall is the spacious primary suite, offering double closets, plenty of natural light, and a private en suite bathroom that’s been beautifully updated with granite counters, double sinks, and a new tile shower. To the right of the foyer is the open kitchen and designated dining area. The kitchen boasts granite countertops, new appliances, a double sink, and a window overlooking the front yard. From the dining room, step out to the covered back porch and enjoy the fenced-in pool—perfect for relaxing or entertaining. Just off the kitchen is access to a side covered patio. Outside, you’ll also find a detached three-car carport, a wired workshop with a front porch and fenced yard, and an additional storage building. This beautiful property offers space, functionality, and room to grow—don’t miss out!
Pending
$235,000
2493 Highway 132, Mangham, LA 71259
3beds
1,788sqft
:
Get pre-qualified$1,482/mo
Site Build, Residential
Built in ----
1.5 Acres Lot
$264,300 Zestimate®
$131/sqft
$-- HOA
What's special
Wired workshopFenced-in poolGranite countertopsCeramic tile flooringCovered back porchAdditional storage buildingPrivate en suite bathroom
- 350 days |
- 9 |
- 0 |
Likely to sell faster than
Zillow last checked:
Listing updated:
Listed by:
Harrison Lilly,
Harrison Lilly,
Kelsea Hebert,
Harrison Lilly
Source: NELAR,MLS#: 215892
Facts & features
Interior
Bedrooms & bathrooms
- Bedrooms: 3
- Bathrooms: 2
- Full bathrooms: 2
- Main level bathrooms: 2
- Main level bedrooms: 3
Primary bedroom
- Description: Floor: Tile
- Level: First
- Area: 175.31
Bedroom
- Description: Floor: Tile
- Level: First
- Area: 114.08
Bedroom 1
- Description: Floor: Tile
- Level: First
- Area: 108.69
Dining room
- Description: Floor: Tile
- Level: First
- Area: 161.5
Kitchen
- Description: Floor: Tile
- Level: First
- Area: 133
Living room
- Description: Floor: Tile
- Level: First
- Area: 264.88
Heating
- Electric
Cooling
- Central Air
Appliances
- Included: Dishwasher, Refrigerator, Range Hood, Electric Range, Electric Water Heater
- Laundry: Washer/Dryer Connect
Features
- Ceiling Fan(s)
- Windows: Double Pane Windows, None
- Number of fireplaces: 1
- Fireplace features: One, Living Room
Interior area
- Total structure area: 2,167
- Total interior livable area: 1,788 sqft
Property
Parking
- Total spaces: 3
- Parking features: Gravel
- Garage spaces: 3
- Has uncovered spaces: Yes
Features
- Levels: One
- Stories: 1
- Patio & porch: Porch Covered, Covered Patio
- Has private pool: Yes
- Pool features: In Ground
- Fencing: Wood
- Waterfront features: None
Lot
- Size: 1.5 Acres
- Features: Cleared
Details
- Additional structures: Shed(s), Storage
- Parcel number: 50014400
Construction
Type & style
- Home type: SingleFamily
- Architectural style: Traditional
- Property subtype: Site Build, Residential
Materials
- Brick Veneer
- Foundation: Slab
- Roof: Asphalt Shingle
Utilities & green energy
- Electric: Electric Company: Entergy
- Gas: None, Gas Company: None
- Sewer: Septic Tank
- Water: Public, Electric Company: Other
- Utilities for property: Natural Gas Not Available
Community & HOA
Community
- Subdivision: Other
HOA
- Has HOA: No
- Amenities included: None
- Services included: None
Location
- Region: Mangham
Financial & listing details
- Price per square foot: $131/sqft
- Tax assessed value: $139,300
- Annual tax amount: $1,267
- Date on market: 8/8/2025
- Road surface type: Paved

Harrison Lilly
(318) 791-4194
By pressing Contact Agent, you agree that the real estate professional identified above may call/text you about your search, which may involve use of automated means and pre-recorded/artificial voices. You don't need to consent as a condition of buying any property, goods, or services. Message/data rates may apply. You also agree to our Terms of Use. Zillow does not endorse any real estate professionals. We may share information about your recent and future site activity with your agent to help them understand what you're looking for in a home.
Estimated market value
$264,300
$246,000 - $285,000
$2,822/mo
Price history
| Date | Event | Price |
|---|---|---|
| 10/20/2025 | Pending sale | $235,000$131/sqft |
Source:  NELAR #215892 Report a problem NELAR #215892 Report a problem | ||
| 10/1/2025 | Price change | $235,000-4.1%$131/sqft |
Source: NELAR #215892 Report a problem | ||
| 9/11/2025 | Price change | $245,000-2%$137/sqft |
Source: NELAR #215892 Report a problem | ||
| 8/8/2025 | Listed for sale | $250,000+57.2%$140/sqft |
Source: NELAR #215892 Report a problem | ||
| 5/3/2016 | Listing removed | $159,000$89/sqft |
Source: Green Star Realty, LLC Report a problem | ||
| 4/8/2016 | Listed for sale | $159,000$89/sqft |
Source: Green Star Realty, LLC Report a problem | ||
| 3/6/2016 | Listing removed | $159,000$89/sqft |
Source: Green Star Realty, LLC. Report a problem | ||
| 9/9/2015 | Listed for sale | $159,000$89/sqft |
Source: Green Star Realty, LLC. Report a problem | ||
| 3/26/2008 | Sold | -- |
Source: Agent Provided Report a problem | ||
Public tax history
| Year | Property taxes | Tax assessment |
|---|---|---|
| 2025 | $1,267 +80% | $15,360 |
| 2024 | $704 -0.1% | $15,360 |
| 2023 | $705 -2.2% | $15,360 |
| 2021 | $721 -5.7% | $15,360 |
| 2020 | $764 +12.3% | $15,360 +7% |
| 2019 | $680 -47.2% | $14,360 |
| 2018 | $1,288 +101.2% | $14,360 |
| 2017 | $640 -14.7% | $14,360 |
| 2016 | $751 +46% | $14,360 -7.4% |
| 2015 | $514 +25.1% | $15,500 |
| 2014 | $411 +908% | $15,500 |
| 2013 | $41 -89.9% | $15,500 |
| 2011 | $402 -16.4% | $15,500 |
| 2010 | $481 | $15,500 |
Find assessor info on the county website
Monthly payment
Est. payment
Payment breakdown
Explore the cost of this home by adjusting the details. Changes won't be saved.Climate risks
Neighborhood: 71259
Nearby schools
GreatSchools rating
- 9/10Mangham Elementary SchoolGrades: PK-5Distance: 6.3 mi
- 6/10Mangham Junior High SchoolGrades: 6-8Distance: 6.3 mi
- 4/10Mangham High SchoolGrades: 9-12Distance: 6.3 mi
Schools provided by the listing agent
- Elementary: Mangham R
- Middle: Mangham R
- High: Mangham R
Source: NELAR. This data may not be complete. We recommend contacting the local school district to confirm school assignments for this home.
- $7,300-- bd-- ba-- sqft2521 Highway 132, Mangham, LA 71269Off Market
- $--2 bd12 ba1.4k sqft2468 Highway 132, Mangham, LA 71259Sold

- $21,985-- bd-- ba1.6k sqft2528 Highway 132, Rayville, LA 71269Off Market
- $232,400-- bd-- ba3k sqft2460 Highway 132, Mangham, LA 71259Off Market
- $7,800-- bd-- ba-- sqft130 Whitman Rd, Rayville, LA 71269Off Market
- $--3 bd2 ba1.8k sqft2434 Highway 132, Mangham, LA 71259Sold
- $2,600-- bd-- ba-- sqft2542 Highway 132, Mangham, LA 71259Off Market
- $25,027-- bd-- ba-- sqft2542 Highway 132, Rayville, LA 71259Off Market
Similar homes
- $--2 bd2 ba1.9k sqft607 Main St, Mangham, LA 71259Auction
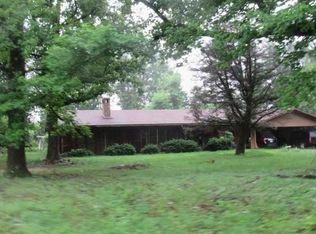 Xome
Xome - $199,9003 bd2 ba1.9k sqft109 Sayre Lake Rd, Mangham, LA 71259For Sale
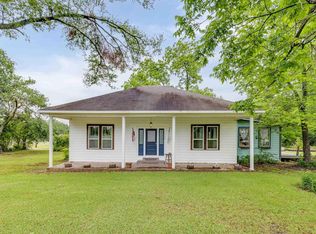
 MLS ID #219237, Bryan Hill, Keller Williams Parishwide Partners. NELAR
 - $237,5003 bd3 ba1.9k sqft2235 Highway 15, Rayville, LA 71269For Sale
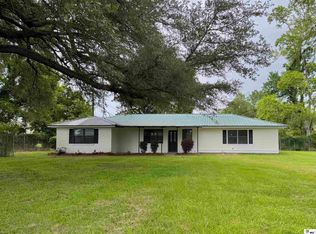 MLS ID #215135, Anna Earl Romero, Cypress State Realty. NELAR
 - $299,9003 bd3 ba1.9k sqft717 Whitehall Rd, Mangham, LA 71259For Sale
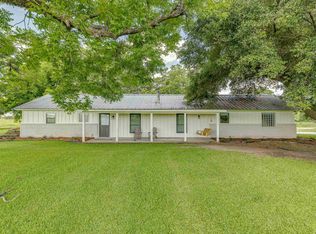 MLS ID #215239, Frank Smith, Coldwell Banker Group One Realty. NELAR
 - $--4 bd2 ba1.9k sqft756 Robinson Dr, Rayville, LA 71269AuctionXome
- $258,0004 bd2 ba1.9k sqft484 Crewlake Loop, Rayville, LA 71269For SaleMLS ID #218614, Mark Ouchley, Coldwell Banker Group One Realty. NELAR
- $275,0002 bd2 ba2.2k sqft6058 Federal 80 Hwy #80, Rayville, LA 71269For SaleMLS ID #216064, Anna Earl Romero, Cypress State Realty. NELAR
- $250,0003 bd2 ba2.1k sqft2550 Highway 594, Monroe, LA 71203For SaleMLS ID #219755, Lea Bass Creech, Delta South Realty, LLC. NELAR
- $295,0003 bd3 ba2.4k sqft49 Gandy Rd, Mangham, LA 71259For SaleMLS ID #217620, Harrison Lilly, Harrison Lilly. NELAR
- $199,9004 bd2 ba2.4k sqft122 Elizabeth St, Mangham, LA 71259For SaleMLS ID #217463, Frank Smith, Coldwell Banker Group One Realty. NELAR
- $240,0003 bd2 ba1.6k sqft527 Lakeshore Dr, Monroe, LA 71203For SaleMLS ID #215296, Jan Mattingly, Coldwell Banker Group One Realty. NELAR
- $--4 bd2 ba1.5k sqft304 Monarch Dr, Monroe, LA 71203AuctionAuction.com 2
- $165,0004 bd2 ba1.4k sqft109 Tarver Rd, Mangham, LA 71259For SaleMLS ID #218121, Kelsea Hebert, Harrison Lilly. NELAR
- $330,0004 bd3 ba2.3k sqft376 Calloway Rd #178A, Rayville, LA 71269For SaleMLS ID #220063, Cailey Phillips, Keller Williams Parishwide Partners. NELAR
- $194,9003 bd2 ba1.2k sqft121 Elizabeth St, Mangham, LA 71259For SaleMLS ID #219358, Frank Smith, Coldwell Banker Group One Realty. NELAR
- $159,0003 bd2 ba1.6k sqft1373 Belle Cote Rd, Columbia, LA 71418For SaleMLS ID #220146, Shane Wooten, Keller Williams Parishwide Partners. NELAR
- $185,0003 bd3 ba2.1k sqft105 Humble Cir, Monroe, LA 71203For SaleMLS ID #218545, Harrison Lilly, Harrison Lilly. NELAR
- $349,0004 bd2 ba2.4k sqft549 Jim Reeves Rd, Columbia, LA 71418For SaleMLS ID #219680, Rona Stapleton, John Rea Realty. NELAR
- $170,0003 bd2 ba1.5k sqft146 Wright Rd, West Monroe, LA 71292For Sale By Owner
- $350,0004 bd3 ba2.5k sqft482 Girard Rd, Oak Ridge, LA 71264For SaleMLS ID #218698, Claudia Hendrix, Coldwell Banker Group One Realty. NELAR
