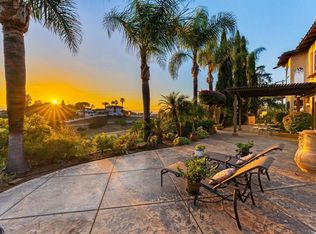
Imagine waking each morning to soft coastal breezes, enjoying coffee on your private viewing deck while taking in mountain vistas and distant ocean views, then ending the day surrounded by family and friends in a home designed for connection. Set within an exclusive enclave of just 28 homes, this beautifully appointed executive residence delivers an exceptional level of luxury, comfort, and versatility. Every space has been thoughtfully designed to support both elegant entertaining and relaxed everyday living. The main level lives like a single-story home, featuring a spacious primary suite, private office, formal living room, laundry room, and an inviting open-concept kitchen and family room illuminated by generous windows that fill the space with natural light and views beyond. What truly sets this property apart is its remarkable versatility. The upper level functions almost as a home of its own, with 3 additional bedrooms, 2 full bathrooms, a generous family/game room, kitchenette, separate entrance, and expansive deck. Whether you're seeking multigenerational living, a private retreat for guests, space for adult children, a home-based business, or supplemental income potential, this unique layout offers options rarely found in today's market. Outside, the sprawling half-acre homesite feels like a private retreat. Water-wise landscaping featuring succulents, native plants, and ornamental grasses creates year-round beauty with minimal maintenance. The generous lot provides abundant room for outdoor entertaining, gardening, recreation, or the future addition of a detached ADU. With 27 OWNED SOLAR panels, a 4-car garage, dual zone A/C, plantation shutters, and a setting that combines privacy, beauty, and convenience, this is more than a place to live—it's a place to create the lifestyle you've always envisioned. A pre-inspection and repairs have been completed. This home is turn key and ready for you!
Under contract
Listed by: Compass • Erin Wade • Contact: SoldByErin@gmail.com
Price increase: $180K (6/12)
$1,479,000
2494 San Clemente Ave, Vista, CA 92084
4beds
3,980sqft
:
Get pre-qualified$9,390/mo
Single Family Residence
Built in 2003
0.5 Acres Lot
$1,454,900 Zestimate®
$372/sqft
$115/mo HOA
What's special
- 60 days |
- 416 |
- 12 |
Zillow last checked:
Listing updated:
Listed by:
Erin Wade DRE #01397696 SoldByErin@gmail.com,
Compass
Source: CRMLS,MLS#: NDP2605656 Originating MLS: California Regional MLS (North San Diego County & Pacific Southwest AORs)
Originating MLS: California Regional MLS (North San Diego County & Pacific Southwest AORs)Facts & features
Interior
Bedrooms & bathrooms
- Bedrooms: 4
- Bathrooms: 4
- Full bathrooms: 3
- 1/2 bathrooms: 1
- Main level bathrooms: 2
- Main level bedrooms: 1
Rooms
- Room types: Bathroom, Entry/Foyer, Family Room, Game Room, Great Room, Kitchen, Living Room, Primary Bathroom, Primary Bedroom, Office, Other, Pantry
Primary bedroom
- Features: Main Level Primary
Bathroom
- Features: Jack and Jill Bath
Family room
- Features: Separate Family Room
Other
- Features: Walk-In Closet(s)
Pantry
- Features: Walk-In Pantry
Heating
- Forced Air
Cooling
- Central Air
Appliances
- Included: Double Oven, Dishwasher, Microwave, Refrigerator
- Laundry: In Garage, Laundry Room
Features
- Jack and Jill Bath, Main Level Primary, Primary Suite, Walk-In Pantry, Walk-In Closet(s)
- Flooring: Carpet, Tile
- Has fireplace: Yes
- Fireplace features: Family Room
- Common walls with other units/homes: No Common Walls
Interior area
- Total interior livable area: 3,980 sqft
Video & virtual tour
Property
Parking
- Total spaces: 7
- Parking features: Driveway, Garage
- Attached garage spaces: 4
- Uncovered spaces: 3
Features
- Levels: Two
- Stories: 2
- Entry location: Front Door
- Patio & porch: Concrete, Covered, Deck, Patio
- Pool features: None
- Has view: Yes
- View description: Mountain(s), Neighborhood, Ocean, Panoramic
- Has water view: Yes
- Water view: Ocean
Lot
- Size: 0.5 Acres
- Features: 0-1 Unit/Acre, Back Yard, Front Yard, Garden, Landscaped, Yard
Details
- Parcel number: 1781405100
- Zoning: E1
- Special conditions: Standard
Construction
Type & style
- Home type: SingleFamily
- Property subtype: Single Family Residence
Materials
- Foundation: Concrete Perimeter
Condition
- Year built: 2003
Community & HOA
Community
- Features: Gutter(s)
HOA
- Has HOA: Yes
- Amenities included: Other
- HOA fee: $115 monthly
- HOA name: Somerset Glenn
- HOA phone: 760-724-5900
Location
- Region: Vista
Financial & listing details
- Price per square foot: $372/sqft
- Tax assessed value: $805,936
- Annual tax amount: $9,094
- Date on market: 6/12/2026
- Cumulative days on market: 60 days
- Listing terms: Cash,Conventional,FHA,VA Loan
Estimated market value
$1,454,900
$1.38M - $1.53M
$7,085/mo
Price history
| Date | Event | Price |
|---|---|---|
| 7/1/2026 | Contingent | $1,479,000$372/sqft |
Source:  CRMLS #NDP2605656 Report a problem CRMLS #NDP2605656 Report a problem | ||
| 6/12/2026 | Price change | $1,479,000+13.9%$372/sqft |
Source: CRMLS #NDP2605656 Report a problem | ||
| 5/11/2026 | Listed for sale | $1,299,000+97.1%$326/sqft |
Source:  SDMLS #260011308 Report a problem SDMLS #260011308 Report a problem | ||
| 12/2/2017 | Listing removed | $725 |
Source: Ranch & Sea Management Report a problem | ||
| 11/30/2017 | Price change | $725-62.8% |
Source: Ranch & Sea Management Report a problem | ||
| 11/14/2017 | Price change | $1,950-11.2% |
Source: Ranch & Sea Management Report a problem | ||
| 9/12/2017 | Price change | $2,195-0.2%$1/sqft |
Source: Ranch & Sea Management Report a problem | ||
| 8/16/2017 | Price change | $2,200-4.3%$1/sqft |
Source: Ranch & Sea Management Report a problem | ||
| 7/14/2017 | Listed for rent | $2,300$1/sqft |
Source: Chase Pacific Prop Mgmt & RE Services Report a problem | ||
| 10/24/2014 | Sold | $659,000-3.8%$166/sqft |
Source: Public Record Report a problem | ||
| 9/11/2014 | Price change | $684,950-9.9%$172/sqft |
Source: The Property Shop Realtors #140032189 Report a problem | ||
| 8/27/2014 | Price change | $759,950-5%$191/sqft |
Source: The Property Shop Realtors #140032189 Report a problem | ||
| 7/12/2014 | Price change | $799,950-5.9%$201/sqft |
Source: The Property Shop Realtors #140032189 Report a problem | ||
| 6/15/2014 | Listed for sale | $849,950$214/sqft |
Source: The Property Shop Realtors #140032189 Report a problem | ||
Public tax history
| Year | Property taxes | Tax assessment |
|---|---|---|
| 2025 | $9,094 +6% | $805,936 +2% |
| 2024 | $8,576 +2.5% | $790,134 +2% |
| 2023 | $8,369 +0.3% | $774,642 +2% |
| 2022 | $8,347 -5.7% | $759,454 +2% |
| 2021 | $8,853 +8.9% | $744,564 +1% |
| 2020 | $8,130 +2.4% | $736,930 +2% |
| 2019 | $7,943 -4.1% | $722,482 +2% |
| 2018 | $8,286 +3.4% | $708,317 +3.8% |
| 2017 | $8,015 +2.4% | $682,429 -2.6% |
| 2016 | $7,828 -3.7% | $700,423 +1.5% |
| 2015 | $8,124 +2.5% | $689,903 +2% |
| 2014 | $7,925 | $676,390 +0.5% |
| 2013 | -- | $673,334 +2% |
| 2012 | -- | $660,133 +2% |
| 2011 | -- | $647,190 +0.8% |
| 2010 | -- | $642,355 -0.2% |
| 2009 | -- | $643,882 +2% |
| 2008 | -- | $631,258 +2% |
| 2007 | -- | $618,881 +2% |
| 2006 | -- | $606,747 +2% |
| 2005 | -- | $594,851 +2% |
| 2004 | -- | $583,188 +1.9% |
| 2003 | -- | $572,500 +240% |
| 2002 | -- | $168,363 +2% |
| 2001 | -- | $165,063 |
Find assessor info on the county website
Monthly payment
Est. payment
Payment breakdown
Explore the cost of this home by adjusting the details. Changes won't be saved.Climate risks
Neighborhood: 92084
Nearby schools
GreatSchools rating
- 5/10Monte Vista Elementary SchoolGrades: K-5Distance: 1.3 mi
- 3/10Madison Middle SchoolGrades: 6-8Distance: 4.2 mi
- 6/10Rancho Buena Vista High SchoolGrades: 9-12Distance: 4.1 mi
Schools provided by the listing agent
- Elementary: Monte Vista
- High: Rancho Buena Vista
Source: CRMLS. This data may not be complete. We recommend contacting the local school district to confirm school assignments for this home.
- $1,555,2003 bd2 ba3.3k sqft2490 San Clemente Ave, Vista, CA 92084Off Market
- $1,987,7004 bd4 ba3.1k sqft2493 San Clemente Ave, Vista, CA 92084Off Market

- $1,612,3005 bd3 ba3.6k sqft2498 San Clemente Ave, Vista, CA 92084Off Market

- $963,3003 bd2 ba1.5k sqft2495 San Clemente Ave, Vista, CA 92084Off Market
- $1,403,500-- bd-- ba-- sqft128 Luzeiro Dr, Vista, CA 92084Off Market
- $1,675,4004 bd3 ba3.7k sqft2401 Vista Mountain Drive, Vista, CA 92084Off Market
- $1,845,0004 bd3 ba3.7k sqft2401 Vista Mountain Dr, Vista, CA 92084Off Market
- $1,615,8004 bd5 ba3.5k sqft124 Luzeiro Dr, Vista, CA 92084Off Market
A local agent can set up tours, give advice and negotiate with sellers.
Similar homes
- $1,649,0004 bd4 ba3.7k sqft1829 Elevado Rd, Vista, CA 92084For Sale
 MLS ID #NDP2604606, Jeff Underdahl, eXp Realty of Southern CA. CRMLS
 - $1,649,9004 bd5 ba2.5k sqft1960 Elevado Rd, Vista, CA 92084For Sale
 MLS ID #NDP2604939, Thor Sorensen, Century 21 Affiliated. CRMLS
 - $1,799,9994 bd5 ba3.6k sqft4327 Hollyhill Rd, Vista, CA 92084For Sale
 MLS ID #NDP2605856, Teresa Adams, Sunshine Properties RealEstate. CRMLS
 - $1,846,0004 bd4 ba3k sqft30419 Canyon Estates Rd, Vista, CA 92084For Sale
 MLS ID #NDP2604576, Fatiha Jamali, First Team Real Estate. CRMLS
 - $1,999,0005 bd6 ba3.3k sqft1664 Alta Vista Dr #1 and 2, Vista, CA 92084For SaleMLS ID #NDP2606199, Jerre Walker, AARE. CRMLS
- $1,449,0004 bd3 ba3k sqft912 Lantana Ct, San Marcos, CA 92069For SaleMLS ID #11859540, Jim Bottrell, eXp of Greater Los Angeles, Inc. My State MLS
- $1,190,0003 bd3 ba2k sqft1248 Alta Vista Dr, Vista, CA 92084For SaleMLS ID #NDP2605338, Cindy Cochran, Judson Real Estate. CRMLS
- $1,549,0004 bd3 ba3.4k sqft31264 N Star Way, Valley Center, CA 92082For SaleMLS ID #260017500, Chuti Pawasittichot, HomeSmart Realty West. SDMLS
- $1,598,0005 bd5 ba4.2k sqft27117 Santolina St, Valley Center, CA 92082For SaleMLS ID #NDP2604665, Robert Adams, HomeSmart Realty West. CRMLS
- $1,449,0004 bd3 ba3.5k sqft2281 Corner Creek Ln, Fallbrook, CA 92028For SaleMLS ID #NDP2605165, Eren Melendez, Sunshine Properties RealEstate. CRMLS
- $1,399,0004 bd4 ba3.3k sqft27051 Toyon Ridge Trl, Valley Center, CA 92082For SaleMLS ID #NDP2603130, Andrew Behneman, Cabrillo Team Realty. CRMLS
- $1,275,0005 bd3 ba2.4k sqft1725 Medinah Rd, San Marcos, CA 92069For SaleMLS ID #NDP2606936, Verner Dixon, HomeSmart Realty West. CRMLS
- $1,799,0005 bd4 ba3.9k sqft1180 Academy Ln, Vista, CA 92081For SaleMLS ID #260001449, Bob LaDue, Cabrillo Mortgage & Realty Service. SDMLS
- $1,275,0005 bd3 ba3.2k sqft28292 Meadow Glen Way W, Escondido, CA 92026For SaleMLS ID #NDP2606867, Roman Gonzalez, Coldwell Banker Realty. CRMLS
- $1,375,0005 bd5 ba4.4k sqft26829 Saint Andrews Ln, Valley Center, CA 92082For SaleMLS ID #NDP2605363, Sandra Zambito, LPT Realty. CRMLS
- $1,359,9994 bd3 ba2.7k sqft1231 Teelin Ave, Vista, CA 92083For SaleMLS ID #PTP2603176, Maggie Reese, Coldwell Banker West. CRMLS
- $1,545,0005 bd3 ba3.2k sqft3676 Alta Vista Dr, Fallbrook, CA 92028For SaleMLS ID #PTP2605407, Favio Ortega, Real Broker. CRMLS
- $1,399,0003 bd5 ba4.2k sqft2659 Dos Lomas, Fallbrook, CA 92028For SaleMLS ID #11859532, Jim Bottrell, eXp of Greater Los Angeles, Inc. My State MLS
- $1,195,0004 bd5 ba3.5k sqftWoods Valley, Valley Center, CA 92082For SaleMLS ID #260017147, Oliver Moussazadeh, Revilo Realty. SDMLS
- $--4 bd3 ba2.9k sqft40487 Rock Mountain Dr, Fallbrook, CA 92028AuctionAuction.com 2
Local buyer's agents are ready to help
