Set on 17.3 acres in Venangco Township, this property offers exceptional pasture, outbuildings, and versatility. Appx 12 acres are open pasture, ideal for horses, livestock, or hobby farming. The main home provides generous square footage, solid structure, generator, newer roof. It's ready for a new owner to renovate and make their own from it's former Group Home days. A separate ADA-accessible multi-purpose building expands the possibilities for multi-generational living, an in-law setup, guest space, or potential income. It includes a large meeting or rec room, two full baths, and an attached garage and an apartment. The property also features a sizable barn with electricity, eight horse stalls, tack and feed rooms, space for smaller animals, and a large hay mow. Torry Run Creek runs through the proprty, and a gas well supplies FREE GAS. With extensive pasture, equestrian amenities, and flexible spaces, this property offers a rare opportunity to create your ideal rural lifestyle.
Pending
$460,000
24994 Drakes Mills Rd, Cambridge Springs, PA 16403
8beds
2,623sqft
Single Family Residence
Built in 1920
17.3 Acres Lot
$-- Zestimate®
$175/sqft
$-- HOA
What's special
Torry run creekAttached garageDry walk-out basementEight stallsWhole-house generatorMeeting roomGas well
- 337 days
- 87
- 2
Zillow last checked:
Listing updated:
Listed by:
Jennifer L. Ferrick 814-490-3219,
eXp Realty - Erie 888-397-7352
Source: GEMLS,MLS#: 188434Originating MLS: Greater Erie Board Of Realtors
Facts & features
Interior
Bedrooms & bathrooms
- Bedrooms: 8
- Bathrooms: 3
- Full bathrooms: 3
Bedroom
- Level: First
- Dimensions: 15x11
Bedroom
- Level: First
- Dimensions: 15x6
Bedroom
- Level: First
- Dimensions: 15x9
Bedroom
- Level: Second
- Dimensions: 11x7
Bedroom
- Level: Second
- Dimensions: 12x8
Bedroom
- Level: Second
- Dimensions: 15x9
Bedroom
- Level: Second
- Dimensions: 11x11
Bedroom
- Level: Second
- Dimensions: 15x9
Other
- Level: First
- Dimensions: 11x7
Other
- Level: First
- Dimensions: 8x7
Other
- Level: Second
- Dimensions: 6x7
Kitchen
- Level: First
- Dimensions: 25x15
Laundry
- Level: First
- Dimensions: 9x10
Living room
- Level: First
- Dimensions: 26x15
Office
- Level: First
- Dimensions: 15x11
Sunroom
- Level: First
- Dimensions: 15x13
Heating
- Gas, Hot Water
Cooling
- Window Unit(s)
Appliances
- Included: Dishwasher, Electric Oven, Electric Range, Freezer, Microwave, Refrigerator, Dryer, Water Softener, Washer
Features
- Window Treatments
- Flooring: Carpet, Vinyl
- Windows: Drapes
- Basement: Exterior Entry,Full
- Has fireplace: No
Interior area
- Total structure area: 2,623
- Total interior livable area: 2,623 sqft
Property
Parking
- Total spaces: 2
- Parking features: Attached, Garage Door Opener
- Attached garage spaces: 2
Features
- Levels: Two
- Stories: 2
- Patio & porch: Covered, Patio
- Exterior features: Covered Patio, Handicap Accessible, Security Lighting, Storage
Lot
- Size: 17.3 Acres
- Dimensions: 859 x 1306 x 0 x 0
- Features: Farm, Mineral Rights, Pasture, Rolling Slope, Stream/Creek
Details
- Additional structures: Barn(s), Outbuilding, Shed(s)
- Parcel number: 630049358
- Zoning description: NONE
Construction
Type & style
- Home type: SingleFamily
- Architectural style: Two Story
- Property subtype: Single Family Residence
Materials
- Frame
- Roof: Asphalt
Condition
- Resale
- Year built: 1920
Utilities & green energy
- Sewer: Septic Tank
- Water: Well
Community & HOA
Community
- Security: Security System, Fire Alarm, Smoke Detector(s)
Location
- Region: Cambridge Springs
Financial & listing details
- Price per square foot: $175/sqft
- Tax assessed value: $59,401
- Annual tax amount: $4,877
- Date on market: 10/16/2025
- Cumulative days on market: 338 days
- Road surface type: Dirt
Estimated market value
Not available
Estimated sales range
Not available
$2,258/mo
Price history
| Date | Event | Price |
|---|---|---|
| 3/3/2026 | Pending sale | $460,000$175/sqft |
Source: GEMLS #188434 Report a problem | ||
| 11/27/2025 | Price change | $460,000-23.2%$175/sqft |
Source: GEMLS #188434 Report a problem | ||
| 10/16/2025 | Listed for sale | $599,000$228/sqft |
Source: GEMLS #188434 Report a problem | ||
Public tax history
Tax history is unavailable.
Monthly payment
Est. payment
Payment breakdown
Explore the cost of this home by adjusting the details. Changes won't be saved.Climate risks
Neighborhood: 16403
- $299,000-- bd-- ba-- sqft24769 Drakes Mill Rd, Cambridge Springs, PA 16403Off Market
- $264,200-- bd-- ba-- sqft23001 Racop Rd, Cambridge Springs, PA 16403Off Market
- $318,800-- bd-- ba-- sqft24833 State Highway 99, Cambridge Springs, PA 16403Off Market
- $262,500-- bd-- ba-- sqft25054 Plank Rd, Cambridge Springs, PA 16403Off Market
Similar homes
- $319,9005 bd2 ba2.7k sqft20744 Kightlinger Rd, Venango, PA 16440For Sale
 MLS ID #191433, Christopher Moritzen, Uptown Realty, LLC. GEMLS
 - $462,0005 bd3 ba2.5k sqft7278 Willow Way, Fairview, PA 16415For Sale
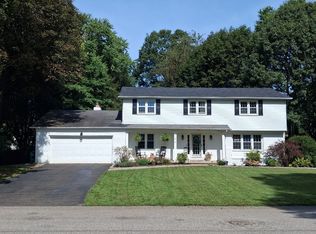 MLS ID #193103, Rita Brown, RE/MAX Real Estate Group Erie. GEMLS
 - $550,0005 bd2 ba2.1k sqft11447 Route 97 N, Waterford, PA 16441For Sale
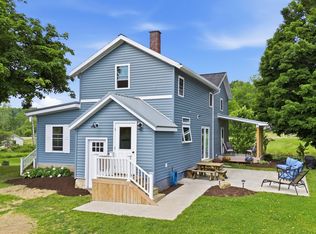 MLS ID #192166, Leslie Jaglowski, RE/MAX Real Estate Group Erie. GEMLS
 - $549,9005 bd3 ba1.6k sqft10828 Sargent St, Conneaut Lake, PA 16316For Sale
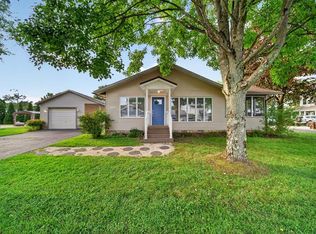 MLS ID #1774454, Laurie Snyder. WPMLS
