***DELIVERED VACANT and OWNER FINANCING AVAILABLE***
*An Excellent, Detached, 3-Family Brick Townhouse with Limestone Accents - Fully Renovated, with a Rooftop Terrace, Finished Basement and Backyard*
Presenting a rare Astoria find with timeless architecture enhanced by modern conveniences. In true MINT condition, it has been completely redefined down to every structural detail. This high-income generating property is a smart investment for investors or live-in homeowners alike!
*1st Floor*
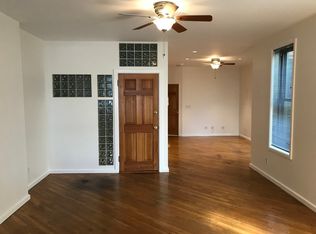
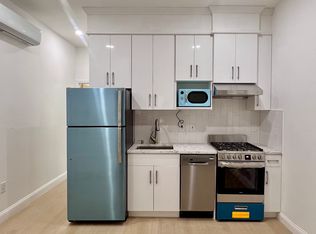
Renovated, 2-bedroom, 1.5 bath unit with modern finishes consisting of an eat-in-kitchen, living room, a master bedroom with bay windows and a second full size bedroom. From the kitchen there is access to the immaculately landscaped, private backyard. With 10 large windows, the unit receives ample natural light throughout.
*2nd Floor*
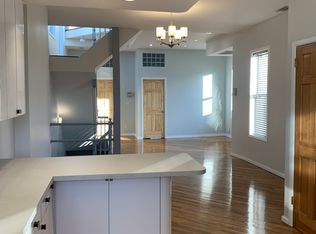
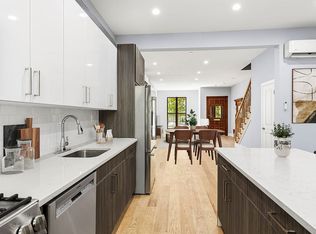
A 2-bedroom unit with an EIK featuring a large peninsula with an overhang to accommodating seating. The dining area has sufficient space for a full dining setting and is followed by the living room. Abundant in natural light, this apartment features 11 windows with custom window treatments. For added convenience the unit has 1.5 bathrooms (with washer/dryer hookup in 1/2 bath).
*3rd Floor Duplex Unit*
This unit is a fantastic haven and one of the best features of this property. The main room is open, airy and bright, consisting of a large living room, full size dining space and a sun-drenched kitchen with a peninsula. Two of the bedrooms are also located on the first floor of the duplex. An open staircase leads to the second tier, a spacious loft style room, complete with a finished roof top terrace with breathtaking views of Astoria and Manhattan's skyline. This unit has central air conditioning throughout.
*BASEMENT*
A fully finished basement, subdivided, to create two separate recreational spaces, both with private entrances.
The front room is set up as an office/work studio with kitchenette, polished concrete floors and has high ceilings and several windows allowing for natural light. The rear space features a rec room, bathroom, and access to the backyard.
*The rear space has a separate entrance with a large rec room, high ceilings, windows and split unit central air.
(Accessible from both a private entrance or from within the building).
*OUTDOORS*
A beautifully landscaped elevated backyard space that receives sunshine all day long. (accessible from the front of the property as well as the basement and first floor unit).
Finished roof top terrace with premier decking (aprox. 330 square feet).
COMPLETELY REFINED AND NO DETAIL SPARED— A MINT CONDITION PROPERTY NOT TO BE MISSED!
*ADDITIONAL HIGHLIGHTS:*
-Solid oak wood flooring throughout
-Intercom system for all units
-All sewer lines replaced (2024)
-Torched rubber roof (2019)
-New rooftop terrace (2019)
-New windows in front and rear of house (2023)
-New rear retainer wall (2023)
-Basement with high ceilings (floor lowered 9” in 2024)
-New gas boiler (2024)
-New hot water tank (2024)
-Each unit with separate electric panel
-Washer/Dryer hookups present on each floor
-3rd Floor has its own 2 ton central a/c located on the rooftop
*BONUS* Owner Financing Available
*LOCATION*
Situated in the most desirable area of Astoria, this property is in a PRIME location where every convenience is just a short walk away. The vibrant neighborhood is abundant in cafes, restaurants and culinary delights abound.
*TRANSPORTATION*
A commuter’s dream with excellent access to Manhattan, the tri-state area or local airports. Easy commuting via subway, several bus routes, car and Citi Bikes. Several major highways and bridges are within a mile. Be in Midtown Manhattan in just 20 minutes or LaGuardia airport in 10!
Building Size 20 x 55 sq ft
Lot Size 25 x 100 sq ft
Zoning R6B
Taxes $13,775
*Some photos have been edited to remove furniture
In contract
$2,499,999
25-54 37th St, Astoria, NY 11103
7beds
4,000sqft
Multi Family
Built in 1901
-- sqft lot
$-- Zestimate®
$625/sqft
$-- HOA
What's special
Modern finishesSpacious loft style roomCustom window treatments
- 250 days |
- 46 |
- 0 |
Zillow last checked:
Listing updated:
Listed by:
Carmela Homes Corp. 347-539-6044,
Daniela Vlacich,
Carmela Vlacich
Source: StreetEasy,MLS#: S1800721
Facts & features
Interior
Bedrooms & bathrooms
- Bedrooms: 7
- Bathrooms: 6
- Full bathrooms: 4
- 1/2 bathrooms: 2
Cooling
- Central Air
Appliances
- Included: Dishwasher, Washer/Dryer
- Laundry: Inside
Features
- Flooring: Hardwood
- Has fireplace: No
Interior area
- Total structure area: 4,000
- Total interior livable area: 4,000 sqft
Property
Features
- Patio & porch: Other, Deck
- Exterior features: Garden, Private Roof Deck
- Has view: Yes
- View description: City, Garden, Skyline
Details
- Special conditions: Resale
Construction
Type & style
- Home type: MultiFamily
- Property subtype: Multi Family
Condition
- Year built: 1901
Community & HOA
Community
- Subdivision: Astoria
HOA
- Has HOA: Yes
- Amenities included: Laundry, Roof Deck
Location
- Region: Astoria
Financial & listing details
- Price per square foot: $625/sqft
- Annual tax amount: $13,728
- Date on market: 11/17/2025
Estimated market value
Not available
Estimated sales range
Not available
$4,250/mo
Price history
| Date | Event | Price |
|---|---|---|
| 6/25/2026 | Contingent | $2,499,999$625/sqft |
Source: StreetEasy #S1800721 Report a problem | ||
| 6/25/2026 | Pending sale | $2,499,999$625/sqft |
Source:  OneKey® MLS as distributed by MLS GRID #936552 Report a problem OneKey® MLS as distributed by MLS GRID #936552 Report a problem | ||
| 3/17/2026 | Price change | $2,499,999-7%$625/sqft |
Source: OneKey® MLS as distributed by MLS GRID #936552 Report a problem | ||
| 5/5/2025 | Price change | $2,688,888-2.5%$672/sqft |
Source: OneKey® MLS as distributed by MLS GRID #L3589184 Report a problem | ||
| 4/1/2025 | Price change | $2,758,888-1.1%$690/sqft |
Source: OneKey® MLS as distributed by MLS GRID #L3589184 Report a problem | ||
| 11/25/2024 | Price change | $2,788,888+0%$697/sqft |
Source: OneKey® MLS as distributed by MLS GRID #L3589184 Report a problem | ||
| 11/4/2024 | Price change | $2,788,0000%$697/sqft |
Source: OneKey® MLS as distributed by MLS GRID #3589184 Report a problem | ||
| 11/4/2024 | Listed for sale | $2,788,888$697/sqft |
Source: StreetEasy #S1737195 Report a problem | ||
Public tax history
Tax history is unavailable.
Monthly payment
Climate risks
Neighborhood: Astoria
Nearby schools
GreatSchools rating
- 4/10Ps 70Grades: PK-5Distance: 0.4 mi
- 7/10Is 10 Horace GreeleyGrades: 6-8Distance: 0.6 mi
- 3/10William Cullen Bryant High SchoolGrades: 9-12Distance: 0.7 mi
- $970,3002 bd1 ba1k sqft25-54 37th St #3, Astoria, NY 11103Off Market
- $945,1002 bd1 ba900 sqft25-54 37th St #2R, Astoria, NY 11103Off Market

- $1,062,9002 bd1 ba-- sqft25-54 37th St #2, Astoria, NY 11103Off Market
- $--2 bd3 ba-- sqft25-56 37th St #1R, Astoria, NY 11103Off Market
- $--2 bd2 ba-- sqft25-56 37th St #1L, Astoria, NY 11103Off Market
- $--2 bd3 ba-- sqft25-56 37th St #1A, Astoria, NY 11103Off Market
- $--1 bd1 ba-- sqft25-56 37th St #3, Astoria, NY 11103Off Market
- $1,626,000-- bd-- ba3.3k sqft2554 37th St, Long Island City, NY 11103Off Market
A local agent can set up tours, give advice and negotiate with sellers.
Similar homes
- $2,500,0006 bd4 ba2.4k sqft2370 26th St #3, Astoria, NY 11105Active
 MLS ID #S1831838, Henry M Davis, Listing by: FIND Real Estate. StreetEasy
 - $2,395,0006 bd6 ba4.1k sqft307 W 136th St, New York, NY 10030Active
 MLS ID #S1839309, Marlene Hamad, Listing by: Platinum Forbes Global Properties. StreetEasy
 - $2,250,0008 bd4 ba3k sqft1855 21st Dr, Astoria, NY 11105Active
 MLS ID #S1834426, Anthony Lo Verme, Listing by: Blue Brick Real Estate. StreetEasy
 - $2,250,0007 bd6 ba3.4k sqft66 E 126th St, New York, NY 10035Active
 MLS ID #S1836922, Paul Sweet, Listing by: Compass. StreetEasy
 - $2,555,5559 bd6 ba4.2k sqft2424 Esplanade Avenue, Bronx, NY 10469For Sale
 MLS ID #1029826, Eyal Sagi, Listing by: WW Realty Group Inc. OneKey® MLS as distributed by MLS GRID
 - $1,795,0006 bd6 ba2.7k sqft2105 33rd Avenue, Astoria, NY 11106For SaleMLS ID #1019834, Antonino Lo Verme, Listing by: Blue Brick Real Estate. OneKey® MLS as distributed by MLS GRID
- $1,349,0005 bd3 ba2k sqft4703 30th Avenue, Astoria, NY 11103For SaleMLS ID #1024732, Antonino Lo Verme, Listing by: Blue Brick Real Estate. OneKey® MLS as distributed by MLS GRID
- $2,300,0004 bd6 ba3.4k sqft165 W 126th St, New York, NY 10027ActiveMLS ID #S1819636, Kelly Cole, Listing by: Compass. StreetEasy
- $2,495,0005 bd5 ba4.4k sqft101 Saratoga Ave, Brooklyn, NY 11233ActiveMLS ID #S1835785, Toni M Martin, Listing by: Corcoran. StreetEasy
- $1,969,8886 bd4 ba2.5k sqft1840 21st Drive, Astoria, NY 11105For SaleMLS ID #962837, Jennie R. Katz, Listing by: Blue Island Homes NY LLC. OneKey® MLS as distributed by MLS GRID
- $2,650,0005 bd6 ba5.2k sqft135 W 122nd St #4FAM, New York, NY 10027ActiveMLS ID #S1831851, Justin Martinez, Listing by: Corcoran. StreetEasy
- $2,600,0005 bd4 ba3.7k sqft140 W 132nd St, New York, NY 10027ActiveMLS ID #S1825704, Darrell Williams, Listing by: Compass. StreetEasy
- $1,975,0005 bd5 ba2.7k sqft18-44 21st Dr #Bld, Astoria, NY 11105ActiveMLS ID #S1823266, Antipas Dimakopoulos, Listing by: Daniel Gale Sotheby's International Realty. StreetEasy
- $2,575,00010 bd7 ba3.7k sqft887 Lafayette Ave APT 1, Brooklyn, NY 11221ActiveMLS ID #S1826434, Doron Berenholtz, Listing by: Berkshire Hathaway HomeServices New York Properties. StreetEasy
- $2,769,0006 bd6 ba4.2k sqft698 Lexington Ave, Brooklyn, NY 11221ActiveMLS ID #S1802540, James Henderson, Listing by: Recover All Realty Inc.. StreetEasy
- $2,300,0007 bd7 ba2.6k sqft427 Convent Ave, New York, NY 10031ActiveMLS ID #S1800644, Adam Feinberg, Listing by: Howard Hanna NYC. StreetEasy
- $2,565,0005 bd5 ba4.1k sqft418 Macon St, Brooklyn, NY 11233ActiveMLS ID #S1828199, Joseph Corda, Listing by: Brown Harris Stevens. StreetEasy
- $1,890,0006 bd4 ba2k sqft12-10 27th Avenue, Astoria, NY 11102For SaleMLS ID #1017335, Rebecca Fang, Listing by: Winzone Realty Inc. OneKey® MLS as distributed by MLS GRID
- $2,375,0005 bd5 ba3.2k sqft115 W 117th Street, New York (Manhattan), NY 10026For SaleMLS ID #997761, Michael George, Listing by: Nest Seekers LLC. OneKey® MLS as distributed by MLS GRID
- $2,499,0005 bd4 ba2.7k sqft137 Putnam Ave, Brooklyn, NY 11238ActiveMLS ID #S1826353, Patricia Laligant, Listing by: Compass. StreetEasy
