Skip main navigation
Off market
  • Price Unknown

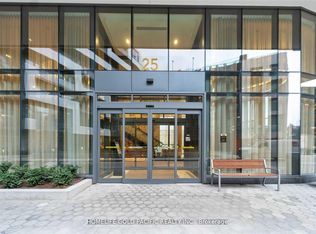
    25 Adra Grado Way #115, Toronto, ON M2J 0H6

    3beds
    3baths
    Condominium
    Built in ----
    -- sqft lot
    $-- Zestimate®
    C$--/sqft
    C$3,618 Estimated rent

    Home value

    Not available

    Estimated sales range

    Not available

    Not available

    Loading
    Loading...

    Owner options

    List your home for rent

    C$3,618/mo

    Rent Zestimate®

    Find your next renter with Zillow Rental Manager. Plus, with online applications, you can quickly screen prospective tenants – for free.

    Learn more

    C$3,618/mo

    Rent Zestimate®

    Refinance and save

    Refinancing to a lower rate could help reduce your monthly payments and save thousands over the life of the loan.

    See today's rates

    Explore your selling options

    Work with a Zillow partner agent

    Leverage their expertise and Zillow's premium Showcase listings to get your home seen by more buyers.

    Get started

    List with your own agent

    Get your home in front of millions of buyers by listing it on Zillow.

    Learn how to do it

    Sell it yourself

    Take full control of how buyers see your home on Zillow by listing For Sale by Owner (FSBO).

    List your home

    What's special

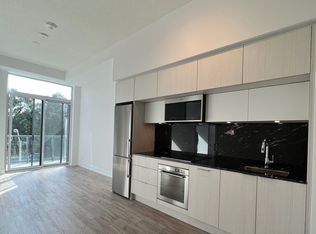
    Impressive upgradesTop-of-the-line featuresEnhanced floor-to-ceiling windowsHigh-quality built-in kitchenaid appliancesSleek quartz countertopsContemporary cabinetryConvenient breakfast bar

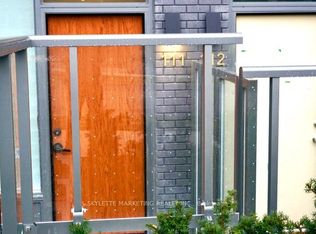
    Stunning, rarely found 2-storey townhome with 3 Main Entrances at Scala, built by Top-Rated builder Tridel, 2 bedrooms + Den, 3 Bathrooms & 1 Parking Space. Impressive upgrades & top-of-the-line features with Open Concept 1266 sft Living Space. Enhanced floor-to-ceiling windows. High-quality built-in KitchenAid appliances, Sleek Quartz Countertops, Contemporary Cabinetry and a convenient breakfast bar. Master Bedroom with a walk-in closet and a spa-inspired ensuite bath. A large den that can function as an office. A Few Steps Away From Don River Trails, TTC Subway, North York General Hospital, Fairview Mall, Bayview Village Mall, Ikea, Restaurants, Hwy 401 & 404. Amenities: Party Room, Dining Areas, Indoor and Outdoor Pools, Sauna, Theatre, Fitness Centre, and More..

    This property is off market, which means it's not currently listed for sale or rent on Zillow. This may be different from what's available on other websites or public sources.
    Zillow last checked:

    Source: Century 21 Canada,MLS®#: C12477332MLS Logo

    Facts & features

    Interior

    Bedrooms & bathrooms
    • Bedrooms: 3
    • Bathrooms: 3
    Heating
    • Has Heating (Unspecified Type)
    Cooling
    • Has cooling: Yes
    Features
    • Has basement: No

    Property

    Parking
    • Parking features: UNDERGROUND

    Construction

    Type & style
    • Home type: Condo
    • Property subtype: Condominium

    Community & neighborhood

    Location
    • Region: Toronto
    • Subdivision: Bayview Village

    Price history

    Price history is unavailable.

    Public tax history

    Tax history is unavailable.

    Neighborhood: Bayview Village

    Nearby schools

    GreatSchools rating

    No schools nearby

    We couldn't find any schools near this home.