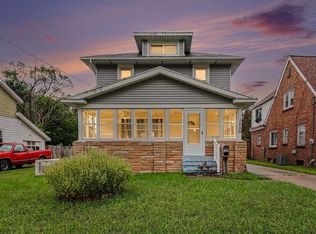
Avonlea, even the street name matches the charm in this home. Warm and welcoming, while functional and efficient, this home is ready to put on a show! The shaker shingles are just the perfect touch, giving off vibes that standard vinyl siding today doesn't really accomplish! Four bedroom potential or keep the basement finished area as a second living area as it is currently. Laundry and another recently completed full bath rounds out the basement. On the main level the living areas are separated and has a perfect three season room where you can enjoy the crisp fall weather. Built-in shelving and a brick fireplace top off the beautiful family room features. Upstairs are three additional bedrooms and another full bath. In the backyard you will find a new fence so you can let your pets roam or just enjoy the privacy. Since 2019 the furnace, fence, painted siding, basement flooring, stove and gutters all updated. Open House Oct 18th 12-1PM.
Active
$290,000
25 Avonlea St SW, Wyoming, MI 49548
4beds
1,617sqft
Single Family Residence
Built in 1920
6,534 Square Feet Lot
$286,500 Zestimate®
$179/sqft
$-- HOA
What's special
Brick fireplaceShaker shinglesBuilt-in shelvingPerfect three season roomFour bedroom potential
- 3 days
- 743
- 134
Zillow last checked:
Listing updated:
Listed by:
Jeffrey Bode 616-856-6442,
Keller Williams GR East 616-575-1800,
Jody L Bode 231-301-2101,
Keller Williams GR East
Source: MichRIC,MLS#: 26054911
Facts & features
Interior
Bedrooms & bathrooms
- Bedrooms: 4
- Bathrooms: 2
- Full bathrooms: 2
Primary bedroom
- Level: Upper
- Area: 119.62
- Dimensions: 11.58 x 10.33
Bedroom 2
- Level: Upper
- Area: 144.88
- Dimensions: 11.75 x 12.33
Bedroom 3
- Level: Upper
- Area: 95.54
- Dimensions: 11.58 x 8.25
Bedroom 4
- Level: Basement
- Area: 153.19
- Dimensions: 10.33 x 14.83
Primary bathroom
- Level: Upper
- Area: 50.9
- Dimensions: 8.25 x 6.17
Bathroom 2
- Level: Basement
- Area: 146.56
- Dimensions: 16.75 x 8.75
Dining room
- Level: Main
- Area: 132.19
- Dimensions: 11.75 x 11.25
Kitchen
- Level: Main
- Area: 125.87
- Dimensions: 12.08 x 10.42
Laundry
- Level: Basement
- Area: 179.77
- Dimensions: 14.58 x 12.33
Living room
- Level: Main
- Area: 218.86
- Dimensions: 11.58 x 18.90
Other
- Description: Screen Porch
- Level: Main
- Area: 87.17
- Dimensions: 7.58 x 11.50
Other
- Description: Storage
- Level: Basement
- Area: 52.39
- Dimensions: 7.67 x 6.83
Utility room
- Level: Basement
- Area: 36.44
- Dimensions: 6.25 x 5.83
Heating
- Forced Air
Cooling
- Central Air
Appliances
- Included: Dishwasher, Dryer, Oven, Refrigerator, Washer
- Laundry: In Basement
Features
- Windows: Screens, Insulated Windows
- Basement: Full
- Number of fireplaces: 1
- Fireplace features: Family Room, Living Room
Interior area
- Total structure area: 1,183
- Total interior livable area: 1,617 sqft
- Finished area below ground: 434
Video & virtual tour
Property
Parking
- Total spaces: 2
- Parking features: Garage Faces Front, Detached, Garage Door Opener
- Garage spaces: 2
Features
- Stories: 2
Lot
- Size: 6,534 Square Feet
- Dimensions: 50 x 130
- Features: Sidewalk, Cul-De-Sac
Details
- Parcel number: 411713429023
- Zoning description: res
Construction
Type & style
- Home type: SingleFamily
- Architectural style: Traditional
- Property subtype: Single Family Residence
Materials
- Shingle Siding, Wood Siding
- Roof: Composition
Condition
- New construction: No
- Year built: 1920
Utilities & green energy
- Sewer: Public Sewer
- Water: Public
- Utilities for property: Natural Gas Available, Cable Available
Community & HOA
Location
- Region: Wyoming
Financial & listing details
- Price per square foot: $179/sqft
- Tax assessed value: $131,500
- Annual tax amount: $5,273
- Date on market: 10/15/2026
- Listing terms: Cash,FHA,VA Loan,MSHDA,Conventional
- Road surface type: Paved
Estimated market value
$286,500
$272,000 - $301,000
$2,018/mo
Price history
| Date | Event | Price |
|---|---|---|
| 10/15/2026 | Listed for sale | $290,000+19.3%$179/sqft |
Source:  MichRIC #26054911 Report a problem | ||
| 2/2/2024 | Sold | $243,000-2.8%$150/sqft |
Source: MichRIC #23144409 Report a problem | ||
| 12/16/2023 | Pending sale | $250,000$155/sqft |
Source: MichRIC #23144409 Report a problem | ||
| 12/9/2023 | Listed for sale | $250,000+53.4%$155/sqft |
Source: MichRIC #23144409 Report a problem | ||
| 6/17/2019 | Sold | $163,000+1.9%$101/sqft |
Source: Public Record Report a problem | ||
| 5/10/2019 | Listed for sale | $159,900+30.7%$99/sqft |
Source: 616 Realty LLC #19019293 Report a problem | ||
| 2/2/2016 | Sold | $122,300+2%$76/sqft |
Source: Public Record Report a problem | ||
| 12/28/2015 | Pending sale | $119,900$74/sqft |
Source: Michigan Regional Information Center, LLC #15062689 Report a problem | ||
| 12/11/2015 | Listed for sale | $119,900+286.8%$74/sqft |
Source: Michigan Regional Information Center, LLC #15062689 Report a problem | ||
| 6/29/2011 | Listing removed | $31,000$19/sqft |
Source: Greenridge Realty Inc. #11030424 Report a problem | ||
| 6/17/2011 | Listed for sale | $31,000-71.7%$19/sqft |
Source: isNowListed.com Report a problem | ||
| 11/29/2010 | Sold | $109,446-3.1%$68/sqft |
Source: Public Record Report a problem | ||
| 8/24/2005 | Sold | $113,000+36.1%$70/sqft |
Source: Public Record Report a problem | ||
| 6/8/2004 | Sold | $83,000$51/sqft |
Source: Public Record Report a problem | ||
Public tax history
| Year | Property taxes | Tax assessment |
|---|---|---|
| 2026 | $5,273 +74.8% | $132,200 +0.5% |
| 2025 | $3,016 | $131,500 +15.6% |
| 2024 | -- | $113,800 +52.5% |
| 2021 | $1,714 | $74,600 +15.1% |
| 2020 | $1,714 +1.9% | $64,800 +21.1% |
| 2019 | $1,682 +31.6% | $53,500 +9.9% |
| 2018 | $1,278 -4.1% | $48,700 +24.2% |
| 2017 | $1,332 | $39,200 +11.4% |
| 2016 | $1,332 | $35,200 |
| 2015 | $1,332 +2.3% | $35,200 +1.4% |
| 2013 | $1,302 | $34,700 -10.3% |
| 2011 | -- | $38,700 -8.9% |
| 2010 | -- | $42,500 -8.6% |
| 2009 | -- | $46,500 -11.1% |
| 2007 | -- | $52,300 +3.3% |
| 2006 | -- | $50,605 +3.7% |
| 2005 | -- | $48,800 +3% |
| 2004 | -- | $47,400 +41.5% |
| 2002 | -- | $33,503 +3.2% |
| 2001 | -- | $32,465 |
Find assessor info on the county website
Monthly payment
Est. payment
Payment breakdown
Explore the cost of this home by adjusting the details. Changes won't be saved.Climate risks
Neighborhood: 49548


Similar homes
- $294,9004 bd2 ba1.8k sqft120 Lemyra St SE, Wyoming, MI 49548For Sale
 MLS ID #26051417, Asadullah Ali, Five Star Real Estate (M6). MichRIC
- $289,9003 bd2 ba1.4k sqft458 Van Allen St SE, Wyoming, MI 49548For Sale
 MLS ID #26051169, Brandi J Harr, Realiant Real Estate. MichRIC
- $279,9003 bd2 ba1.8k sqft1620 Jefferson Ave SE, Grand Rapids, MI 49507For Sale
 MLS ID #26054928, Russell F Schuitema, Greenridge - Nexes. MichRIC
- $259,9002 bd1 ba1k sqft307 43rd St SE, Kentwood, MI 49548For Sale
 MLS ID #26054612, Tyler C Jackson, Five Star Real Estate (Main). MichRIC
- $324,9003 bd2 ba1.6k sqft3134 Englehurst Ave SW, Wyoming, MI 49548For SaleMLS ID #26049416, Melissa A Gross, City2Shore Real Estate Inc.. MichRIC
- $269,9003 bd2 ba1.2k sqft128 Burt St SE, Wyoming, MI 49548For SaleMLS ID #26050094, Anthony Hernandez, Five Star Real Estate (Grandv). MichRIC
- $240,0004 bd2 ba1.2k sqft1229 Dickinson St SE, Grand Rapids, MI 49507For SaleMLS ID #26055310, Rachel R Major, Keller Williams Realty Rivertown. MichRIC
- $279,9003 bd1 ba1k sqft1214 Edna St SE, Grand Rapids, MI 49507For SaleMLS ID #26054887, Amy Meringa, RKM Realty LLC. MichRIC
- $324,9004 bd2 ba1.7k sqft1438 43rd St SW, Wyoming, MI 49509For SaleMLS ID #26054677, Paige L Etheridge, PE Realty, Inc.. MichRIC
- $260,0002 bd2 ba840 sqft116 35th St SE, Wyoming, MI 49548For SaleMLS ID #26041349, Sarah J Takens, The Local Element. MichRIC
- $275,0003 bd1 ba1.8k sqft228 Jean St SW, Wyoming, MI 49548For SaleMLS ID #26036984, Ryan Ogle, EXP Realty (Grand Rapids). MichRIC
- $225,0002 bd1 ba1k sqft130 Coolidge St SW, Wyoming, MI 49548For SaleMLS ID #26053295, Jeffrey M Blahnik, Five Star Real Estate (Main). MichRIC
- $274,9004 bd3 ba1.7k sqft1621 Southampton Dr SE, Grand Rapids, MI 49508For SaleMLS ID #26052172, Mark Deering, RE/MAX United (Main). MichRIC
- $260,0004 bd2 ba1.4k sqft2253 Francis Ave SE, Grand Rapids, MI 49507For SaleMLS ID #26049781, Charles Fisher, Greenridge Realty (Summit). MichRIC
- $268,9503 bd1 ba1.1k sqft1111 Merritt St SE, Grand Rapids, MI 49507For SaleMLS ID #26054631, Robert W Camp, Five Star Real Estate (Ada). MichRIC
- $349,9003 bd2 ba1.8k sqft1646 Old Town Rd SE, Grand Rapids, MI 49508For SaleMLS ID #26054915, Thomas G Ellens, Weichert REALTORS Plat (Main). MichRIC
- $230,0003 bd1 ba1.4k sqft61 Quigley Blvd SW, Grand Rapids, MI 49507For SaleMLS ID #26055507, Chad J Vanderstelt, City2Shore Real Estate Holland. MichRIC
- $289,9003 bd1 ba1.4k sqft1419 Linwood St SE, Grand Rapids, MI 49507For SaleMLS ID #26053747, Ryan Ogle, EXP Realty (Grand Rapids). MichRIC
- $318,0003 bd2 ba1.8k sqft102 Sluyter St SE, Kentwood, MI 49548For SaleMLS ID #26050208, Emily Rodriguez, Lake Michigan Realty Mgmt. MichRIC
- $269,9003 bd2 ba941 sqft246 Maplelawn St SW, Wyoming, MI 49548For SaleMLS ID #26034597, Eyddy Conde, Lake Michigan Realty Mgmt. MichRIC
