OPPORTUNITY KNOCKING FOR INVESTORS, FLIPPERS, AND BUYERS WITH VISION: Exceptional value-add opportunity at 25 Barrett Ave. Situated in a high-demand Worcester location. This property is ideal for buyers looking to build immediate equity through property optimization, cosmetic updates, and smart square-footage expansion. Featuring a comfortably scaled 870 sq. ft. main footprint configured with 3 bedrooms, 1 bathroom, and energy-efficient mini-split cooling technology. Expand equity instantly by bringing the finished upstairs attic/loft up to code and permitting the space, successfully transitioning the official footprint into a multi-level layout. Additionally, a massive enclosed porch provides flexibility, perfect for an additional living space, integrated home office, tech hub, or bonus room. Just minutes from Indian Lake, offering public beach access, boat ramps, and parks for active outdoor lifestyles. Nestled in a commuter-friendly, hyper-convenient enclave, with proximity to I-190 and I-290, local public transportation, public schools, retail shopping, and restaurants. Whether looking for a high-return renovation project or to build massive sweat equity in a primary residence, this property is the perfect canvas for you. Schedule a walkthrough today and bring your vision on this high-yield asset!
Foreclosure
$379,900
25 Barrett Ave, Worcester, MA 01605
3beds
870sqft
Single Family Residence
Built in 1929
7,905 Square Feet Lot
$379,300 Zestimate®
$437/sqft
$-- HOA
What's special
Energy-efficient mini-split cooling technologyMassive enclosed porch
- 1 day
- 155
- 1
Zillow last checked:
Listing updated:
Listed by:
Patricia Larson 617-454-4911,
Vylla Home 617-877-6033
Source: MLS PIN,MLS#: 73586829
Facts & features
Interior
Bedrooms & bathrooms
- Bedrooms: 3
- Bathrooms: 1
- Full bathrooms: 1
Primary bedroom
- Level: First
Bedroom 2
- Level: First
Bedroom 3
- Level: Second
Bathroom 1
- Level: First
Dining room
- Level: First
Kitchen
- Level: First
Living room
- Level: First
Heating
- Baseboard, Oil
Cooling
- Ductless
Appliances
- Included: Electric Water Heater, Range, Dishwasher, Washer, Dryer
- Laundry: In Basement, Electric Dryer Hookup, Washer Hookup
Features
- Loft, Internet Available - Unknown
- Flooring: Carpet, Laminate, Hardwood
- Doors: Storm Door(s)
- Basement: Full,Sump Pump,Concrete,Unfinished
- Has fireplace: No
Interior area
- Total structure area: 870
- Total interior livable area: 870 sqft
- Finished area above ground: 870
Property
Parking
- Total spaces: 3
- Parking features: Detached, Paved Drive, Off Street, Paved
- Garage spaces: 1
- Uncovered spaces: 2
Accessibility
- Accessibility features: Accessible Entrance
Features
- Patio & porch: Porch - Enclosed
- Exterior features: Porch - Enclosed, Rain Gutters, Fenced Yard
- Fencing: Fenced
- Waterfront features: Lake/Pond, 1 to 2 Mile To Beach, Beach Ownership(Public)
Lot
- Size: 7,905 Square Feet
- Features: Corner Lot
Details
- Parcel number: M:0033 B:0016 L:00384,1791483
- Zoning: RS-7
- Special conditions: Real Estate Owned
Construction
Type & style
- Home type: SingleFamily
- Architectural style: Colonial
- Property subtype: Single Family Residence
Materials
- Frame
- Foundation: Stone
- Roof: Shingle
Condition
- Year built: 1929
Utilities & green energy
- Electric: 200+ Amp Service
- Sewer: Public Sewer
- Water: Public
- Utilities for property: for Electric Range, for Electric Oven, for Electric Dryer, Washer Hookup
Community & HOA
Community
- Features: Public Transportation, Shopping, Park, Medical Facility, Highway Access, Public School, University
- Subdivision: Forest Grove
HOA
- Has HOA: No
Location
- Region: Worcester
Financial & listing details
- Price per square foot: $437/sqft
- Tax assessed value: $318,100
- Annual tax amount: $4,224
- Date on market: 10/5/2026
- Listing terms: Contract
- Road surface type: Unimproved
Foreclosure details
Estimated market value
$379,300
$360,000 - $398,000
$2,273/mo
Price history
| Date | Event | Price |
|---|---|---|
| 9/15/2026 | Sold | $394,585$454/sqft |
Source: Public Record Report a problem | ||
Public tax history
| Year | Property taxes | Tax assessment |
|---|---|---|
| 2025 | $4,092 +3.4% | $310,200 +7.7% |
| 2024 | $3,959 +4.8% | $287,900 +9.3% |
| 2023 | $3,777 +9.5% | $263,400 +16.2% |
| 2022 | $3,448 +6.1% | $226,700 +13.6% |
| 2021 | $3,249 +3.9% | $199,600 +8.5% |
| 2020 | $3,126 +4.1% | $183,900 +10.3% |
| 2019 | $3,002 -0.3% | $166,800 +4.7% |
| 2018 | $3,012 +4.5% | $159,300 +6.2% |
| 2017 | $2,883 +3.8% | $150,000 +11.3% |
| 2016 | $2,778 +2.7% | $134,800 |
| 2015 | $2,705 +2.7% | $134,800 |
| 2014 | $2,634 +1.5% | $134,800 -3.5% |
| 2013 | $2,596 +6% | $139,700 -3.2% |
| 2012 | $2,450 +6.8% | $144,300 -4.8% |
| 2010 | $2,295 -2.9% | $151,500 -13.4% |
| 2009 | $2,363 +7.5% | $175,000 -0.2% |
| 2008 | $2,198 +1.9% | $175,300 -1.6% |
| 2007 | $2,156 +5.1% | $178,200 +8.9% |
| 2006 | $2,051 -0.2% | $163,700 +4.9% |
| 2005 | $2,056 +9.7% | $156,000 +22.7% |
| 2004 | $1,875 +8.5% | $127,100 +18.9% |
| 2003 | $1,728 +2.4% | $106,900 +13.1% |
| 2002 | $1,687 +15.9% | $94,500 +19.9% |
| 2000 | $1,455 +7.5% | $78,800 +8.7% |
| 1997 | $1,354 | $72,500 |
Find assessor info on the county website
Monthly payment
Climate risks
Neighborhood: 01605
Nearby schools
Schools provided by the listing agent
- Elementary: Nelson Place Elementary
- Middle: Forest Grove Middle School
- High: Doherty Memorial High School
Source: MLS PIN. This data may not be complete. We recommend contacting the local school district to confirm school assignments for this home.
Similar homes
- $429,9002 bd1 ba1.2k sqft22 Pelican Ave, Worcester, MA 01605For Sale
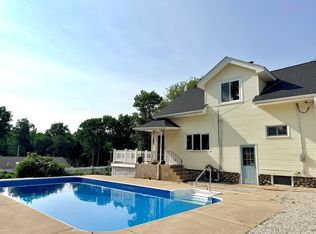 MLS ID #73553625, The APEX Team, Results Realty. MLS PIN
 - $439,9992 bd1 ba1.1k sqft30 Barrett Ave, Worcester, MA 01605For Sale
 MLS ID #73567724, Steven Pizzarella, RE/MAX Partners. MLS PIN
 - $405,0003 bd2 ba1.1k sqft32 Indian Lake Pkwy, Worcester, MA 01605For Sale
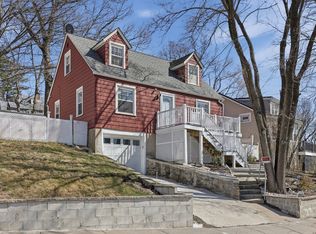 MLS ID #73504927, Margaret Mollova, Serhant. MLS PIN
 - $339,9004 bd1 ba1.2k sqft10 Mildred Ave, Worcester, MA 01603For Sale
 MLS ID #73586468, Krikorian Property Consultants, Keller Williams Boston MetroWest. MLS PIN
