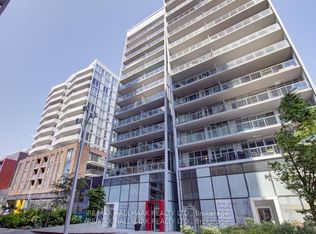
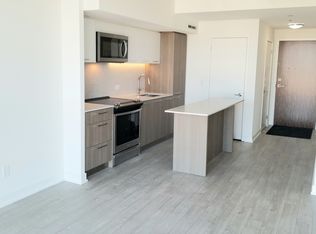
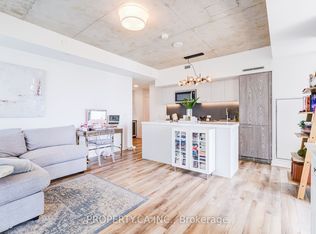
Home run at Baseball Place! Welcome to Riverside Square and experience the best of Toronto living at 25 Baseball Place, Where modern urban living meets unbeatable convenience! This bright and functional 1 bedroom, 1 bathroom suite of 501 sq ft, features stunning floor-to-ceiling windows throughout that fill the space with natural light, creating an airy and welcoming atmosphere. Step outside onto the oversized private balcony of 110 sq ft, the perfect extension of your living space for morning coffee, outdoor dining and entertaining. The sleek kitchen features European-style cabinetry, integrated and stainless steel appliances, including a fridge, stove, range hood and dishwasher. Enjoy transit right at your doorstep, with trendy cafés, boutique shops, restaurants, and entertainment just moments away along Queen Street East. For those who love the outdoors, nearby scenic walking and cycling trails, green spaces, and beautiful parks offer the perfect escape from the hustle and bustle of city life.Commuting is a breeze with convenient access to major highways, including the Don Valley Parkway (DVP) and Gardiner Expressway, connecting you to downtown Toronto and beyond. The lifestyle perks don't stop there! Residents can also enjoy access to an impressive selection of amenities located in the neighbouring building, including a fully equipped fitness centre, guest suite, party lounge, and a spectacular rooftop oasis featuring an outdoor terrace and outdoor swimming pool. One storage locker is included, providing that extra bit of space and convenience. Whether you're a first-time buyer, professional, or investor, this is your opportunity to get into the game and enjoy everything this vibrant neighbourhood has to offer. A fantastic location, an oversized balcony, and city living at its best. This one is definitely a home run!
For sale
C$479,000
25 Baseball Pl #602, Toronto, ON M4M 0E7
1beds
1baths
Apartment
Built in ----
-- sqft lot
$-- Zestimate®
C$--/sqft
C$417/mo HOA
What's special
Airy and welcoming atmosphereSleek kitchenEuropean-style cabinetry
- 5 hours
- 0
- 0
Zillow last checked:
Listing updated:
Listed by:
ORIGIN COLLECTIVE REALTY LTD.
Source: TRREB,MLS®#: E14196002 Originating MLS®#: Toronto Regional Real Estate Board
Facts & features
Interior
Bedrooms & bathrooms
- Bedrooms: 1
- Bathrooms: 1
Bedroom
- Level: Flat
- Dimensions: 3.45 x 2.9
Dining room
- Level: Flat
- Dimensions: 4.65 x 3.66
Kitchen
- Level: Flat
- Dimensions: 4.65 x 3.66
Living room
- Level: Flat
- Dimensions: 4.65 x 3.66
Heating
- Heat Pump, Gas
Cooling
- Central Air
Appliances
- Laundry: In-Suite Laundry
Features
- Flooring: Carpet Free
- Basement: None
- Has fireplace: No
Interior area
- Living area range: 500-599 null
Video & virtual tour
Property
Parking
- Parking features: Garage
- Has garage: Yes
Features
- Exterior features: Open Balcony
Lot
- Features: Park, Public Transit, School
Details
- Parcel number: 768230111
Construction
Type & style
- Home type: Apartment
- Property subtype: Apartment
Materials
- Concrete
Community & HOA
HOA
- Amenities included: Concierge, Gym, Outdoor Pool, Rooftop Deck/Garden, Visitor Parking, Party Room/Meeting Room
- Services included: Heat Included, Water Included, Building Insurance Included, Common Elements Included, CAC Included
- HOA fee: C$417 monthly
- HOA name: TSCC
Location
- Region: Toronto
Financial & listing details
- Annual tax amount: C$1,925
- Date on market: 11/19/2026
Price history
Price history is unavailable.
Public tax history
Tax history is unavailable.
Climate risks
Neighborhood: South Riverdale
Nearby schools
GreatSchools rating
No schools nearby
We couldn't find any schools near this home.

Similar homes
- C$469,9002 bd1 ba-- sqft50 Power St #715, Toronto, ON M5A 3A6For Sale
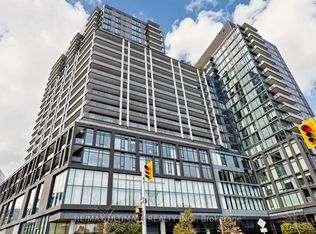 MLS ID #C14167662, RE/MAX ULTIMATE REALTY INC.. TRREB
- C$499,0002 bd1 ba-- sqft170 Bayview Ave #301, Toronto, ON M5A 0M4For Sale
 MLS ID #C13850746, RE/MAX PLUS CITY TEAM INC.. TRREB
- C$489,9001 bd1 ba-- sqftBauhaus, Toronto, ON M5A 1K4For Sale
 MLS ID #C14158404, BRAD J. LAMB REALTY 2016 INC.. TRREB
- C$448,000-- bd1 ba-- sqftThe Thompson Residences at 1 Hotel, Toronto, ON M5V 2V1For Sale
 MLS ID #C14191860, CENTURY 21 LEADING EDGE REALTY INC.. TRREB
