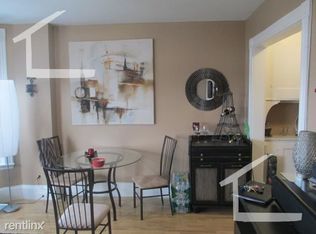
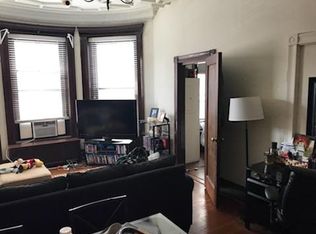

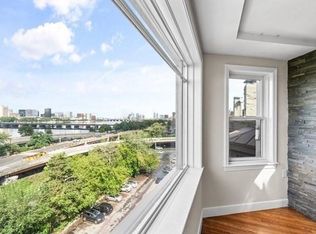
Completely renovated in 2024, this bright and airy condo offers the perfect blend of modern design, quality finishes, and an unbeatable Back Bay location all with two deaded parking spaces. The flexible layout features two bedrooms plus a dedicated office that can easily serve as a guest bedroom. The open-concept kitchen is beautifully appointed with quartz countertops, custom cabinetry, Signature appliances, a 5-burner gas range with grill plate, dishwasher, 3-door refrigerator with ice maker, and a 36" Ruvati workstation sink with premium dual-tier accessories and a Monogram microwave. The home also features a full marble-tiled bathroom, a convenient half bath with in-unit laundry, new hardwood floors throughout, new windows installed in May 2026, a new HVAC system, and a new gas hot water tank. Just a two-minute walk to the Green Line at Kenmore Station, this home is perfectly situated between Newbury Street, Fenway, the Prudential Center, and the Charles River. Enjoy Boston at its best by walking or biking to world-class restaurants, shopping, cafés, parks, and entertainment, or catch a Red Sox game or concert at historic Fenway Park. WalkScore rates this location an exceptional 100 Walk Score, 99 TransitScore, and 86 BikeScore. Listing Agent is a part owner. Taxes reflect the property's previous commercial classification prior to condominium conversion and are expected to be updated by MLS/public records. Island stools, the washer/dryer combo unit may be included. Hallway closet can fit 2 GoCycle bicycles.
Pending
$1,385,000
25 Bay State Rd Ste 1, Boston, MA 02215
2beds
1,114sqft
Condominium
Built in 1900
-- sqft lot
$1,368,200 Zestimate®
$1,243/sqft
$424/mo HOA
What's special
- 47 days
- 56
- 4
Zillow last checked:
Listing updated:
Listed by:
Elias Papadopoulos 617-784-5050,
RE/MAX Real Estate Center 617-566-0300
Source: MLS PIN,MLS#: 73559609
Facts & features
Interior
Bedrooms & bathrooms
- Bedrooms: 2
- Bathrooms: 2
- Full bathrooms: 1
- 1/2 bathrooms: 1
Primary bedroom
- Level: First
- Area: 210
- Dimensions: 15 x 14
Bedroom 2
- Level: First
- Area: 117
- Dimensions: 13 x 9
Bathroom 1
- Features: Bathroom - Full
- Level: First
- Area: 56
- Dimensions: 7 x 8
Bathroom 2
- Features: Bathroom - Half
- Level: First
- Area: 35
- Dimensions: 7 x 5
Kitchen
- Level: First
- Area: 150
- Dimensions: 15 x 10
Living room
- Level: First
- Area: 255
- Dimensions: 17 x 15
Office
- Level: First
- Area: 120
- Dimensions: 12 x 10
Heating
- Central, Forced Air, Electric
Cooling
- Central Air
Appliances
- Included: Range, Dishwasher, Disposal, Microwave, Refrigerator
- Laundry: In Unit
Features
- Home Office
- Flooring: Wood, Tile
- Windows: Insulated Windows
- Has basement: No
- Has fireplace: No
Interior area
- Total structure area: 1,114
- Total interior livable area: 1,114 sqft
- Finished area above ground: 1,114
Property
Parking
- Total spaces: 2
- Parking features: Off Street, Tandem
- Uncovered spaces: 2
Features
- Entry location: Unit Placement(Upper)
Lot
- Size: 3,173 Square Feet
Details
- Parcel number: W:05 P:03716 S:004,3361116
- Zoning: CC
- Other equipment: Intercom
Construction
Type & style
- Home type: Condo
- Property subtype: Condominium
Materials
- Frame, Brick
Condition
- Year built: 1900
- Major remodel year: 1986
Utilities & green energy
- Electric: Circuit Breakers, 100 Amp Service
- Sewer: Public Sewer
- Water: Public
- Utilities for property: for Gas Range
Community & HOA
Community
- Features: Public Transportation, Shopping, Park, Walk/Jog Trails, Bike Path, Highway Access, Public School, T-Station, University
- Security: Intercom
HOA
- Services included: Water, Sewer, Insurance
- HOA fee: $424 monthly
Location
- Region: Boston
Financial & listing details
- Price per square foot: $1,243/sqft
- Tax assessed value: $445,200
- Annual tax amount: $11,557
- Date on market: 8/6/2026
- Exclusions: All Personal Items. ** Stools & W/D Combo Unit May Be Included.
Estimated market value
$1,368,200
$1.30M - $1.44M
$4,843/mo
Price history
| Date | Event | Price |
|---|---|---|
| 8/19/2026 | Pending sale | $1,385,000$1,243/sqft |
Source: MLS PIN #73559609 Report a problem | ||
| 8/9/2026 | Contingent | $1,385,000$1,243/sqft |
Source: MLS PIN #73559609 Report a problem | ||
| 8/5/2026 | Listed for sale | $1,385,000-5.1%$1,243/sqft |
Source: MLS PIN #73559609 Report a problem | ||
| 3/5/2024 | Listing removed | $1,460,000$1,311/sqft |
Source: MLS PIN #73192229 Report a problem | ||
| 2/28/2024 | Price change | $1,460,000-2%$1,311/sqft |
Source: MLS PIN #73192229 Report a problem | ||
| 1/24/2024 | Price change | $1,490,000-2.3%$1,338/sqft |
Source: MLS PIN #73192229 Report a problem | ||
| 1/10/2024 | Listed for sale | $1,525,000+81.6%$1,369/sqft |
Source: MLS PIN #73192229 Report a problem | ||
| 6/3/2022 | Listing removed | -- |
Source: MLS PIN #72944330 Report a problem | ||
| 2/22/2022 | Contingent | $839,900$754/sqft |
Source: MLS PIN #72944330 Report a problem | ||
| 2/18/2022 | Listed for sale | $839,900$754/sqft |
Source: MLS PIN #72944330 Report a problem | ||
| 9/5/2013 | Listing removed | $2,350$2/sqft |
Source: Boston Realty Net Report a problem | ||
| 8/7/2013 | Listed for rent | $2,350$2/sqft |
Source: Boston Realty Net Report a problem | ||
Public tax history
Tax history is unavailable.
Monthly payment
Est. payment
Payment breakdown
Explore the cost of this home by adjusting the details. Changes won't be saved.Climate risks
Neighborhood: Fenway
Similar homes
- $1,450,0002 bd2 ba1.1k sqft23 Bay State Rd APT 4, Boston, MA 02215For Sale
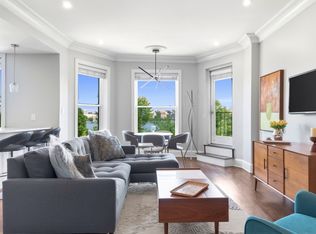 MLS ID #73560188, Daniel Wang, Engel & Volkers Boston. MLS PIN
 - $1,589,0002 bd2 ba1.2k sqftColonial Condominiums, Boston, MA 02215For Sale
 MLS ID #73524078, Hans Nagrath, Compass. MLS PIN
 - $1,449,0002 bd1 ba937 sqft280 Commonwealth Condominium, Boston, MA 02116For Sale
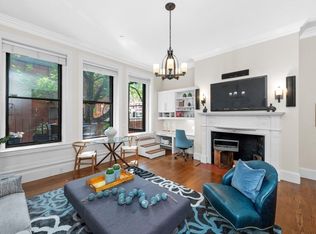 MLS ID #73573181, Heather Olin, Coldwell Banker Realty - Boston. MLS PIN
 - $1,395,0002 bd2 ba1.1k sqft76 Marlborough St Penthouse 6, Boston, MA 02116For Sale
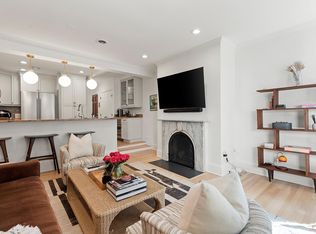 MLS ID #245628, Beth Dickerson, Gibson Sothebys Boston Back Bay. LINK
