Located on a quiet dead-end street in Ansonia's sought-after Hilltop neighborhood, this home offers flexibility and opportunity for a variety of living arrangements. The second floor features an attached in-law suite with its own private entrance, including fully functioning eat-in kitchen, spacious living room, 2 bedrooms, 1 full bath, and an additional room perfect for an office, gym, or hobby space. The main level includes 3 bedrooms, 1 full bath, and a fully renovated kitchen with modern updates. Recent improvements include a new roof (approx. 4 years old), new outdoor A/C unit (4 years old), well-maintained mechanicals, and a fenced-in yard with an above-ground pool. A one and a half car attached garage provides convenience and extra storage space. Ideally located close to Route 34, Route 8, and the Merritt Parkway, this property offers easy access for commuters and is just minutes from shopping, restaurants, and local amenities. Both the elementary schools and the high school are within a mile or less, making this a great spot for families. With its prime location and versatile layout, this home is priced to sell and ready for your finishing touches.
Under contract
$410,000
25 Beechwood Drive, Ansonia, CT 06401
3beds
2,084sqft
:
Get pre-qualified$2,762/mo
Single Family Residence
Built in 1961
8,712 Square Feet Lot
$409,700 Zestimate®
$197/sqft
$-- HOA
What's special
Attached in-law suitePrivate entranceQuiet dead-end streetAttached garageAbove-ground poolFenced-in yardFully functioning eat-in kitchen
- 261 days |
- 12 |
- 0 |
Likely to sell faster than
Zillow last checked:
Listing updated:
Listed by:
Christina Coppola (203)906-0990,
Dave Jones Realty, LLC 203-758-0264
Source: Smart MLS,MLS#: 24138548
Facts & features
Interior
Bedrooms & bathrooms
- Bedrooms: 3
- Bathrooms: 2
- Full bathrooms: 2
Primary bedroom
- Level: Main
Bedroom
- Level: Main
Bedroom
- Level: Main
Kitchen
- Level: Main
Living room
- Features: Bay/Bow Window
- Level: Main
Heating
- Forced Air, Natural Gas
Cooling
- Central Air
Appliances
- Included: Oven/Range, Refrigerator, Dishwasher, Washer, Dryer, Gas Water Heater, Water Heater
- Laundry: Main Level
Features
- In-Law Floorplan
- Basement: Full,Garage Access,Interior Entry,Walk-Out Access
- Attic: Access Via Hatch
- Has fireplace: No
Interior area
- Total structure area: 2,084
- Total interior livable area: 2,084 sqft
- Finished area above ground: 2,084
Property
Parking
- Total spaces: 1
- Parking features: Attached
- Attached garage spaces: 1
Features
- Patio & porch: Deck
- Has private pool: Yes
- Pool features: Above Ground
Lot
- Size: 8,712 Square Feet
Details
- Parcel number: 1048952
- Zoning: A
- Special conditions: Potential Short Sale
Construction
Type & style
- Home type: SingleFamily
- Architectural style: Colonial
- Property subtype: Single Family Residence
Materials
- Vinyl Siding
- Foundation: Concrete Perimeter
- Roof: Asphalt
Condition
- New construction: No
- Year built: 1961
Utilities & green energy
- Sewer: Public Sewer
- Water: Public
Community & HOA
Community
- Subdivision: Hilltop
HOA
- Has HOA: No
Location
- Region: Ansonia
Financial & listing details
- Price per square foot: $197/sqft
- Tax assessed value: $218,890
- Annual tax amount: $6,249
- Date on market: 11/6/2025
Estimated market value
$409,700
$389,000 - $430,000
$3,259/mo
Price history
| Date | Event | Price |
|---|---|---|
| 12/4/2025 | Pending sale | $410,000$197/sqft |
Source:  Smart MLS #24138548 Report a problem Smart MLS #24138548 Report a problem | ||
| 11/6/2025 | Listed for sale | $410,000$197/sqft |
Source: Smart MLS #24138548 Report a problem | ||
Public tax history
| Year | Property taxes | Tax assessment |
|---|---|---|
| 2025 | $6,249 +7.8% | $218,890 |
| 2024 | $5,798 +0.9% | $218,890 |
| 2023 | $5,744 -8.2% | $218,890 +32.3% |
| 2022 | $6,256 | $165,500 |
| 2021 | $6,256 | $165,500 |
| 2020 | $6,256 | $165,500 |
| 2019 | $6,256 +1.3% | $165,500 |
| 2018 | $6,176 +4.3% | $165,500 +4.4% |
| 2017 | $5,919 | $158,600 |
| 2016 | $5,919 -0.5% | $158,600 |
| 2015 | $5,951 -2.8% | $158,600 |
| 2014 | $6,124 -1.8% | $158,600 |
| 2013 | $6,239 +12.3% | $158,600 -21.1% |
| 2012 | $5,558 +5.3% | $201,000 |
| 2011 | $5,276 +1.9% | $201,000 |
| 2010 | $5,176 +2% | $201,000 |
| 2009 | $5,075 | $201,000 |
| 2008 | $5,075 +5.9% | $201,000 +35.5% |
| 2007 | $4,793 +0.1% | $148,300 |
| 2006 | $4,790 +4.7% | $148,300 |
| 2005 | $4,577 +8.3% | $148,300 +3.1% |
| 2003 | $4,228 +27.8% | $143,800 +40.8% |
| 2001 | $3,309 | $102,130 |
Find assessor info on the county website
Monthly payment
Est. payment
Payment breakdown
Explore the cost of this home by adjusting the details. Changes won't be saved.Climate risks
Neighborhood: 06401
Nearby schools
GreatSchools rating
- 4/10Prendergast SchoolGrades: PK-5Distance: 0.4 mi
- 3/10Ansonia Middle SchoolGrades: 6-8Distance: 1.5 mi
- 1/10Ansonia High SchoolGrades: 9-12Distance: 0.1 mi
Schools provided by the listing agent
- Elementary: Prendergast
- High: Ansonia
Source: Smart MLS. This data may not be complete. We recommend contacting the local school district to confirm school assignments for this home.
- $398,0003 bd2 ba1k sqft23 Beechwood Dr, Ansonia, CT 06401Off Market
- $369,3003 bd1 ba1k sqft27 Beechwood Dr, Ansonia, CT 06401Off Market
- $362,4003 bd1 ba864 sqft20 Crestwood Rd, Ansonia, CT 06401Off Market
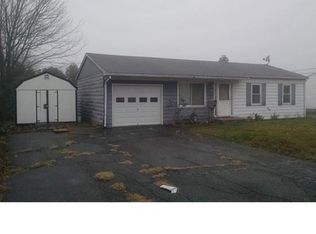
- $336,2003 bd1 ba864 sqft24 Beechwood Dr, Ansonia, CT 06401Off Market
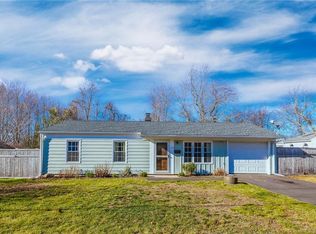
- $359,2003 bd1 ba864 sqft18 Crestwood Rd, Ansonia, CT 06401Off Market
- $353,5003 bd1 ba864 sqft22 Crestwood Rd, Ansonia, CT 06401Off Market
- $443,8003 bd1 ba1.4k sqft21 Beechwood Dr, Ansonia, CT 06401Off Market
- $375,1003 bd1 ba1.2k sqft22 Beechwood Dr, Ansonia, CT 06401Off Market
A local agent can set up tours, give advice and negotiate with sellers.
Similar homes
- $369,9993 bd3 ba1.6k sqft193 North State Street, Ansonia, CT 06401For Sale

 MLS ID #24181924, Amanda Tracy, Emerald Glen Associates. Smart MLS
 - $375,0003 bd2 ba1.6k sqft16 Holbrook Court, Ansonia, CT 06401For Sale
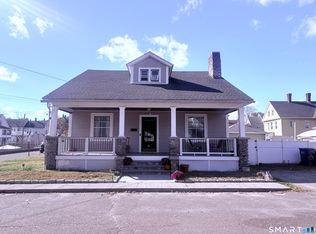 MLS ID #24179674, Torise Baker, Bigger & Better Realty Corp. Smart MLS
 - $339,9003 bd1 ba1.4k sqft36 Pleasant View Road, Derby, CT 06418For Sale
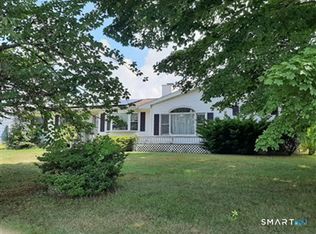 MLS ID #24162172, Antonio Salerno, RE/MAX Heritage. Smart MLS
 - $380,0003 bd2 ba1.4k sqft140 Emmett Avenue, Derby, CT 06418For Sale
 MLS ID #24178696, Victoria A. Stillings, Coldwell Banker Realty. Smart MLS
 - $399,9994 bd2 ba1.8k sqft100 Wintergreen Avenue, Hamden, CT 06514For SaleMLS ID #24167797, Jose Almodovar, Las Americas Real Estate. Smart MLS
- $400,0005 bd2 ba1.5k sqft233 Valley Street, New Haven, CT 06515For SaleMLS ID #24148928, Adrienne S. Debarros, Sette Real Estate LLC. Smart MLS
- $449,9004 bd3 ba1.7k sqft457 Vincellette Street, Bridgeport, CT 06606For SaleMLS ID #24194089, Edgar Ramirez, Maple Vale Realty LLC. Smart MLS
- $399,0004 bd2 ba1.9k sqft25 Palmer Avenue, Hamden, CT 06514For SaleMLS ID #24190041, David White, OwnerEntry.com. Smart MLS
- $449,9003 bd2 ba1.7k sqft95 Linwood Street, Milford, CT 06461For SaleMLS ID #24183261, Kelley L. Cummings, The Heritage Group, LLC. Smart MLS
- $399,9006 bd4 ba2.1k sqft15 Oregon Avenue, Hamden, CT 06514For SaleMLS ID #24165122, Thomas R. Mathews, THOMAS MATHEWS NEIGHBORHOOD RE. Smart MLS
- $505,0003 bd2 ba1.9k sqft2 Ellen Drive, Beacon Falls, CT 06403For SaleMLS ID #24186813, Katherine Colwell, Berkshire Hathaway NE Prop.. Smart MLS
- $465,0006 bd2 ba2.4k sqft191 Valley Street, New Haven, CT 06515For SaleMLS ID #24192444, Jennifer Lynne, Coldwell Banker Realty. Smart MLS
- $599,0003 bd3 ba2k sqft69 Richard Boulevard, Shelton, CT 06484For SaleMLS ID #24190702, Kurt Jain, NextHome Real Estate Services. Smart MLS
- $415,0003 bd1 ba1.2k sqft18 Coolridge Road, Milford, CT 06460For SaleMLS ID #24193351, Barbara Zink, Coldwell Banker Realty. Smart MLS
- $384,9993 bd2 ba1.4k sqft61 Victoria Court, Hamden, CT 06514For SaleMLS ID #24161807, Jessica Velazquez, JV Real Estate & Insurance Co.. Smart MLS
- $450,0004 bd2 ba2.1k sqft665 West Main Street, West Haven, CT 06516For SaleMLS ID #24166508, Rosania Melo, Rosana Melo Realty. Smart MLS
- $584,9003 bd3 ba1.9k sqft11 Cribbins Avenue, Shelton, CT 06484For SaleMLS ID #24177982, Derek Greene, Derek Greene. Smart MLS
- $460,0004 bd2 ba1.9k sqft25 Quinnipiac Avenue, North Haven, CT 06473For SaleMLS ID #24186513, Chiranjivi Neupane, Onest Real Estate. Smart MLS
- $390,0005 bd2 ba1.4k sqft48 Alling Street, Hamden, CT 06517For SaleMLS ID #24148501, Mitchell Stevenson, William Raveis Real Estate. Smart MLS
- $449,0003 bd2 ba1.2k sqft56 Dessa Drive, Hamden, CT 06517For SaleMLS ID #24148670, Marybeth Keating, Keating Real Estate, LLC. Smart MLS
