Skip main navigation
Off market
  • Price Unknown

    25 Birchwood Trl, Wasaga Beach, ON L9Z 1B2

    3beds
    3,540sqft
    SingleFamily
    Built in 1998
    -- sqft lot
    $-- Zestimate®
    C$--/sqft
    C$3,747 Estimated rent

    Home value

    Not available

    Estimated sales range

    Not available

    Not available

    Loading
    Loading...

    Owner options

    List your home for rent

    C$3,747/mo

    Rent Zestimate®

    Find your next renter with Zillow Rental Manager. Plus, with online applications, you can quickly screen prospective tenants – for free.

    Learn more

    C$3,747/mo

    Rent Zestimate®

    Refinance and save

    Refinancing to a lower rate could help reduce your monthly payments and save thousands over the life of the loan.

    See today's rates

    Explore your selling options

    Work with a Zillow partner agent

    Leverage their expertise and Zillow's premium Showcase listings to get your home seen by more buyers.

    Get started

    List with your own agent

    Get your home in front of millions of buyers by listing it on Zillow.

    Learn how to do it

    Sell it yourself

    Take full control of how buyers see your home on Zillow by listing For Sale by Owner (FSBO).

    List your home

    What's special

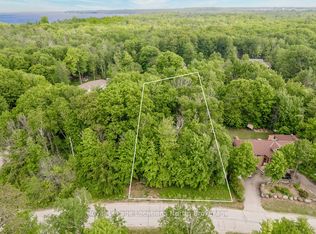
    Gorgeous Custom-Built, all-brick, 2-Storey Home with oversized double garage situated on large (95' x 183' x 131' x 174'), beautifully landscaped, well-treed lot in desirable area known as Sunward Estates, in the East End of Wasaga Beach. Only a 5-minute walk to the sandy shores of Georgian Bay, this immaculately kept, original owner occupied home has numerous upgrades and is an absolutely perfect Family Home. On the upper level, your Family will enjoy the 3 bedrooms and 2 bathrooms, one bathroom a spacious and bright ensuite leading from the large Master Bedroom Suite with two double closets and gleaming hardwood floors. Main level features include hardwood floors; formal dining and living rooms with gas fireplace; open concept kitchen, eating area and family room with another gas fireplace and garden doors to a large deck overlooking the spectacularly private rear yard; beautiful custom kitchen with granite countertop, built-in appliances, and large breakfast bar; office/den; large laundry room with convenient access to garage and side yard; 3rd full bathroom. The fully finished basement offers a large recreation room; computer/hobby/games room with yet another gas fireplace; a library; a 2pc. washroom, and storage galore. Exterior features include 21' long covered front verandah, 12' x 15' sundeck overlooking private and fully chain-link/wrought iron fenced rear yard with gorgeous mature trees; huge double-wide driveway with parking for 8+ cars; a 12' x 30' concreate pad for RV parking; in-ground sprinkler system. The list goes on and on. NOTE: This house is pre-wired to be Generator-ready & a new Well Pump was installed in 2017. This is one you do not want to miss, so book an appointment to see it today!!

    This property is not currently displayed as for sale or rent on Zillow. This may be different from what's on other websites or public sources.

    Facts & features

    Interior

    Bedrooms & bathrooms
    • Bedrooms: 3
    • Bathrooms: 4
    • Full bathrooms: 3
    • 1/2 bathrooms: 1
    Appliances
    • Laundry: Sink, Main Level, Electric Dryer Hookup, Washer Hookup, Laundry Room, Gas Dryer Hookup
    Features
    • Central Vacuum, Sump Pump, Built-In Appliances, Auto Garage Door Remote(s), Ceiling Fans, Water Heater, Sewage Pump, Suspended Ceilings
    • Fireplace features: Natural Gas, Living Room, Family Room, Rec Room
    Interior area
    • Total interior livable area: 3,540 sqft

    Property

    Lot
    • Topography: Flat, Wooded/Treed, Sloping

    Construction

    Type & style
    • Home type: SingleFamily
    • Architectural style: 2 Storey
    Condition
    • Year built: 1998

    Utilities & green energy

    • Sewer: Septic

    Community & HOA

    Community
    • Security: Alarm System
    Location
    • Region: Wasaga Beach

    Price history

    DateEventPrice
    2/12/2021Listed for saleC$849,500C$240/sqft
    Source: Royal LePage Locations North (Wasaga Beach 2) Brokerage #40065184 Report a problem

    Public tax history

    Tax history is unavailable.

    Neighborhood: L9Z

    Nearby schools

    GreatSchools rating

    No schools nearby

    We couldn't find any schools near this home.

    Schools provided by the listing agent
    • Elementary: Birchview Dunes E.S. & St. Noel C.S.

    Source: The MLS. This data may not be complete. We recommend contacting the local school district to confirm school assignments for this home.