Rates as low as 4.99. Up to $15k CC for any deal using our preferred lender. Up to 10k closings cost on cash deals! Welcome to this handsome Appleby home. Included features: a charming covered entry; a gourmet kitchen showcasing an elegant island, a spacious walk-in pantry, and stainless-steel appliances; a dining area with multi-slide doors leading to a relaxing covered patio; an airy great room; a lavish primary suite boasting a tray ceiling, a private bath, and an expansive walk-in closet;
a well-appointed laundry room that includes a washer and dryer; a shared bath; two secondary bedrooms; an upstairs bonus room; and an additional bedroom and bathroom. This home also
offers a smart thermostat, wood-laminate flooring, a smart front-door lock, and a concrete-paver driveway. SAMPLE PHOTOS, actual homes as constructed may not contain the features and layouts depicted and may vary from image(s). *Financing subject to change without notice.
Active
Price cut: $11.8K (6/25)
$565,997
25 BROOKS BRIAN Lane, St. Augustine, FL 32086
4beds
2,450sqft
Single Family Residence
Built in 2026
-- sqft lot
$-- Zestimate®
$231/sqft
$54/mo HOA
What's special
Elegant islandAdditional bedroom and bathroomTwo secondary bedroomsCharming covered entryUpstairs bonus roomPrivate bathShared bath
- 66 days |
- 96 |
- 3 |
Zillow last checked:
Listing updated:
Listed by:
STEPHANIE MORALES LLC 407-399-2055,
AXEN REALTY LLC 623-624-9685
Source: realMLS,MLS#: 2145465
Facts & features
Interior
Bedrooms & bathrooms
- Bedrooms: 4
- Bathrooms: 3
- Full bathrooms: 3
Primary bedroom
- Level: First
Bedroom 2
- Description: Built-in closet
- Level: First
Bedroom 3
- Description: Built-in closet
- Level: First
Bedroom 4
- Description: Built-in closet
- Level: Second
Primary bathroom
- Description: En-suite, Double sinks
- Level: First
Bathroom 2
- Level: First
Bathroom 3
- Level: Second
Bonus room
- Level: Second
Dining room
- Level: First
Great room
- Level: First
Kitchen
- Description: Walk-in pantry
- Level: First
Heating
- Central
Cooling
- Central Air
Appliances
- Included: Dishwasher, Disposal, Dryer, Electric Water Heater, Gas Range, Microwave, Refrigerator, Washer
- Laundry: In Unit
Features
- Eat-in Kitchen, Entrance Foyer, Kitchen Island, Open Floorplan, Pantry, Primary Bathroom - Shower No Tub, Smart Thermostat, Split Bedrooms, Walk-In Closet(s), Other
- Flooring: Carpet, Vinyl
Interior area
- Total structure area: 3,050
- Total interior livable area: 2,450 sqft
Property
Parking
- Total spaces: 3
- Parking features: Attached, Garage, Garage Door Opener
- Attached garage spaces: 3
Features
- Levels: Two
- Stories: 2
- Patio & porch: Covered, Patio
Lot
- Features: Corner Lot, Sprinklers In Front, Sprinklers In Rear
Details
- Parcel number: 1371110650
Construction
Type & style
- Home type: SingleFamily
- Property subtype: Single Family Residence
Materials
- Other, Block, Composition Siding, Frame, Vinyl Siding
- Roof: Shingle
Condition
- New construction: Yes
- Year built: 2026
Utilities & green energy
- Sewer: Public Sewer
- Water: Public
- Utilities for property: Cable Available, Electricity Connected, Sewer Connected, Water Connected
Community & HOA
Community
- Security: Smoke Detector(s)
- Subdivision: Brookestone
HOA
- Has HOA: Yes
- HOA fee: $648 annually
- HOA name: RICHMOND HOA
- HOA phone: 904-461-5556
Location
- Region: Saint Augustine
Financial & listing details
- Price per square foot: $231/sqft
- Date on market: 5/15/2026
- Listing terms: Cash,Conventional,FHA,VA Loan
Estimated market value
Not available
Estimated sales range
Not available
Not available
Price history
| Date | Event | Price |
|---|---|---|
| 6/25/2026 | Price change | $565,997-2%$231/sqft |
Source:  realMLS #2145465 Report a problem realMLS #2145465 Report a problem | ||
| 5/26/2026 | Price change | $577,769+0.3%$236/sqft |
Source: realMLS #2145465 Report a problem | ||
| 5/15/2026 | Listed for sale | $575,769$235/sqft |
Source: realMLS #2145465 Report a problem | ||
Public tax history
Tax history is unavailable.
Monthly payment
Est. payment
Payment breakdown
Explore the cost of this home by adjusting the details. Changes won't be saved.Climate risks
Neighborhood: 32086
Nearby schools
GreatSchools rating
- 9/10Otis A. Mason Elementary SchoolGrades: PK-5Distance: 2.9 mi
- 6/10Gamble Rogers Middle SchoolGrades: 6-8Distance: 2.5 mi
- 5/10Pedro Menendez High SchoolGrades: 8-12Distance: 3.1 mi
- $559,7584 bd2 ba1.9k sqft43 Brooks Briar Ln, Saint Augustine, FL 32086New Construction

- $645,0005 bd3 ba2.7k sqft226 Adalyn Ave, Saint Augustine, FL 32086Sold
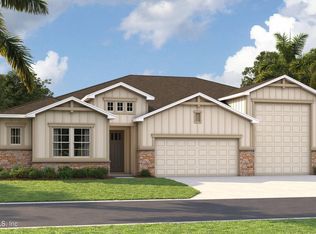
- $558,9974 bd3 ba2.4k sqft24 Brooks Briar Ln, Saint Augustine, FL 32086New Construction

- $576,9973 bd2 ba2.3k sqft213 Adalyn Ave, Saint Augustine, FL 32086New Construction
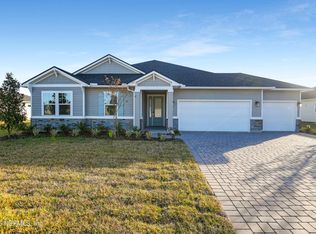
- $550,2813 bd2 ba2.3k sqft225 Adalyn Ave, Saint Augustine, FL 32086Sold
- $580,7994 bd4 ba2.8k sqft236 Adalyn Ave, Saint Augustine, FL 32086Sold
- $550,9974 bd4 ba1.9k sqft197 Adalyn Ave, Saint Augustine, FL 32086New Construction
- $550,9974 bd2 ba1.9k sqft42 Brooks Briar Ln, Saint Augustine, FL 32086New Construction
A local agent can set up tours, give advice and negotiate with sellers.
A local lender can help you make sure your offer is ready when you are.
Similar homes
- $566,9974 bd3 ba2.4k sqft58 BROOKS BRIAR Lane, St. Augustine, FL 32086New Construction
 realMLS
 - $566,9974 bd3 ba2.4k sqft25 JACOBS LANDING Way, St. Augustine, FL 32086New Construction
 realMLS
 - $566,9974 bd3 ba2.4k sqft94 BROOKS BRIAN Lane, St. Augustine, FL 32086New Construction
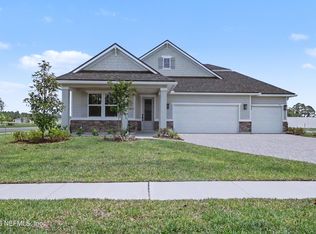 MLS ID #2145439, STEPHANIE MORALES LLC. realMLS
 - $559,9974 bd3 ba2.4k sqft24 JACOBS LANDING Way, St. Augustine, FL 32086New Construction
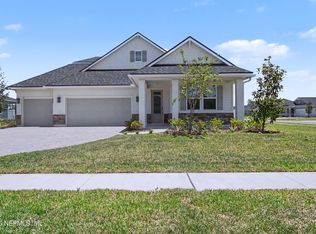 realMLS
 - $558,9974 bd3 ba2.4k sqft24 BROOKS BRIAR Lane, St. Augustine, FL 32086New ConstructionrealMLS
- $559,7584 bd2 ba1.9k sqft43 BROOKS BRIAR Lane, St. Augustine, FL 32086New ConstructionrealMLS
- $555,9974 bd2 ba1.9k sqft147 ADALYN Avenue, St. Augustine, FL 32086New ConstructionrealMLS
- $550,9974 bd2 ba1.9k sqft42 BROOKS BRIAR Lane, St. Augustine, FL 32086New ConstructionrealMLS
- $567,9973 bd2 ba2.3k sqft127 ADALYN Avenue, St. Augustine, FL 32086New ConstructionrealMLS
- $600,0004 bd3 ba1.7k sqft6779 Magnolia Ln, Saint Augustine, FL 32086For SaleMLS ID #261988, Danielle Fraser, Berkshire Hathaway Homeservices Florida Network Realty. St Augustine St Johns County BOR
- $489,0003 bd2 ba2k sqft502 LA MANCHA Drive, St. Augustine, FL 32086For SaleMLS ID #2152892, CAROL HOLMES. realMLS
- $641,9973 bd2 ba2.3k sqft16 MEADOW CROSSING Drive, St. Augustine, FL 32086New ConstructionrealMLS
- $579,0005 bd5 ba3.2k sqft50 SANDY PALM Trail, St. Augustine, FL 32086For SaleMLS ID #2137570, BETHANY NICOLE GERECKE. realMLS
- $329,5003 bd2 ba1.3k sqft130 MODESTO Drive, St. Augustine, FL 32086For SaleMLS ID #2154735, Susan Bagan. realMLS
- $620,0003 bd3 ba2.3k sqft126 Saint Barts Ave, Saint Augustine, FL 32080For SaleMLS ID #263068, Brandon Parsons, St Augustine Realty. St Augustine St Johns County BOR
- $482,0004 bd3 ba2.1k sqft1084 LIGHTSEY CROSSING Lane, St. Augustine, FL 32084For SaleMLS ID #2148457, SUSAN KENNEDY. realMLS
- $538,2454 bd3 ba2.5k sqft428 FOAL RIDGE Drive, St. Augustine, FL 32092New ConstructionMLS ID #2148365, WILLIAM MALTBIE. realMLS
- $449,9004 bd3 ba2k sqft521 Lake Sinclair St, Saint Augustine, FL 32084For SaleMLS ID #261864, Bobby Hayek JR, Berkshire Hathaway Homeservices Florida Network Realty. St Augustine St Johns County BOR
- $614,0004 bd3 ba2.3k sqft192 GOLDENROD Drive, St. Augustine, FL 32092For SaleMLS ID #2144564, MARIA A TILTON. realMLS
- $524,9004 bd4 ba2.8k sqft24 OAKHURST Court, St. Augustine, FL 32092For SaleMLS ID #2123156, LYNN BRADDY. realMLS
