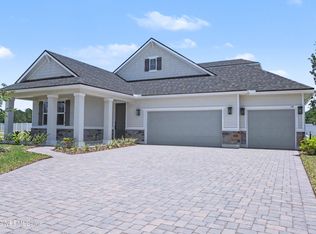
Welcome to this handsome Appleby home. Included features: a charming covered entry; a gourmet kitchen showcasing an elegant island, a spacious walk-in pantry, and stainless-steel appliances; a dining area with multi-slide doors leading to a relaxing covered patio; an airy great room; a lavish primary suite boasting a tray ceiling, a private bath, and an expansive walk-in closet; a well-appointed laundry room that includes a washer and dryer; a shared bath; two secondary bedrooms; an upstairs bonus room; and an additional bedroom and bathroom. This home also offers a smart thermostat, wood-laminate flooring, a smart front-door lock, and a concrete-paver driveway. SAMPLE PHOTOS, actual homes as constructed may not contain the features and layouts depicted and may vary from image(s).
Active
Price cut: $30K (10/22)
$561,997
94 BROOKS BRIAN Lane, St. Augustine, FL 32086
4beds
2,450sqft
Single Family Residence
Built in 2026
-- sqft lot
$-- Zestimate®
$229/sqft
$54/mo HOA
What's special
Elegant islandAdditional bedroom and bathroomTwo secondary bedroomsCharming covered entryUpstairs bonus roomWell-appointed laundry roomPrivate bath
- 176 days
- 148
- 8
Zillow last checked:
Listing updated:
Listed by:
STEPHANIE MORALES LLC 407-399-2055,
AXEN REALTY LLC 623-624-9685
Source: realMLS,MLS#: 2145439
Facts & features
Interior
Bedrooms & bathrooms
- Bedrooms: 4
- Bathrooms: 3
- Full bathrooms: 3
Primary bedroom
- Level: First
Bedroom 2
- Description: Built-in closet
- Level: First
Bedroom 3
- Description: Built-in closet
- Level: First
Bedroom 4
- Description: Built-in closet
- Level: Second
Primary bathroom
- Description: En-suite, Double sinks
- Level: First
Bathroom 2
- Level: First
Bathroom 3
- Level: Second
Bonus room
- Level: Second
Dining room
- Level: First
Great room
- Level: First
Kitchen
- Description: Walk-in pantry
- Level: First
Heating
- Central
Cooling
- Central Air
Appliances
- Included: Dishwasher, Disposal, Dryer, Electric Water Heater, Gas Range, Microwave, Refrigerator, Washer
- Laundry: In Unit
Features
- Eat-in Kitchen, Entrance Foyer, Kitchen Island, Open Floorplan, Pantry, Primary Bathroom - Shower No Tub, Smart Thermostat, Split Bedrooms, Walk-In Closet(s), Other
- Flooring: Carpet, Vinyl
Interior area
- Total structure area: 3,050
- Total interior livable area: 2,450 sqft
Property
Parking
- Total spaces: 3
- Parking features: Attached, Garage, Garage Door Opener
- Attached garage spaces: 3
Features
- Levels: Two
- Stories: 2
- Patio & porch: Covered, Patio
Lot
- Features: Corner Lot, Sprinklers In Front, Sprinklers In Rear
Details
- Parcel number: 1371110700
Construction
Type & style
- Home type: SingleFamily
- Property subtype: Single Family Residence
Materials
- Other, Block, Composition Siding, Frame, Vinyl Siding
- Roof: Shingle
Condition
- New construction: Yes
- Year built: 2026
Utilities & green energy
- Sewer: Public Sewer
- Water: Public
- Utilities for property: Cable Available, Electricity Connected, Sewer Connected, Water Connected
Community & HOA
Community
- Security: Smoke Detector(s)
- Subdivision: Brookestone
HOA
- Has HOA: Yes
- HOA fee: $648 annually
- HOA name: RICHMOND HOA
- HOA phone: 904-461-5556
Location
- Region: Saint Augustine
Financial & listing details
- Price per square foot: $229/sqft
- Date on market: 5/15/2026
- Listing terms: Cash,Conventional,FHA,VA Loan
Estimated market value
Not available
Estimated sales range
Not available
Not available
Price history
| Date | Event | Price |
|---|---|---|
| 10/22/2026 | Price change | $561,997-5.1%$229/sqft |
Source:  realMLS #2145439 Report a problem | ||
| 10/19/2026 | Price change | $591,997+1.7%$242/sqft |
Source: realMLS #2145439 Report a problem | ||
| 8/21/2026 | Price change | $581,997-0.9%$238/sqft |
Source: realMLS #2145439 Report a problem | ||
| 7/30/2026 | Price change | $586,997+0.9%$240/sqft |
Source: realMLS #2145439 Report a problem | ||
| 7/27/2026 | Price change | $581,997+2.6%$238/sqft |
Source: realMLS #2145439 Report a problem | ||
| 7/17/2026 | Price change | $566,997+0.7%$231/sqft |
Source: realMLS #2145439 Report a problem | ||
| 7/3/2026 | Price change | $562,997+0.7%$230/sqft |
Source: realMLS #2145439 Report a problem | ||
| 6/25/2026 | Price change | $558,997-3.4%$228/sqft |
Source: realMLS #2145439 Report a problem | ||
| 5/26/2026 | Price change | $578,866+0.3%$236/sqft |
Source: realMLS #2145439 Report a problem | ||
| 5/15/2026 | Listed for sale | $576,866$235/sqft |
Source: realMLS #2145439 Report a problem | ||
Public tax history
Tax history is unavailable.
Monthly payment
Est. payment
Payment breakdown
Explore the cost of this home by adjusting the details. Changes won't be saved.Climate risks
Neighborhood: 32086
- $561,9974 bd3 ba2.4k sqft58 Brooks Briar Ln, Saint Augustine, FL 32086New Construction
- $565,9974 bd2 ba1.9k sqft42 Brooks Briar Ln, Saint Augustine, FL 32086Sold

- $565,9974 bd2 ba1.9k sqft43 Brooks Briar Ln, Saint Augustine, FL 32086Sold

- $553,9974 bd3 ba2.4k sqft24 Brooks Briar Ln, Saint Augustine, FL 32086New Construction

Similar homes
- $561,9974 bd3 ba2.4k sqft58 BROOKS BRIAR Lane, St. Augustine, FL 32086New ConstructionrealMLS
- $561,9974 bd3 ba2.4k sqft25 JACOBS LANDING Way, St. Augustine, FL 32086New Construction
 realMLS
- $560,9974 bd3 ba2.4k sqft25 BROOKS BRIAN Lane, St. Augustine, FL 32086New Construction
 MLS ID #2145465, STEPHANIE MORALES LLC. realMLS
- $553,9974 bd3 ba2.4k sqft24 BROOKS BRIAR Lane, St. Augustine, FL 32086New ConstructionrealMLS
