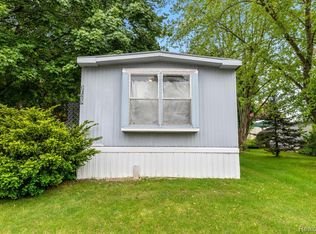
Welcome to Orion Lakes, a beautifully and professionally managed community. This 1,200sqft open concept Ranch home has 2 bedrooms and 1 full bath. There's an update bathroom with new vanity and tile. All appliances in the home stay. Experience comfort and convenience at Orion Lakes, as it offers it's resident added amenities, including a basketball and volleyball court, playground, picnic area, and covered pavilion for community events! Located near Great Lakes Crossing for shopping and entertainment, and a short drive to Bad Brad's BBQ for dinner and The Bread & Yolk for breakfast! Don't miss your opportunity to own in a charming community. Buyers must be approved by the community. Pets are allowed- call Orion Lakes for details. Schedule your private showing today. Manufactured home loans accepted!
For sale
Price cut: $1.4K (7/23)
$22,500
25 Canary Hill Dr, Orion, MI 48359
2beds
1,200sqft
Manufactured Home
Built in 1974
4,356 Square Feet Lot
$-- Zestimate®
$19/sqft
$733/mo HOA
What's special
Basketball and volleyball courtPicnic areaNew vanityUpdate bathroomCovered pavilionOpen concept
- 411 days |
- 97 |
- 9 |
Zillow last checked:
Listing updated:
Listed by:
Brett S Knybel 586-421-1569,
KW Platinum 586-949-0200,
Alexander Klott 586-201-4704,
KW Platinum
Source: Realcomp II,MLS#: 20251013476
Facts & features
Interior
Bedrooms & bathrooms
- Bedrooms: 2
- Bathrooms: 1
- Full bathrooms: 1
Primary bedroom
- Level: Entry
- Area: 264
- Dimensions: 12 X 22
Bedroom
- Level: Entry
- Area: 88
- Dimensions: 11 X 8
Other
- Level: Entry
- Area: 88
- Dimensions: 8 X 11
Dining room
- Level: Entry
- Area: 154
- Dimensions: 11 X 14
Kitchen
- Level: Entry
- Area: 132
- Dimensions: 11 X 12
Laundry
- Level: Entry
- Area: 88
- Dimensions: 8 X 11
Living room
- Level: Entry
- Area: 209
- Dimensions: 11 X 19
Heating
- Forced Air, Natural Gas
Cooling
- Ceiling Fans, Window Units
Appliances
- Included: Dishwasher, Disposal, Dryer, Free Standing Electric Range, Free Standing Refrigerator, Microwave, Range Hood, Washer
- Laundry: Electric Dryer Hookup, Laundry Room, Washer Hookup
Features
- Has basement: No
- Has fireplace: No
Interior area
- Total interior livable area: 1,200 sqft
- Finished area above ground: 1,200
Property
Parking
- Parking features: Alley Access, Driveway, No Garage, Parking Pad
Features
- Levels: One
- Stories: 1
- Entry location: GroundLevelwSteps
- Patio & porch: Deck
- Pool features: None
Lot
- Size: 4,356 Square Feet
- Dimensions: 50 x 100
Details
- Parcel number: 0
- Special conditions: Short Sale No,Standard
Construction
Type & style
- Home type: MobileManufactured
- Architectural style: Manufacturedwo Land,Ranch
- Property subtype: Manufactured Home
Materials
- Aluminum Siding
- Foundation: Crawl Space
- Roof: Metal
Condition
- New construction: No
- Year built: 1974
Utilities & green energy
- Sewer: Public Sewer
- Water: Public
Community & HOA
HOA
- Has HOA: Yes
- HOA fee: $733 monthly
- HOA phone: 248-564-5004
Location
- Region: Orion
Financial & listing details
- Price per square foot: $19/sqft
- Date on market: 7/1/2025
- Cumulative days on market: 562 days
- Listing agreement: Exclusive Right To Sell
- Listing terms: Cash,Contract,Conventional
- Exclusions: Exclusion(s) Do Not Exist
Estimated market value
Not available
Estimated sales range
Not available
$1,371/mo
Price history
| Date | Event | Price |
|---|---|---|
| 7/23/2026 | Price change | $22,500-5.9%$19/sqft |
Source:  Realcomp II #20251013476 Report a problem Realcomp II #20251013476 Report a problem | ||
| 7/2/2026 | Price change | $23,900-1.4%$20/sqft |
Source: Realcomp II #20251013476 Report a problem | ||
| 1/23/2026 | Price change | $24,250-4.9%$20/sqft |
Source: Realcomp II #20251013476 Report a problem | ||
| 1/7/2026 | Price change | $25,500-10.5%$21/sqft |
Source: Realcomp II #20251013476 Report a problem | ||
| 9/4/2025 | Price change | $28,500-4.7%$24/sqft |
Source: Realcomp II #20251013476 Report a problem | ||
| 8/5/2025 | Price change | $29,900-0.3%$25/sqft |
Source: Realcomp II #20251013476 Report a problem | ||
| 7/1/2025 | Listed for sale | $30,000+20%$25/sqft |
Source: Realcomp II #20251013476 Report a problem | ||
| 6/5/2024 | Listing removed | -- |
Source: Owner Report a problem | ||
| 2/19/2024 | Listed for sale | $25,000$21/sqft |
Source: Owner Report a problem | ||
Public tax history
Tax history is unavailable.
Monthly payment
Climate risks
Neighborhood: 48359
Nearby schools
GreatSchools rating
- 4/10Rogers SchoolGrades: K-5Distance: 2.5 mi
- 3/10Pontiac Middle SchoolGrades: 6-8Distance: 3.4 mi
- 3/10Pontiac High SchoolGrades: 9-12Distance: 3.2 mi
- $65,0002 bd1 ba672 sqft41 Canary Hill Dr, Orion, MI 48359Off Market

- $79,5003 bd2 ba2.2k sqft16 Canary Hill Dr, Lake Orion, MI 48359Sold

- $145,2003 bd2 ba-- sqft31 Canary Hill Dr #298, Lake Orion, MI 48359Off Market
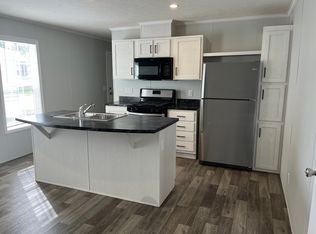
- $131,5003 bd2 ba-- sqft24 Canary Hill Dr #318, Lake Orion, MI 48359Off Market
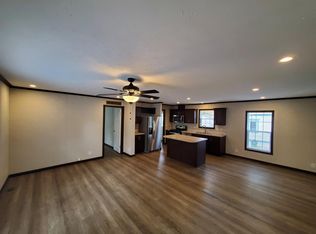
- $145,2003 bd2 ba-- sqft36 Canary Hill Dr #293, Lake Orion, MI 48359Off Market
- $180,2003 bd2 ba1k sqft20 Canary Hill Dr #314, Lake Orion, MI 48359Off Market
- $--2 bd1 ba-- sqft39 Canary Hill Dr #290, Lake Orion, MI 48359Off Market
- $30,0003 bd2 ba1k sqft27 Canary Hill Dr, Lake Orion, MI 48359Pending
Similar homes
- $25,0002 bd2 ba1k sqft351 N Squirrel Rd Lot 223, Auburn Hills, MI 48326For Sale
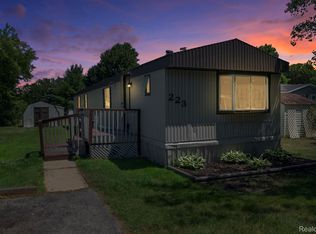
 MLS ID #20261056563, Blake Heenan, Berkshire Hathaway HomeServices Kee Realty Bham. Realcomp II
 - $25,0002 bd2 ba1k sqft351 N Squirrel Rd #141, Auburn Hills, MI 48326For Sale
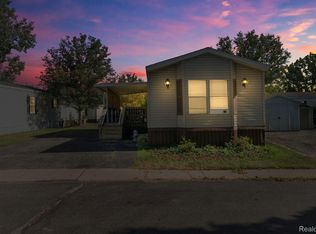 MLS ID #20261056554, Blake Heenan, Berkshire Hathaway HomeServices Kee Realty Bham. Realcomp II
 - $25,0002 bd1 ba1k sqft351 N Squirrel Rd #252, Auburn Hills, MI 48326For Sale
 MLS ID #20261055031, Blake Heenan, Berkshire Hathaway HomeServices Kee Realty Bham. Realcomp II
 - $23,0002 bd1 ba1k sqft3723 Pinoak St, Clarkston, MI 48348For Sale
 MLS ID #20261001565, Blake Heenan, Berkshire Hathaway HomeServices Kee Realty Bham. Realcomp II
 - $26,9002 bd2 ba980 sqft26 College Dr #26, Auburn Hills, MI 48326New ConstructionRHP Properties
- $23,5002 bd1 ba900 sqft92 Cranberry Beach Blvd, White Lake, MI 48386For SaleMLS ID #20261046725, Marsha D Glasgow, Keller Williams First. Realcomp II
- $16,0003 bd2 ba1.4k sqft3629 Hawthorne St, Clarkston, MI 48348SoldMLS ID #20261036742, Thomas C Farrell, Crown Real Estate Group. Realcomp II
- $21,9002 bd2 ba1.1k sqft3676 Willow Ct, Clarkston, MI 48348New ConstructionSashabaw Meadows
- $25,4002 bd1 ba980 sqft433 Woodland Dr, Oakland, MI 48363New ConstructionRHP Properties
- $25,0002 bd2 ba757 sqft76 Fawn Lake Dr, Walled Lake, MI 48390For SaleMLS ID #20261064325, Jacalyn Cone, Century 21 Curran & Oberski. Realcomp II
- $19,9003 bd2 ba1k sqft4441 Beechwood St, Clarkston, MI 48348For SaleMLS ID #20261034321, Sarah Green, The Brokerage Real Estate Enthusiasts. Realcomp II
- $25,9002 bd1 ba980 sqft397 Maple Lane Oakland, Charter Township, MI 48363New ConstructionRHP Properties
- $22,5002 bd1 ba1k sqft14 Highland Ter, White Lake, MI 48386For SaleMLS ID #20261051366, Tamara Tipton, New Michigan Realty. Realcomp II
- $22,5002 bd2 ba1k sqft2035 Marmoor Dr, Shelby Township, MI 48317For SaleMLS ID #20261051369, Tamara Tipton, New Michigan Realty. Realcomp II
- $30,0003 bd2 ba1k sqft10018 Hutchinson Dr, Davisburg, MI 48350For SaleMLS ID #20261059735, Austin Adams, EXP Realty - Fenton. Realcomp II
- $22,9002 bd2 ba940 sqft831 N Pontiac Trl #37, Walled Lake, MI 48390For SaleMLS ID #20261026069, Austin Pariseau, Century 21 Metro Brokers. Realcomp II
- $26,0002 bd2 ba980 sqft48609 Pineview Dr, Shelby Township, MI 48317For Sale
 MLS ID #50202294, Porsha Perry, KW Platinum. MiRealSource
 - $30,9002 bd2 ba1.1k sqft437 Flamingo St Unit 364, Rochester, MI 48309For SaleMLS ID #11775299, Christine Ziejka, Sunrise Homes Co Inc. My State MLS
- from $21,9002 bd2 ba1.1k sqft2 Bed 2 Bath Single Section Plan, Sashabaw Meadows, Clarkston, MI 48348New ConstructionSashabaw Meadows
- $15,0002 bd1 ba1k sqft831 N Pontiac Trl Lot 73, Walled Lake, MI 48390For SaleMLS ID #20261029347, David Dubay, Golden Key Realty Group LLC. Realcomp II
