Set in the sought-after Richmond Hill Plantation community, this spacious 4-bedroom, 2.5-bath home offers the perfect blend of thoughtful design, flexible living spaces and peaceful lagoon views. Beyond the covered front porch, a formal dining room with a new light fixture welcomes you inside and leads into the kitchen through a convenient butler's pantry. Overlooking the spacious, light-filled living room, the kitchen offers stainless steel appliances, brand new quartz countertops, abundant cabinetry, a tile backsplash and an open design that keeps conversation flowing. Brand new flooring throughout! Located on the main level, the spacious primary suite offers a quiet place to recharge with a separate sitting area, a generous walk-in closet, and an ensuite bath featuring dual vanities, a soaking tub, a glass-enclosed shower, and a private water closet. Upstairs, you'll find three additional bedrooms, a full bath, and a spacious loft with brand new carpet, creating a convenient secondary living area. Whether you need a dedicated home office, playroom, media room, or homework zone, this flexible space easily adapts to the way you live. Back downstairs, extend your living space outdoors on the screened porch overlooking the fully fenced backyard and peaceful lagoon complete with fountain. Make sure to enjoy the two lemon trees that are loaded with fruit! Other home upgrades include a tastefully redone laundry room and half bath on the main floor, as well as epoxy flooring in the 2-car garage. Abundant storage space with all rooms having their own walk in closets and two attics! Centrally located in Richmond Hill Plantation, residents enjoy convenient access to I-95, Hunter Army Airfield & Fort Stewart. Community amenities include a neighborhood pool, playground, picnic area. The Richmond Hill Recreation Center is located directly across the street, featuring basketball courts, baseball fields, pickleball courts, a skate park, football fields, playground, and more.
Under contract
$425,000
25 Chaple Lane, Richmond Hill, GA 31324
4beds
2,269sqft
:
Get pre-qualified$2,708/mo
Single Family Residence
Built in 2010
10,454 Square Feet Lot
$-- Zestimate®
$187/sqft
$63/mo HOA
What's special
Covered front porchPeaceful lagoon viewsGenerous walk-in closetPrivate water closetGlass-enclosed showerTile backsplashBrand new quartz countertops
- 10 days |
- 721 |
- 75 |
Likely to sell faster than
Zillow last checked:
Listing updated:
Listed by:
Nicole Midgett 864-908-5167,
Keller Williams Coastal Area P,
Erin Madden 706-550-8083,
Keller Williams Coastal Area P
Source: Hive MLS,MLS#: SA360114 Originating MLS: Savannah Multi-List Corporation
Originating MLS: Savannah Multi-List CorporationFacts & features
Interior
Bedrooms & bathrooms
- Bedrooms: 4
- Bathrooms: 3
- Full bathrooms: 2
- 1/2 bathrooms: 1
- Main level bathrooms: 2
- Main level bedrooms: 1
Primary bedroom
- Features: Sitting Area in Master
- Level: Main
- Dimensions: 0 x 0
Bedroom 2
- Level: Upper
- Dimensions: 0 x 0
Bedroom 3
- Level: Upper
- Dimensions: 0 x 0
Bedroom 4
- Level: Upper
- Dimensions: 0 x 0
Loft
- Level: Upper
- Dimensions: 0 x 0
Heating
- Central, Electric, Heat Pump
Cooling
- Central Air, Electric
Appliances
- Included: Some Electric Appliances, Dishwasher, Electric Water Heater, Disposal, Microwave, Oven, Range, Refrigerator
- Laundry: Laundry Room, Washer Hookup, Dryer Hookup
Features
- Attic, Breakfast Bar, Tray Ceiling(s), Double Vanity, Garden Tub/Roman Tub, High Ceilings, Kitchen Island, Main Level Primary, Primary Suite, Pantry, Pull Down Attic Stairs, Sitting Area in Primary, Separate Shower
- Basement: None
- Attic: Pull Down Stairs,Walk-In
- Common walls with other units/homes: No Common Walls
Interior area
- Total interior livable area: 2,269 sqft
Video & virtual tour
Property
Parking
- Total spaces: 2
- Parking features: Attached, Garage Door Opener, Off Street
- Garage spaces: 2
Features
- Patio & porch: Porch, Patio, Front Porch, Screened
- Pool features: Community
- Fencing: Privacy,Wood,Yard Fenced
- Has view: Yes
- View description: Lagoon, Panoramic, Pond
- Has water view: Yes
- Water view: Lagoon,Pond
- Waterfront features: Lagoon, Pond
Lot
- Size: 10,454 Square Feet
Details
- Parcel number: 054G 002
- Zoning: CITY
- Zoning description: Single Family
- Special conditions: Standard
Construction
Type & style
- Home type: SingleFamily
- Architectural style: Traditional
- Property subtype: Single Family Residence
Materials
- Vinyl Siding
- Foundation: Slab
- Roof: Asphalt
Condition
- Year built: 2010
Utilities & green energy
- Sewer: Public Sewer
- Water: Public
- Utilities for property: Underground Utilities
Community & HOA
Community
- Features: Pool, Playground, Street Lights, Sidewalks
- Subdivision: Richmond Hill Plantation
HOA
- Has HOA: Yes
- HOA fee: $750 annually
Location
- Region: Richmond Hill
Financial & listing details
- Price per square foot: $187/sqft
- Tax assessed value: $397,200
- Annual tax amount: $3,954
- Date on market: 7/15/2026
- Cumulative days on market: 10 days
- Listing agreement: Exclusive Right To Sell
- Listing terms: ARM,Cash,Conventional,1031 Exchange,FHA,VA Loan
- Ownership type: Homeowner/Owner
- Road surface type: Asphalt, Paved
Estimated market value
Not available
Estimated sales range
Not available
Not available
Price history
| Date | Event | Price |
|---|---|---|
| 7/20/2026 | Contingent | $425,000$187/sqft |
Source:  Hive MLS #SA360114 Report a problem Hive MLS #SA360114 Report a problem | ||
| 7/15/2026 | Listed for sale | $425,000+6.3%$187/sqft |
Source: Hive MLS #SA360114 Report a problem | ||
| 5/22/2023 | Sold | $399,900$176/sqft |
Source: Hive MLS #SA286954 Report a problem | ||
| 4/23/2023 | Contingent | $399,900$176/sqft |
Source:  Hive MLS #286954 Report a problem Hive MLS #286954 Report a problem | ||
| 4/20/2023 | Listed for sale | $399,900+60%$176/sqft |
Source: Hive MLS #286954 Report a problem | ||
| 4/13/2017 | Sold | $250,000-3.4%$110/sqft |
Source: Hive MLS #SA166818 Report a problem | ||
| 3/1/2017 | Pending sale | $258,700$114/sqft |
Source: Keller Williams - Savannah #166818 Report a problem | ||
| 2/17/2017 | Price change | $258,7000%$114/sqft |
Source: Keller Williams - Savannah #166818 Report a problem | ||
| 2/10/2017 | Price change | $258,800-0.5%$114/sqft |
Source: Keller Williams - Savannah #166818 Report a problem | ||
| 2/2/2017 | Price change | $260,000-1.5%$115/sqft |
Source: Keller Williams - Savannah #166818 Report a problem | ||
| 1/24/2017 | Price change | $264,000-0.3%$116/sqft |
Source: Keller Williams - Savannah #166818 Report a problem | ||
| 10/29/2016 | Price change | $264,9000%$117/sqft |
Source: Keller Williams - Savannah #156226 Report a problem | ||
| 7/29/2016 | Price change | $265,000-0.7%$117/sqft |
Source: Keller Williams - Savannah #156226 Report a problem | ||
| 7/9/2016 | Price change | $266,9000%$118/sqft |
Source: Keller Williams - Savannah #156226 Report a problem | ||
| 6/21/2016 | Price change | $267,000-0.4%$118/sqft |
Source: Keller Williams - Savannah #156226 Report a problem | ||
| 6/2/2016 | Price change | $268,000-0.4%$118/sqft |
Source: Keller Williams - Savannah #156226 Report a problem | ||
| 4/26/2016 | Price change | $269,000+2.1%$119/sqft |
Source: Owner Report a problem | ||
| 4/7/2016 | Listed for sale | $263,500+7.6%$116/sqft |
Source: Owner Report a problem | ||
| 3/13/2015 | Sold | $245,000-7.5%$108/sqft |
Source: Public Record Report a problem | ||
| 8/17/2013 | Listing removed | $265,000$117/sqft |
Source: Coldwell Banker Platinum Partners #106559 Report a problem | ||
| 2/17/2013 | Listed for sale | $265,000+6%$117/sqft |
Source: Coldwell Banker Platinum #106559 Report a problem | ||
| 9/1/2010 | Sold | $249,900+354.4%$110/sqft |
Source: Public Record Report a problem | ||
| 12/28/2009 | Sold | $55,000$24/sqft |
Source: Public Record Report a problem | ||
Public tax history
| Year | Property taxes | Tax assessment |
|---|---|---|
| 2025 | $3,954 -2.3% | $158,880 +5% |
| 2024 | $4,048 +300.1% | $151,280 +2.9% |
| 2023 | $1,012 +75.8% | $146,960 +20.2% |
| 2022 | $575 +117.3% | $122,240 +11% |
| 2021 | $265 -43.6% | $110,120 +3.5% |
| 2020 | $469 -19.2% | $106,400 +7.8% |
| 2019 | $581 +32.2% | $98,680 +1.6% |
| 2018 | $439 -6.9% | $97,080 -5.1% |
| 2017 | $472 -80.7% | $102,320 +2% |
| 2016 | $2,440 | $100,320 +0.7% |
| 2015 | $2,440 -13.1% | $99,640 -0.7% |
| 2014 | $2,809 | $100,320 |
| 2013 | -- | -- |
| 2012 | -- | -- |
| 2011 | -- | -- |
| 2010 | -- | -- |
| 2009 | -- | $22,000 |
| 2008 | -- | $22,000 |
Find assessor info on the county website
Monthly payment
Est. payment
Payment breakdown
Explore the cost of this home by adjusting the details. Changes won't be saved.Climate risks
Neighborhood: 31324
Nearby schools
GreatSchools rating
- 8/10Richmond Hill Elementary SchoolGrades: 2-3Distance: 1.1 mi
- 7/10Richmond Hill Middle SchoolGrades: 6-8Distance: 5.2 mi
- 8/10Richmond Hill High SchoolGrades: 9-12Distance: 5.4 mi
- $401,6004 bd3 ba2.3k sqft25 Chapel Ln, Richmond Hill, GA 31324Off Market
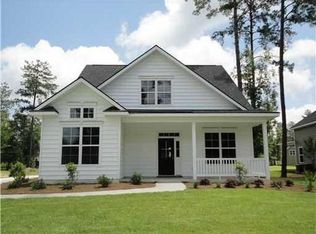
- $374,9004 bd3 ba2k sqft15 Chaple Ln, Richmond Hill, GA 31324Off Market
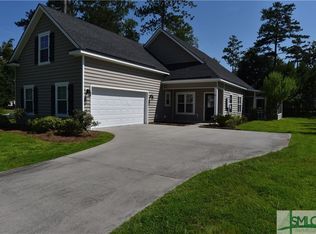
- $433,0004 bd3 ba2.9k sqft35 Chaple Ln, Richmond Hill, GA 31324Off Market

- $406,8005 bd-- ba2.8k sqft35 Chapel Ln, Richmond Hill, GA 31324Off Market

- $1-- bd-- ba-- sqftChaple Ln, Richmond Hill, GA 31324Off Market
- $382,4004 bd3 ba2k sqft20 Chaple Ln, Richmond Hill, GA 31324Off Market
- $386,6003 bd3 ba2k sqft45 Chaple Ln, Richmond Hill, GA 31324Off Market
- $411,0004 bd4 ba2.1k sqft20 Bark Branch Rd, Richmond Hill, GA 31324Sold
A local agent can set up tours, give advice and negotiate with sellers.
Similar homes
- $385,0004 bd3 ba1.9k sqft19 Cottage Court, Richmond Hill, GA 31324For Sale

 MLS ID #SA361089, Edward Barr, Keller Williams Coastal Area P. Hive MLS
 - $420,0004 bd3 ba1.8k sqft110 Teachers Row, Richmond Hill, GA 31324For Sale
 MLS ID #SA359658, Joonhwa Yang, C Land Realty Co. Hive MLS
 - $425,0004 bd3 ba2.4k sqft75 Wando View Way, Richmond Hill, GA 31324For Sale
 MLS ID #SA359825, Jessica Gordon, Realty One Group Inclusion. Hive MLS
 - $485,0004 bd3 ba2.9k sqft11 Whitaker Way N, Richmond Hill, GA 31324For Sale
 MLS ID #SA360715, Susan Usher, Realty One Group Inclusion. Hive MLS
 - $429,9004 bd3 ba2.4k sqft90 Lexington Court, Richmond Hill, GA 31324For SaleMLS ID #SA360397, Benjamin Sawyer, LPT Realty LLC. Hive MLS
- $--4 bd3 ba1.7k sqft114 S Oak Rd, Richmond Hill, GA 31324AuctionAuction.com 2
- $419,9004 bd3 ba2.3k sqft640 Bristol Way, Richmond Hill, GA 31324For SaleMLS ID #SA355547, Cynthia Burbage, MAXREV, LLC. Hive MLS
- $380,0003 bd3 ba1.9k sqft30 Tupelo Trail, Richmond Hill, GA 31324For SaleMLS ID #SA357673, Carin L. Behringer, Keller Williams Coastal Area P. Hive MLS
- $479,9004 bd3 ba3.1k sqft153 Palmer Place, Richmond Hill, GA 31324For SaleMLS ID #SA360470, Melissa Stanford, Next Move Real Estate LLC. Hive MLS
- $485,9004 bd4 ba2.9k sqft48 Bush Court, Richmond Hill, GA 31324For SaleMLS ID #SA360963, Milap Patel, eXp Realty LLC. Hive MLS
- $424,9005 bd3 ba2.5k sqft498 Waverly Lane, Richmond Hill, GA 31324For SaleMLS ID #SA357905, Ashley Johnson, eXp Realty LLC. Hive MLS
- $424,5005 bd3 ba2.8k sqft65 Shady Hill Circle, Richmond Hill, GA 31324For SaleMLS ID #SA357605, Laura M. Shaffell, Mitchell & Associates Inc REAL. Hive MLS
- $379,4003 bd2 ba1.9k sqft146 Steven Street, Richmond Hill, GA 31324For SaleMLS ID #SA361038, Paul P. Armitage, eXp Realty LLC. Hive MLS
- $435,0005 bd3 ba2.5k sqft381 Hogan Dr, Richmond Hill, GA 31324For SaleMLS ID #170258, KAREN HEWITT, KELLER WILLIAMS REALTY COASTAL AREA PARTNERS. HABR
- $429,9005 bd3 ba2.7k sqft82 Golden Grove Lane, Richmond Hill, GA 31324For SaleMLS ID #SA352878, Benjamin C. Sanders, LPT Realty LLC. Hive MLS
- $455,0004 bd3 ba2.6k sqft135 Shelton St, Richmond Hill, GA 31324Active
 MLS ID #10725915, Steven T Koleno, Beycome Brokerage Realty LLC. GAMLS
 - $399,2525 bd3 ba2.5k sqft243 Wedge Cir, Richmond Hill, GA 31324Active Under ContractMLS ID #10777848, David Johnson, eXp Realty. GAMLS
- $434,0005 bd3 ba2.4k sqft347 River Bend Road, Richmond Hill, GA 31324For SaleMLS ID #SA358223, Chris S. Moncrief, luxSREE. Hive MLS
- $444,7504 bd4 ba2.6k sqft122 Palmer Place, Richmond Hill, GA 31324For SaleMLS ID #SA350141, J. J. Tad Ganem III, Johnnie Ganem Realty. Hive MLS
- $380,0004 bd3 ba2.2k sqft323 Excel Dr, Richmond Hill, GA 31324For SaleMLS ID #170696, Angela Kinzer, Sage Real Estate. HABR
