
Adorable Ranch in the Washington School District!
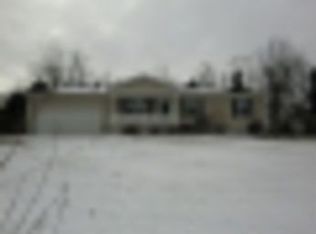
Welcome home to this charming ranch featuring a bright, open floor plan and comfortable one-level living. The inviting kitchen opens to the dining and living areas, creating a great space for everyday living and entertaining.
The main level offers a spacious primary bedroom with a private bath, two additional bedrooms, and a hall bath. You’ll also appreciate the convenient main-level laundry.
Step outside to enjoy the covered patio and fenced backyard—perfect for relaxing, entertaining, or letting the kids and pets play. Exterior shed with ramps included for lawn mower. A two-car garage provides plenty of parking and storage - including 21 feet of built in shelves!
Come see all this wonderful home has to offer!
Pending
Listed by: Elevate Realty, LLC • Ben J Marty • 314-703-8845
$229,900
25 Choiceland Ct, Union, MO 63084
3beds
1,168sqft
Single Family Residence
Built in 2002
0.46 Acres Lot
$230,200 Zestimate®
$197/sqft
$17/mo HOA
What's special
Fenced backyardComfortable one-level livingBright open floor planConvenient main-level laundryCovered patioExterior shed with ramps
- 42 days
- 33
- 1
Zillow last checked:
Listing updated:
Listed by:
Ben J Marty 314-703-8845,
Elevate Realty, LLC
Source: MARIS,MLS#: 26061195 Originating MLS: St. Louis Association of REALTORS
Facts & features
Interior
Bedrooms & bathrooms
- Bedrooms: 3
- Bathrooms: 2
- Full bathrooms: 2
- Main level bathrooms: 2
- Main level bedrooms: 3
Primary bedroom
- Description: Primary Bedroom
- Features: Floor Covering: Carpeting
- Level: Main
- Area: 143
- Dimensions: 13x11
Bathroom 2
- Description: Bedroom 2
- Features: Floor Covering: Carpeting
- Level: Main
- Area: 132
- Dimensions: 12x11
Bathroom 3
- Description: Bedroom 3
- Features: Floor Covering: Carpeting
- Level: Main
- Area: 108
- Dimensions: 12x9
Dining room
- Description: Dining Room
- Features: Floor Covering: Other
- Level: Main
- Area: 108
- Dimensions: 12x9
Kitchen
- Description: Kitchen
- Features: Floor Covering: Other
- Level: Main
- Area: 80
- Dimensions: 10x8
Living room
- Description: Living Room
- Features: Floor Covering: Other
- Level: Main
- Area: 192
- Dimensions: 16x12
Heating
- Electric, Forced Air
Cooling
- Ceiling Fan(s), Central Air
Appliances
- Included: Dishwasher, Disposal, Microwave, Electric Oven, Electric Range, Refrigerator
- Laundry: Main Level
Features
- Flooring: Carpet, Other
- Doors: Storm Door(s)
- Basement: None
- Has fireplace: No
Interior area
- Total structure area: 1,168
- Total interior livable area: 1,168 sqft
- Finished area above ground: 1,168
- Finished area below ground: 0
Video & virtual tour
Property
Parking
- Total spaces: 2
- Parking features: Garage - Attached
- Attached garage spaces: 2
Features
- Levels: One
- Fencing: Chain Link
Lot
- Size: 0.46 Acres
- Features: Back Yard, Sloped Down, Some Trees
Details
- Additional structures: Shed(s)
- Parcel number: 1751500014038500
- Special conditions: Standard
Construction
Type & style
- Home type: SingleFamily
- Architectural style: Traditional
- Property subtype: Single Family Residence
Materials
- Vinyl Siding
- Foundation: Slab
- Roof: Asphalt,Shingle
Condition
- Year built: 2002
Utilities & green energy
- Electric: Other
- Sewer: Public Sewer
- Water: Public
Community & HOA
Community
- Subdivision: Evergreen Terrace
HOA
- Has HOA: Yes
- Amenities included: None
- Services included: Maintenance Parking/Roads, Other, Snow Removal
- HOA fee: $200 annually
- HOA name: Evergreen Terrace Subdivision
Location
- Region: Union
Financial & listing details
- Price per square foot: $197/sqft
- Tax assessed value: $27,147
- Annual tax amount: $1,472
- Date on market: 10/1/2026
- Cumulative days on market: 42 days
- Listing terms: Cash,Conventional,FHA,USDA Loan,VA Loan
- Ownership: Private
Estimated market value
$230,200
$219,000 - $242,000
$1,750/mo
Price history
| Date | Event | Price |
|---|---|---|
| 10/7/2026 | Pending sale | $229,900$197/sqft |
Source:  MARIS #26061195 Report a problem | ||
| 10/1/2026 | Listed for sale | $229,900+58.6%$197/sqft |
Source: MARIS #26061195 Report a problem | ||
| 12/29/2020 | Sold | -- |
Source: MARIS #20071774 Report a problem | ||
| 11/6/2020 | Pending sale | $144,999$124/sqft |
Source: RE/MAX Results - Janie Schriewer & Associates #20071774 Report a problem | ||
| 10/23/2020 | Listed for sale | $144,999+34.9%$124/sqft |
Source: RE/MAX Results - Janie Schriewer & Associates #20071774 Report a problem | ||
| 3/14/2016 | Sold | -- |
Source: MARIS #15047865 Report a problem | ||
| 2/8/2016 | Pending sale | $107,500$92/sqft |
Source: Dolan, Realtors #15047865 Report a problem | ||
| 1/4/2016 | Price change | $107,500-1.7%$92/sqft |
Source: Dolan, Realtors #15047865 Report a problem | ||
| 10/22/2015 | Price change | $109,400-0.5%$94/sqft |
Source: Dolan, Realtors #15047865 Report a problem | ||
| 9/28/2015 | Price change | $109,900-2.3%$94/sqft |
Source: Dolan, Realtors #15047865 Report a problem | ||
| 9/17/2015 | Price change | $112,500-2.1%$96/sqft |
Source: Dolan, Realtors #15047865 Report a problem | ||
| 8/28/2015 | Price change | $114,900-3.8%$98/sqft |
Source: Dolan, Realtors #15047865 Report a problem | ||
| 8/20/2015 | Listed for sale | $119,500+19.5%$102/sqft |
Source: Dolan, Realtors #15047865 Report a problem | ||
| 11/5/2013 | Listing removed | $99,999$86/sqft |
Source: RE/MAX GOLD #13022558 Report a problem | ||
| 8/30/2013 | Price change | $99,999-7.4%$86/sqft |
Source: RE/MAX GOLD #13022558 Report a problem | ||
| 8/6/2013 | Price change | $108,000-1.8%$92/sqft |
Source: RE/MAX GOLD #13022558 Report a problem | ||
| 6/13/2013 | Price change | $110,000-2.2%$94/sqft |
Source: RE/MAX GOLD #13022558 Report a problem | ||
| 4/27/2013 | Listed for sale | $112,500$96/sqft |
Source: RE/MAX GOLD #13022558 Report a problem | ||
Public tax history
| Year | Property taxes | Tax assessment |
|---|---|---|
| 2025 | $1,472 +15.5% | $27,147 +18% |
| 2024 | $1,274 +0.2% | $23,002 |
| 2023 | $1,272 -2.5% | $23,002 -2.1% |
| 2022 | $1,305 +0% | $23,499 |
| 2021 | $1,305 +0% | $23,499 +3.9% |
| 2020 | $1,305 +14.5% | $22,608 |
| 2019 | $1,140 -0.2% | $22,608 +8.4% |
| 2017 | $1,142 +0.4% | $20,862 +0.8% |
| 2016 | $1,138 | $20,687 |
| 2015 | $1,138 | $20,687 -4.2% |
| 2014 | $1,138 | $21,592 |
| 2013 | -- | $21,592 -5% |
| 2012 | -- | $22,722 |
| 2011 | -- | $22,722 -1.6% |
| 2010 | -- | $23,089 |
| 2009 | -- | $23,089 +20.7% |
| 2006 | $972 -1.1% | $19,133 |
| 2005 | $983 +13% | $19,133 +13.6% |
| 2004 | $870 +0.4% | $16,844 |
| 2003 | $867 +1238.3% | $16,844 +1231.5% |
| 2002 | $65 +0.1% | $1,265 |
| 2001 | $65 +1% | $1,265 |
| 2000 | $64 | $1,265 |
Find assessor info on the county website
Monthly payment
Est. payment
Payment breakdown
Explore the cost of this home by adjusting the details. Changes won't be saved.Climate risks
Neighborhood: 63084
Nearby schools
Schools provided by the listing agent
- Elementary: Clearview Elem.
- Middle: Washington Middle
- High: Washington High
Source: MARIS. This data may not be complete. We recommend contacting the local school district to confirm school assignments for this home.


Similar homes
- $238,9003 bd2 ba1.7k sqftBurlington, Union, MO 63084New Construction
 MLS ID #26028703, Pamela Chyba, ListWithFreedom.com Inc. MARIS
- $--2 bd2 ba1.1k sqft1001 Braid Trail Dr, Union, MO 63084Auction
 Auction.com 2
- $179,9003 bd1 ba1.1k sqft212 N Christina St, Union, MO 63084For Sale
 MLS ID #26057112, Matt W Borgmann, Dolan, Realtors. MARIS
- $--3 bd1 ba1.4k sqft997 S Field Farm Rd, Saint Clair, MO 63077AuctionAuction.com 2
- $228,9002 bd2 ba1.2k sqft2 Carolina At Meadows At Valley, Union, MO 63084New ConstructionMLS ID #26028439, Pamela Chyba, ListWithFreedom.com Inc. MARIS
- $255,9004 bd2 ba988 sqft6224 Yellow Brick Rd, Washington, MO 63090For SaleMLS ID #26048696, Cory R Davis, RE/MAX Platinum. MARIS
- $275,0003 bd2 ba1.2k sqft3920 Tara Pl, Villa Ridge, MO 63089For SaleMLS ID #26068540, Derek P Eisenberg, Continental Real Estate Group, Inc. MARIS
- $265,0003 bd2 ba1k sqft42 Anderson Ln, Sullivan, MO 63080For SaleMLS ID #26070593, Ashley N Bruns, HD Real Estate LLC. MARIS
- $179,9002 bd1 ba864 sqft9 Circle Dr, Union, MO 63084For SaleMLS ID #26057394, Elizabeth A Phillips, Bourbon Hometown Realty LLC. MARIS
- $135,0003 bd2 ba1.2k sqft412 W Springfield Ave, Union, MO 63084For SaleMLS ID #26057278, Penny L Rombach, Dolan, Realtors. MARIS
- $260,0003 bd2 ba1.2k sqft6578 Highway 185, Beaufort, MO 63013For SaleMLS ID #26067988, Matthew E McClelland, RE/MAX Today. MARIS
- $245,0003 bd2 ba1.3k sqft2346 State Road F, Pacific, MO 63069For SaleMLS ID #26063900, Madison E Kohler, Epique Realty. MARIS
- $264,9002 bd2 ba1.6k sqft5006 Ashley Wilkes Way, Villa Ridge, MO 63089For SaleMLS ID #26062537, Carrie S Thomas, EXP Realty, LLC. MARIS
- $219,9003 bd2 ba1k sqft513 S 1st St, Pacific, MO 63069For SaleMLS ID #26064577, Jay Sweeney, Platinum Realty of St. Louis. MARIS
- $195,5003 bd2 ba1.3k sqft129 E Pacific St, Pacific, MO 63069For SaleMLS ID #26056147, Nick J Vogt, Nettwork Global. MARIS
- $189,9003 bd2 ba1.4k sqft1405 Missouri Ave, Saint Clair, MO 63077For SaleMLS ID #26064627, Tiffany N Thebeau, Dolan, Realtors. MARIS
- $257,9702 bd2 ba1k sqft871 Walter Way, Washington, MO 63090New ConstructionMLS ID #26055368, Kelly A Boehmer, Berkshire Hathaway HomeServices Select Properties. MARIS
