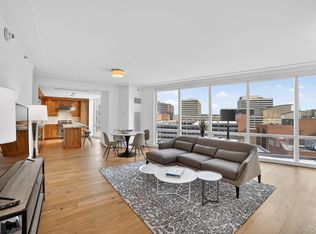
Experience sophisticated living in this beautifully renovated 3-bedroom, 3 bath residence at The Lofts in White Plains. Every detail has been thoughtfully redesigned, creating a home that seamlessly blends contemporary elegance with exceptional comfort. The show-stopping designer kitchen is the centerpiece of the home, featuring custom cabinetry, premium finishes, and a stunning oversized island that's perfect for entertaining, casual dining, or gathering with family and friends. The open-concept layout flows effortlessly into the spacious living and dining areas, highlighted by a striking new gas fireplace that adds warmth and style. New flooring extends throughout the residence, complementing the home's warm aesthetic. Retreat to the spectacular primary suite, where you'll find a luxurious, spa-inspired ensuite bathroom featuring a custom walk-in shower, designer finishes, and beautifully crafted custom cabinetry. Two additional generously sized bedrooms provide flexibility for family, guests, or a home office. Located in one of White Plains' most sought-after luxury buildings, The Lofts offers the perfect combination of upscale living and convenience, just moments from Metro-North, fine dining, shopping, entertainment, and major highways for an easy commute to New York City.
Pending
$999,000
25 City Place #6C, White Plains, NY 10601
3beds
1,918sqft
Condominium, Residential
Built in 2005
-- sqft lot
$-- Zestimate®
$521/sqft
$2,944/mo HOA
What's special
- 50 days |
- 98 |
- 1 |
Likely to sell faster than
Zillow last checked:
Listing updated:
Listed by:
Serhant LLC 646-480-7665,
Imma Carletto 914-469-5289
Source: OneKey® MLS as distributed by MLS GRID,MLS#: 1020622
Facts & features
Interior
Bedrooms & bathrooms
- Bedrooms: 3
- Bathrooms: 3
- Full bathrooms: 2
- 1/2 bathrooms: 1
Heating
- Hot Air
Cooling
- Central Air
Appliances
- Included: Dishwasher, Dryer, Microwave, Range, Refrigerator, Washer
- Laundry: Washer/Dryer Hookup, In Unit
Features
- Chefs Kitchen, Double Vanity, Eat-in Kitchen, Marble Counters, Open Floorplan, Open Kitchen, Primary Bathroom
- Flooring: Wood
- Basement: Storage Space
- Attic: None
- Number of fireplaces: 1
- Fireplace features: Gas, Living Room
- Common walls with other units/homes: End Unit
Interior area
- Total structure area: 1,918
- Total interior livable area: 1,918 sqft
Video & virtual tour
Property
Parking
- Total spaces: 2
- Parking features: Valet
- Garage spaces: 2
Accessibility
- Accessibility features: Accessible Bedroom, Accessible Closets, Accessible Common Area, Accessible Doors, Accessible Entrance, Accessible Full Bath, Accessible Hallway(s), Accessible Kitchen, Accessible Kitchen Appliances, Visitor Bathroom
Features
- Pool features: Community, In Ground, Indoor, Outdoor Pool, Pool/Spa Combo
Lot
- Size: 4,773 Square Feet
Details
- Parcel number: 1700125076000010000006014
- Special conditions: None
Construction
Type & style
- Home type: Condo
- Property subtype: Condominium, Residential
- Attached to another structure: Yes
Materials
- Brick
Condition
- Year built: 2005
Utilities & green energy
- Sewer: Public Sewer
- Water: Public
- Utilities for property: Cable Connected, Electricity Connected, Natural Gas Connected, Sewer Connected, Trash Collection Public, Water Connected
Community & HOA
Community
- Features: Fitness Center, Park, Playground, Pool, Tennis Court(s)
- Subdivision: The Tower
HOA
- Has HOA: Yes
- Amenities included: Basketball Court, Business Center, Children's Playroom, Concierge, Door Person, Elevator(s), Fitness Center, Landscaping, Live In Super, Maintenance, Maintenance Grounds, Park, Playground, Pool, Sauna, Security, Snow Removal, Spa/Hot Tub, Tennis Court(s), Trash
- Services included: Cable TV, Common Area Maintenance, Maintenance Structure, Gas, Maintenance Grounds, Internet, Pool Service, Sewer, Snow Removal, Trash, Water
- HOA fee: $2,944 monthly
- HOA name: The LOFTS at City Place
Location
- Region: White Plains
Financial & listing details
- Price per square foot: $521/sqft
- Tax assessed value: $10,200
- Annual tax amount: $11,900
- Date on market: 7/6/2026
- Cumulative days on market: 22 days
- Listing agreement: Exclusive Right To Sell
- Electric utility on property: Yes
Estimated market value
Not available
Estimated sales range
Not available
Not available
Price history
| Date | Event | Price |
|---|---|---|
| 8/14/2026 | Pending sale | $999,000$521/sqft |
Source:  OneKey® MLS as distributed by MLS GRID #1020622 Report a problem OneKey® MLS as distributed by MLS GRID #1020622 Report a problem | ||
| 8/14/2026 | Listing removed | $999,000$521/sqft |
Source: OneKey® MLS as distributed by MLS GRID #1020622 Report a problem | ||
| 7/29/2026 | Pending sale | $999,000$521/sqft |
Source: OneKey® MLS as distributed by MLS GRID #1020622 Report a problem | ||
| 7/24/2026 | Listing removed | $999,000$521/sqft |
Source: OneKey® MLS as distributed by MLS GRID #1020622 Report a problem | ||
| 7/22/2026 | Pending sale | $999,000$521/sqft |
Source: OneKey® MLS as distributed by MLS GRID #1020622 Report a problem | ||
| 7/16/2026 | Listing removed | $999,000$521/sqft |
Source: OneKey® MLS as distributed by MLS GRID #1020622 Report a problem | ||
| 7/6/2026 | Listed for sale | $999,000+7.4%$521/sqft |
Source: OneKey® MLS as distributed by MLS GRID #1020622 Report a problem | ||
| 8/4/2025 | Sold | $930,000-6.5%$485/sqft |
Source: OneKey® MLS as distributed by MLS GRID #821122 Report a problem | ||
| 6/29/2025 | Pending sale | $995,000$519/sqft |
Source: OneKey® MLS as distributed by MLS GRID #821122 Report a problem | ||
| 5/13/2025 | Listing removed | $995,000$519/sqft |
Source:  Douglas Elliman #821122 Report a problem Douglas Elliman #821122 Report a problem | ||
| 2/5/2025 | Listed for sale | $995,000-14.2%$519/sqft |
Source: OneKey® MLS as distributed by MLS GRID #821122 Report a problem | ||
| 12/18/2024 | Listing removed | $1,159,000$604/sqft |
Source: Douglas Elliman #H6327826 Report a problem | ||
| 9/15/2024 | Listed for sale | $1,159,000+65.6%$604/sqft |
Source: OneKey® MLS as distributed by MLS GRID #H6327826 Report a problem | ||
| 6/14/2020 | Listing removed | $6,300$3/sqft |
Source: Coldwell Banker Res Brokerage #H6001778 Report a problem | ||
| 2/5/2020 | Price change | $6,300-3.1%$3/sqft |
Source: Coldwell Banker Residential Brokerage - White Plains Office #6001778 Report a problem | ||
| 1/8/2020 | Listed for rent | $6,500$3/sqft |
Source: Coldwell Banker Residential Brokerage - White Plains Office #6001778 Report a problem | ||
| 12/1/2019 | Listing removed | $6,500$3/sqft |
Source: Kasarda Realty, Inc. #5080247 Report a problem | ||
| 11/9/2019 | Price change | $6,500-7.1%$3/sqft |
Source: Kasarda Realty, Inc. #5080247 Report a problem | ||
| 10/2/2019 | Listed for rent | $7,000$4/sqft |
Source: Kasarda Realty, Inc. #5080247 Report a problem | ||
| 6/6/2016 | Sold | $700,000$365/sqft |
Source: Agent Provided Report a problem | ||
Public tax history
Tax history is unavailable.
Monthly payment
Climate risks
Neighborhood: 10601
Nearby schools
GreatSchools rating
- 7/10Church Street SchoolGrades: K-5Distance: 0.7 mi
- 6/10White Plains Middle SchoolGrades: 6-8Distance: 1.4 mi
- 7/10White Plains Senior High SchoolGrades: 9-12Distance: 1.6 mi
Schools provided by the listing agent
- Elementary: White Plains (Controlled Parents’ Choice)
- Middle: White Plains Middle School
- High: White Plains Senior High School
Source: OneKey® MLS as distributed by MLS GRID. This data may not be complete. We recommend contacting the local school district to confirm school assignments for this home.
- $1,207,5003 bd3 ba1.9k sqft25 City Pl APT 4C, White Plains, NY 10601Off Market
- $887,7002 bd2 ba1.4k sqft25 City Pl APT 6A, White Plains, NY 10601Off Market
- $879,6002 bd2 ba1.4k sqft25 City Pl APT 8A, White Plains, NY 10601Off Market
- $347,000-- bd-- ba-- sqft23 City Pl, White Plains, NY 10601Off Market
- $1,150,0003 bd3 ba1.9k sqft25 City Pl APT PHC, White Plains, NY 10601Sold
- $499,2001 bd2 ba887 sqft25 City Pl APT PHB, White Plains, NY 10601Off Market
- $830,0002 bd2 ba1.4k sqft25 City Pl APT PHA, White Plains, NY 10601Off Market
- $759,7002 bd2 ba1.4k sqft25 City Pl APT 5A, White Plains, NY 10601Off Market
- $554,9001 bd2 ba887 sqft25 City Pl APT 9B, White Plains, NY 10601Off Market
A local agent can set up tours, give advice and negotiate with sellers.
Similar homes
- $850,0002 bd3 ba1.7k sqft5 Renaissance Square #10G, White Plains, NY 10601For Sale
 MLS ID #954915, Nancy Kennedy, Listing by: Houlihan Lawrence Inc.. OneKey® MLS as distributed by MLS GRID
 - $749,0002 bd2 ba1.6k sqft20 Old Mamaroneck Road #5C, White Plains, NY 10605For Sale
 MLS ID #1042784, Manuel Galan, Listing by: eXp Realty. OneKey® MLS as distributed by MLS GRID
 - $1,399,0003 bd4 ba1.9k sqft1 Renaissance Square #33G (V7G), White Plains, NY 10601For Sale
 MLS ID #1001101, Lynne Glaser, Listing by: Julia B Fee Sothebys Int. Rlty. OneKey® MLS as distributed by MLS GRID
 - $699,0002 bd3 ba1.2k sqft15 Stewart Place #1S, White Plains, NY 10603For Sale
 MLS ID #1036976, Jaimme Pudalov, Listing by: Houlihan Lawrence Inc.. OneKey® MLS as distributed by MLS GRID
 - $670,0001 bd2 ba1k sqft1 Renaissance Square #10D, White Plains, NY 10601For SaleMLS ID #951151, John Oliveri, Listing by: Howard Hanna Rand Realty. OneKey® MLS as distributed by MLS GRID
- $999,0001 bd2 ba1k sqft1 Christie Place #406W, Scarsdale, NY 10583For SaleMLS ID #1005000, Dawn M. Handler, Listing by: Compass Greater NY, LLC. OneKey® MLS as distributed by MLS GRID
- $660,0001 bd2 ba1k sqft1 Renaissance Square #10C, White Plains, NY 10601For SaleMLS ID #951132, John Oliveri, Listing by: Howard Hanna Rand Realty. OneKey® MLS as distributed by MLS GRID
- $675,0001 bd2 ba1k sqft1 Renaissance Square #10G, White Plains, NY 10601For SaleMLS ID #948249, John Oliveri, Listing by: Howard Hanna Rand Realty. OneKey® MLS as distributed by MLS GRID
- $665,0001 bd2 ba1k sqft1 Renaissance Square #10E, White Plains, NY 10601For SaleMLS ID #947674, John Oliveri, Listing by: Howard Hanna Rand Realty. OneKey® MLS as distributed by MLS GRID
- $670,0001 bd2 ba1k sqft1 Renaissance Square #10A, White Plains, NY 10601For SaleMLS ID #947672, John Oliveri, Listing by: Howard Hanna Rand Realty. OneKey® MLS as distributed by MLS GRID
- $815,0002 bd3 ba1.4k sqft175 Huguenot Street #2503, New Rochelle, NY 10801For SaleMLS ID #1022287, Rosetta Bulfamante, Listing by: Houlihan Lawrence Inc.. OneKey® MLS as distributed by MLS GRID
- $1,250,0002 bd2 ba1.8k sqft1 Scarsdale Road #319, Tuckahoe, NY 10707For SaleMLS ID #988288, Andrea Strone, Listing by: Julia B Fee Sothebys Int. Rlty. OneKey® MLS as distributed by MLS GRID
- $930,0002 bd3 ba1.4k sqft88 Cuttermill Road #322, Great Neck, NY 11021For SaleMLS ID #1041769, Hui Zheng, Listing by: Winzone Realty Inc. OneKey® MLS as distributed by MLS GRID
- $999,9003 bd3 ba2.4k sqft29 Beechwood Way, Briarcliff Manor, NY 10510For SaleMLS ID #981714, Aurora Banaszek, Listing by: Compass Greater NY, LLC. OneKey® MLS as distributed by MLS GRID
- $499,9001 bd2 ba1.1k sqft65 McKinley Avenue #C2-5, White Plains, NY 10606For SaleMLS ID #997816, Gino Bello, Listing by: Howard Hanna Rand Realty. OneKey® MLS as distributed by MLS GRID
- $999,9992 bd3 ba1.5k sqft31 Grand Cove Way #E31, Edgewater, NJ 07020For SaleMLS ID #260016962, ZOHAR ZAMIR. HCMLS
- $849,9002 bd4 ba1.6k sqft105 Gair Street, Piermont, NY 10968For SaleMLS ID #996739, Noemi Morales, Listing by: Coldwell Banker Realty. OneKey® MLS as distributed by MLS GRID
- $995,0002 bd2 ba1.3k sqft100 Garvies Point Road #1316, Glen Cove, NY 11542New ConstructionMLS ID #1017380, Maria Babaev CBR CIPS E-PRO SFR GR, Listing by: Douglas Elliman Real Estate. OneKey® MLS as distributed by MLS GRID
- $1,049,0003 bd4 ba1.9k sqftSolaria Riverdale, Bronx, NY 10463ActiveMLS ID #S1813011, James Endress, Listing by: Julia B Fee Sotheby's International Realty. StreetEasy
- $775,0002 bd2 ba1.7k sqftAtrium Palace, Fort Lee, NJ 07024For SaleMLS ID #260017016, JUAN R RODRIGUEZ. HCMLS
