FIRST TIME ON THE MARKET! Spectacular home, 3 bedrooms, 2 baths on main floor. Newer upgraded kitchen design, In law in basement, 2 bedrooms, full kitchen, bathroom, laundry great for an extended family or if you want to use for rental income, all on 22.7 acres. Also a detached oversized 2 car garage with a heated room 300 sq. ft. room above great for a workout studio or for crafts. Outdoor top quality heated above ground 27-foot thick walled pool with outdoor entertainment, propane12 foot linear fire pit, grill and awesome stonework patio, granite countertops, built in ice chest. Outdoor sound system. In the back yard are plentiful grapes, loaded apple trees and pear trees not quite ready. Thompson Lake and Tripp Lake are nearby to enjoy boating, fishing, kayaking etc. Only 47 minutes to Portland Jetport. Home has leased solar panels 170 per month, so no electric bills. First floor has a propane stove on sun porch. Extra features Large greenhouse attached to the garage. A rare combination of privacy, recreation, and versatility - whether you're seeking a private family retreat, a multigenerational living solution, or a turnkey short-term rental opportunity, this exceptional log home delivers it all - surrounded by nature, minutes from the lakes, and close to some of Maine's best skiing. Don't miss the chance to own this one-of-a-kind property!!
Pending
$810,000
25 Ferry Acres Road, Poland, ME 04274
5beds
3,382sqft
Single Family Residence
Built in 2000
22.7 Acres Lot
$-- Zestimate®
$240/sqft
$-- HOA
What's special
Built in ice chestGranite countertopsOutdoor sound systemNewer upgraded kitchen design
- 17 days
- 675
- 63
Zillow last checked:
Listing updated:
Listed by:
Keller Williams Realty
Source: Maine Listings,MLS#: 1679470
Facts & features
Interior
Bedrooms & bathrooms
- Bedrooms: 5
- Bathrooms: 3
- Full bathrooms: 3
Bedroom 1
- Level: First
- Area: 214.5 Square Feet
- Dimensions: 14.3 x 15
Bedroom 1
- Level: Basement
- Area: 164.4 Square Feet
- Dimensions: 12 x 13.7
Bedroom 2
- Level: First
- Area: 160.8 Square Feet
- Dimensions: 12 x 13.4
Bedroom 2
- Level: Basement
- Area: 190.19 Square Feet
- Dimensions: 14.3 x 13.3
Bedroom 3
- Level: First
- Area: 123.32 Square Feet
- Dimensions: 11.11 x 11.1
Den
- Level: Basement
- Area: 120.6 Square Feet
- Dimensions: 9 x 13.4
Dining room
- Level: Basement
- Area: 160.8 Square Feet
- Dimensions: 12 x 13.4
Kitchen
- Level: First
- Area: 376.74 Square Feet
- Dimensions: 27.3 x 13.8
Kitchen
- Level: Basement
- Area: 179.56 Square Feet
- Dimensions: 13.4 x 13.4
Laundry
- Level: First
- Area: 31.27 Square Feet
- Dimensions: 5.3 x 5.9
Living room
- Level: First
- Area: 431.55 Square Feet
- Dimensions: 31.5 x 13.7
Living room
- Level: Basement
- Area: 314.64 Square Feet
- Dimensions: 24 x 13.11
Sunroom
- Features: Gas Fireplace
- Level: First
- Area: 212.22 Square Feet
- Dimensions: 16.2 x 13.1
Heating
- Baseboard, Hot Water
Cooling
- None
Appliances
- Included: Dishwasher, Dryer, Microwave, Gas Range, Refrigerator, Washer, Other
Features
- 1st Floor Bedroom, 1st Floor Primary Bedroom w/Bath, Bathtub, In-Law Floorplan, Shower, Storage, Walk-In Closet(s), Primary Bedroom w/Bath
- Flooring: Vinyl, Wood
- Windows: Double Pane Windows
- Basement: Walk-Out Access,Finished,Full
- Number of fireplaces: 1
Interior area
- Total structure area: 3,382
- Total interior livable area: 3,382 sqft
- Finished area above ground: 1,806
- Finished area below ground: 1,576
Video & virtual tour
Property
Parking
- Total spaces: 2
- Parking features: Paved, 1 - 4 Spaces, Garage Door Opener, Detached, Storage
- Garage spaces: 2
Features
- Patio & porch: Deck, Porch
- Has private pool: Yes
- Has view: Yes
- View description: Trees/Woods
Lot
- Size: 22.7 Acres
- Features: Rural, Open Lot, Rolling Slope, Landscaped
Details
- Parcel number: POLAM0013L0029
- Zoning: residential
- Other equipment: Generator, Internet Access Available
Construction
Type & style
- Home type: SingleFamily
- Architectural style: Contemporary,New Englander,Raised Ranch
- Property subtype: Single Family Residence
Materials
- Log, Log Siding
- Foundation: Poured Concrete
- Roof: Metal,Pitched
Condition
- Year built: 2000
Utilities & green energy
- Electric: Circuit Breakers
- Sewer: Private Sewer, Septic Design Available, Septic Tank
- Water: Private, Well
Community & HOA
Location
- Region: Poland
Financial & listing details
- Price per square foot: $240/sqft
- Tax assessed value: $327,000
- Annual tax amount: $5,405
- Date on market: 9/5/2026
Estimated market value
Not available
Estimated sales range
Not available
Not available
Price history
| Date | Event | Price |
|---|---|---|
| 9/18/2026 | Pending sale | $810,000$240/sqft |
Source:  Maine Listings #1679470 Report a problem Maine Listings #1679470 Report a problem | ||
| 9/11/2026 | Contingent | $810,000$240/sqft |
Source: Maine Listings #1679470 Report a problem | ||
| 9/5/2026 | Listed for sale | $810,000$240/sqft |
Source: Maine Listings #1679470 Report a problem | ||
Public tax history
| Year | Property taxes | Tax assessment |
|---|---|---|
| 2024 | $5,405 +21.2% | $327,000 |
| 2023 | $4,460 +8.2% | $327,000 +19.8% |
| 2022 | $4,121 | $272,900 |
| 2021 | $4,121 +0.8% | $272,900 |
| 2020 | $4,088 | $272,900 |
| 2019 | $4,088 -3.8% | $272,900 -3.8% |
| 2018 | $4,251 +4.1% | $283,760 |
| 2016 | $4,083 +1.3% | $283,760 |
| 2015 | $4,029 +1.4% | $283,760 |
| 2014 | $3,973 +2.6% | $283,760 |
| 2013 | $3,873 | $283,760 |
| 2012 | $3,873 +5.6% | $283,760 +3.7% |
| 2011 | $3,668 | $273,760 |
Find assessor info on the county website
Monthly payment
Est. payment
Payment breakdown
Explore the cost of this home by adjusting the details. Changes won't be saved.Climate risks
Neighborhood: 04274
Similar homes
- $859,0005 bd5 ba3.9k sqft211 Poland Corner Road, Poland, ME 04274Active
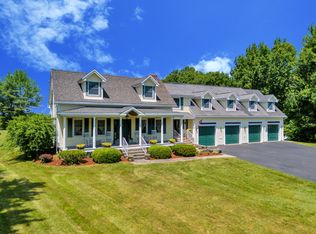
 MLS ID #1670316, Hearth & Key Realty. Maine Listings
 - $795,0002 bd2 ba2k sqft4 Schellinger Road, Poland, ME 04274Active
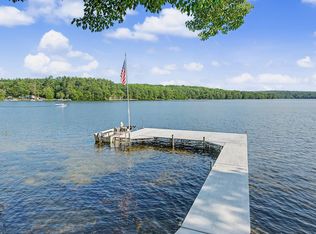 MLS ID #1670841, Meservier & Associates. Maine Listings
 - $887,5004 bd2 ba2.6k sqft63 Black Point Road, New Gloucester, ME 04260Active
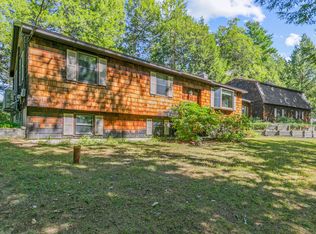 MLS ID #1681558, Keller Williams Realty. Maine Listings
 - $825,0006 bd4 ba2.3k sqft13 & 16 Joyal Hill Lane, Casco, ME 04015Active
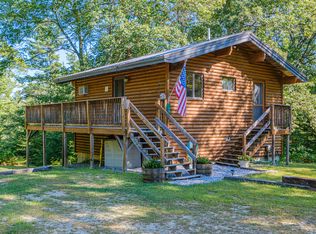 MLS ID #1671303, Ocean Gate Realty, LLC.. Maine Listings
 - $995,0006 bd2 ba3.5k sqft71 Stage Coach Lane, Oxford, ME 04270ActiveMLS ID #1676160, NextHome Experience. Maine Listings
- $774,0004 bd3 ba2.9k sqft36 Granite Ridge Road, New Gloucester, ME 04260ActiveMLS ID #1679995, Real Broker. Maine Listings
- $450,0003 bd2 ba2.1k sqft798 Maine Street, Poland, ME 04274ActiveMLS ID #1680211, Legacy Properties Sotheby's International Realty. Maine Listings
- $625,0004 bd3 ba2.3k sqft152 Thompson Lake Shores Road, Casco, ME 04015ActiveMLS ID #1673172, EXP Realty. Maine Listings
- $699,0006 bd3 ba3.8k sqft56 Highview Drive, New Gloucester, ME 04260ActiveMLS ID #1679127, The Maine Real Estate Experience. Maine Listings
- $935,0004 bd3 ba3.7k sqft44 Jeffrey Road, Minot, ME 04258ActiveMLS ID #1664044, Fontaine Family-The Real Estate Leader. Maine Listings
- $799,0007 bd5 ba3.3k sqft282 Maple Ridge Road, Harrison, ME 04040ActiveMLS ID #1669321, Kezar Realty. Maine Listings
- $825,0004 bd3 ba3.6k sqft51 Rani Drive, North Yarmouth, ME 04097ActiveMLS ID #1680549, King + Miller Real Estate. Maine Listings
- $729,9954 bd3 ba3.3k sqft64 Jennifer Drive, Auburn, ME 04210ActiveMLS ID #1673753, Rockstar Real Estate. Maine Listings
- $895,0004 bd5 ba4.2k sqft6 Kristin Lane, Raymond, ME 04071ActiveMLS ID #1673218, Town & Shore Real Estate. Maine Listings
- $699,0003 bd3 ba2.8k sqft28 Hobbs Drive, New Gloucester, ME 04260ActiveMLS ID #1678985, Keller Williams Realty. Maine Listings
- $839,0004 bd2 ba3.7k sqft157 Durgin Road, Paris, ME 04281ActiveMLS ID #1668137, Meservier & Associates. Maine Listings
- $849,9003 bd3 ba2.7k sqft605 River Road, Windham, ME 04062ActiveMLS ID #1673747, Keller Williams Realty. Maine Listings
- $725,0004 bd4 ba3.1k sqft51 Holman Lane, Norway, ME 04268ActiveMLS ID #1678723, Waypoint Brokers Collective. Maine Listings
- $879,9004 bd3 ba2k sqft78A Leighton Road, Pownal, ME 04069ActiveMLS ID #1680143, Keller Williams Realty. Maine Listings
- $749,0003 bd2 ba3.5k sqft267 Alpine Street, Paris, ME 04281ActiveMLS ID #1663572, Bearfoot Realty. Maine Listings
