What a charmer! Perfect for a downsizer, first time buyer or condo alternative. This lovely ranch style home has been beautifully maintained and stylishly updated. Offering a generous living/dining room with cathedral ceilings and tons of sunlight this space is perfect for entertaining. A modern kitchen features upgraded cabinets, granite countertops and stainless steel appliances. Home is complete with 2 ample bedrooms, both with double closets, and an updated full bath. For added convenience, washer and dryer nook is easily accessible on the main living level. Additional features include: 3 year old mini-splits, 6 year old roof, new hot water tank, new recessed lighting throughout, exterior deck, storage shed and off street parking. Tucked away in a quiet neighborhood on the Saugus line but still easily accessible to major highways and public transportation. This sweet ranch is move-in ready!
For sale
$519,000
25 Grand View Ave, Revere, MA 02151
2beds
988sqft
Single Family Residence
Built in 1954
3,350 Square Feet Lot
$512,900 Zestimate®
$525/sqft
$-- HOA
What's special
- 10 days
- 725
- 43
Likely to sell faster than
Zillow last checked:
Listing updated:
Listed by:
Domenica Giordano 781-608-3004,
Century 21 North East 978-774-2770
Source: MLS PIN,MLS#: 73596095
Facts & features
Interior
Bedrooms & bathrooms
- Bedrooms: 2
- Bathrooms: 1
- Full bathrooms: 1
- Main level bedrooms: 2
Primary bedroom
- Features: Flooring - Laminate, Cable Hookup, Lighting - Overhead, Closet - Double
- Level: Main,First
- Area: 142.78
- Dimensions: 11.8 x 12.1
Bedroom 2
- Features: Flooring - Laminate, Lighting - Overhead
- Level: Main,First
- Area: 121.8
- Dimensions: 11.6 x 10.5
Primary bathroom
- Features: Yes
Bathroom 1
- Features: Bathroom - Full, Bathroom - Tiled With Tub, Lighting - Sconce
- Level: First
- Area: 63
- Dimensions: 10.5 x 6
Dining room
- Features: Open Floorplan, Lighting - Overhead, Half Vaulted Ceiling(s)
- Level: Main,First
- Area: 69.36
- Dimensions: 10.2 x 6.8
Kitchen
- Features: Dining Area, Countertops - Stone/Granite/Solid, Countertops - Upgraded, Handicap Equipped, Cabinets - Upgraded, Stainless Steel Appliances, Lighting - Overhead
- Level: Main,First
- Area: 127.33
- Dimensions: 11.9 x 10.7
Living room
- Features: Cathedral Ceiling(s), Cable Hookup, Exterior Access, Open Floorplan, Recessed Lighting, Remodeled
- Level: Main,First
- Area: 253.26
- Dimensions: 13.4 x 18.9
Heating
- Forced Air, Natural Gas, Ductless
Cooling
- Ductless
Appliances
- Included: Gas Water Heater, Water Heater, Range, Dishwasher, Microwave, Refrigerator, Washer, Dryer
- Laundry: Main Level, First Floor, Electric Dryer Hookup, Washer Hookup
Features
- Flooring: Laminate
- Basement: Crawl Space
- Has fireplace: No
Interior area
- Total structure area: 988
- Total interior livable area: 988 sqft
- Finished area above ground: 988
Property
Parking
- Total spaces: 2
- Parking features: Paved Drive, Off Street, Paved
- Uncovered spaces: 2
Features
- Patio & porch: Deck
- Exterior features: Deck
Lot
- Size: 3,350 Square Feet
Details
- Parcel number: M:0033 B:469A L:0004,1380362
- Zoning: RA1
Construction
Type & style
- Home type: SingleFamily
- Architectural style: Ranch
- Property subtype: Single Family Residence
Materials
- Foundation: Stone
- Roof: Shingle
Condition
- Year built: 1954
Utilities & green energy
- Electric: Circuit Breakers, 100 Amp Service
- Sewer: Public Sewer
- Water: Public
- Utilities for property: for Gas Range, for Electric Dryer, Washer Hookup
Green energy
- Energy efficient items: Thermostat
Community & HOA
Community
- Features: Public Transportation, Tennis Court(s), Park, Bike Path, Conservation Area, Highway Access, House of Worship, Public School
- Subdivision: North Revere
HOA
- Has HOA: No
Location
- Region: Revere
Financial & listing details
- Price per square foot: $525/sqft
- Tax assessed value: $471,900
- Annual tax amount: $4,219
- Date on market: 10/28/2026
- Road surface type: Paved
Estimated market value
$512,900
$487,000 - $539,000
$2,716/mo
Price history
| Date | Event | Price |
|---|---|---|
| 10/28/2026 | Listed for sale | $519,000+20.7%$525/sqft |
Source: MLS PIN #73596095 Report a problem | ||
| 8/25/2022 | Sold | $430,000+2.4%$435/sqft |
Source: MLS PIN #73008189 Report a problem | ||
| 7/20/2022 | Contingent | $419,900$425/sqft |
Source: MLS PIN #73008189 Report a problem | ||
| 7/6/2022 | Listed for sale | $419,900+412.1%$425/sqft |
Source: MLS PIN #73008189 Report a problem | ||
| 5/7/1998 | Sold | $82,000+26.3%$83/sqft |
Source: Public Record Report a problem | ||
| 10/11/1996 | Sold | $64,900$66/sqft |
Source: Public Record Report a problem | ||
Public tax history
| Year | Property taxes | Tax assessment |
|---|---|---|
| 2025 | $4,104 +3.5% | $452,500 +4% |
| 2024 | $3,965 +6.7% | $435,200 +11.3% |
| 2023 | $3,717 +15.9% | $390,900 +26.7% |
| 2022 | $3,208 +4.5% | $308,500 +11.2% |
| 2021 | $3,069 0% | $277,500 |
| 2020 | $3,069 +1.4% | $277,500 +11% |
| 2019 | $3,028 +3.6% | $250,000 +10.9% |
| 2018 | $2,922 +3.6% | $225,500 +11.8% |
| 2017 | $2,822 +8.4% | $201,700 +11.9% |
| 2016 | $2,604 -2.4% | $180,200 |
| 2015 | $2,667 +5.5% | $180,200 +10.8% |
| 2014 | $2,528 -0.1% | $162,600 |
| 2013 | $2,530 +2% | $162,600 -1.2% |
| 2012 | $2,481 +7% | $164,600 +2.5% |
| 2011 | $2,319 -0.6% | $160,600 -8% |
| 2010 | $2,334 +5.9% | $174,600 -11.1% |
| 2009 | $2,204 +2.9% | $196,300 -7.1% |
| 2008 | $2,141 | $211,400 |
| 2007 | $2,141 +5.9% | $211,400 +6% |
| 2006 | $2,021 +8.8% | $199,500 +8.8% |
| 2005 | $1,858 +9.4% | $183,400 +52.8% |
| 2004 | $1,698 +4.2% | $120,000 |
| 2003 | $1,630 +5.4% | $120,000 |
| 2002 | $1,547 -13% | $120,000 +15.5% |
| 2000 | $1,779 | $103,900 |
Find assessor info on the county website
Monthly payment
Est. payment
Payment breakdown
Explore the cost of this home by adjusting the details. Changes won't be saved.Climate risks
Neighborhood: 02151
Nearby schools
Schools provided by the listing agent
- High: Revere Hs
Source: MLS PIN. This data may not be complete. We recommend contacting the local school district to confirm school assignments for this home.
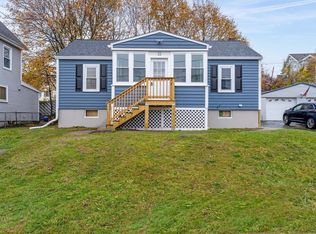
Similar homes
- $525,0003 bd1 ba1.3k sqft31 Endicott St, Saugus, MA 01906For Sale
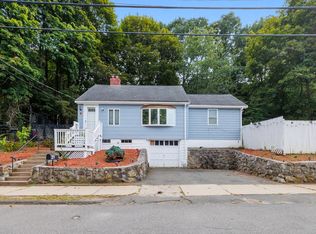 MLS ID #73597773, John Danisch, Coelho Realty Group LLC. MLS PIN
- $499,9992 bd1 ba772 sqft6 Alice St, Revere, MA 02151For Sale
 MLS ID #73588566, Mark Sciaraffa, Sciaraffa Real Estate, LLC. MLS PIN
- $519,9002 bd1 ba1k sqft40 Stone St, Saugus, MA 01906For Sale
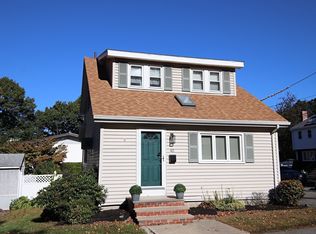 MLS ID #73593586, Thomas Amero, Berkshire Hathaway HomeServices Commonwealth Real Estate. MLS PIN
- $589,9743 bd1 ba1.2k sqft17 Mill Street Pl, Revere, MA 02151For Sale
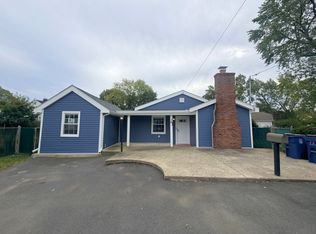 MLS ID #73592169, Mission Impossible Team, United Brokers. MLS PIN
