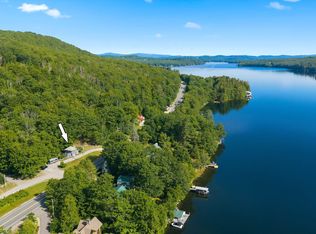
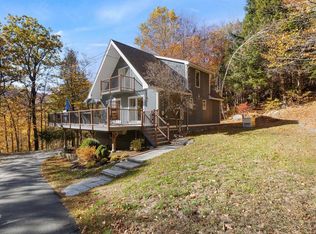
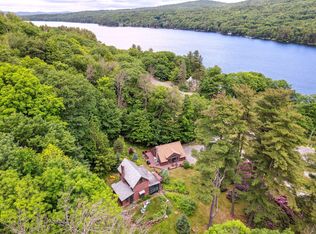
Welcome to Chalk Pond...Thinking of a Second Home This Is The Perfect Neighborhood Flexible If You Want to Rent - Amenities That Help Stand Out & You Can Enjoy Them Too!. You and Your Guests Will Experience The Ultimate Treetop Retreat in Sunapee Hills. Tucked away for total peace and privacy on a wooded 0.6-acre lot, this fully remodeled chalet offers effortless, low-maintenance living with private community beach and kayak access to Chalk Pond. Step inside to find a sun-drenched, open-concept upper level featuring soaring vaulted cathedral ceilings, a brick wood-burning fireplace, and an updated kitchen with island seating. Walk directly out onto your expansive elevated deck with a covered overhang the perfect spot to watch the seasons change right in the tree canopy! Enjoy plenty of parking options with both an upper and lower driveway setup. Nestled in a quiet, nature-filled neighborhood with fantastic private community amenities—including a private beach area, swim raft, tennis courts, and kayak put-ins—this remodeled deck-house is ready for year-round memories. The hillside positioning creates an incredibly private, treehouse-like atmosphere with views over the woods. Complete with mini-splits, a pellet stove, a newer septic system, and a standing seam metal roof, everything has been done for you. Agent/Broker Interest.
Pending
Listed by: NH Home Team • Kelsey Nippe
Price cut: $10K (7/9)
$459,999
25 Hilltop Drive, Newbury, NH 03255
3beds
1,579sqft
:
Get pre-qualified$2,890/mo
Single Family Residence
Built in 1980
0.6 Acres Lot
$453,700 Zestimate®
$291/sqft
$-- HOA
What's special
Brick wood-burning fireplaceFully remodeled chaletStanding seam metal roofSoaring vaulted cathedral ceilingsPellet stoveSun-drenched open-concept upper level
- 130 days |
- 1,174 |
- 48 |
Zillow last checked:
Listing updated:
Listed by:
Kelsey Nippe,
NH Home Team 603-770-9939
Source: PrimeMLS,MLS#: 5081695
Facts & features
Interior
Bedrooms & bathrooms
- Bedrooms: 3
- Bathrooms: 2
- Full bathrooms: 1
- 1/2 bathrooms: 1
Heating
- Propane, Electric, Heat Pump, Mini Split
Cooling
- Mini Split
Appliances
- Included: Dishwasher, Dryer, Refrigerator, Washer, Electric Stove
- Laundry: 1st Floor Laundry
Features
- Cathedral Ceiling(s), Dining Area, Kitchen Island, Natural Light, Vaulted Ceiling(s)
- Flooring: Laminate
- Windows: Screens
- Basement: Crawl Space,Slab
- Has fireplace: Yes
- Fireplace features: Wood Burning
Interior area
- Total structure area: 1,579
- Total interior livable area: 1,579 sqft
- Finished area above ground: 1,579
- Finished area below ground: 0
Video & virtual tour
Property
Parking
- Parking features: Crushed Stone, Driveway
- Has uncovered spaces: Yes
Features
- Levels: Two
- Stories: 2
- Exterior features: Deck, Tennis Court(s)
- Fencing: Invisible Pet Fence
- Has view: Yes
- Waterfront features: Beach Access, Lake Access, Pond
- Body of water: Chalk Pond
Lot
- Size: 0.6 Acres
- Features: Country Setting, Hilly, Landscaped, Ski Area, Sloped, Trail/Near Trail, Views, Walking Trails, Wooded, Mountain, Near Country Club, Near Golf Course, Near Paths, Near Shopping, Near Hospital
Details
- Parcel number: NWBUM29AB197L445
- Zoning description: Residential
Construction
Type & style
- Home type: SingleFamily
- Architectural style: Chalet
- Property subtype: Single Family Residence
Materials
- Wood Frame, Wood Siding
- Foundation: Concrete Slab
- Roof: Metal
Condition
- New construction: No
- Year built: 1980
Utilities & green energy
- Electric: Circuit Breakers
- Sewer: Private Sewer
- Utilities for property: Cable Available, Fiber Optic Internt Avail
Community & HOA
Community
- Security: Smoke Detector(s), Battery Smoke Detector
HOA
- Amenities included: Playground, Basketball Court, Beach Access, Beach Rights, Tennis Court(s)
- Services included: Recreation
- Additional fee info: Fee: $250
Location
- Region: Newbury
Financial & listing details
- Price per square foot: $291/sqft
- Tax assessed value: $496,600
- Annual tax amount: $5,204
- Date on market: 4/1/2026
- Road surface type: Dirt
Estimated market value
$453,700
$431,000 - $476,000
$3,628/mo
Price history
| Date | Event | Price |
|---|---|---|
| 8/4/2026 | Pending sale | $459,999$291/sqft |
Source:  PrimeMLS #5081695 Report a problem PrimeMLS #5081695 Report a problem | ||
| 7/9/2026 | Price change | $459,999-2.1%$291/sqft |
Source: PrimeMLS #5081695 Report a problem | ||
| 6/2/2026 | Listing removed | $3,499$2/sqft |
Source: PrimeMLS #5086699 Report a problem | ||
| 6/2/2026 | Price change | $469,999-1.1%$298/sqft |
Source: PrimeMLS #5081695 Report a problem | ||
| 5/2/2026 | Listed for rent | $3,499+16.7%$2/sqft |
Source: PrimeMLS #5086699 Report a problem | ||
| 4/1/2026 | Listed for sale | $475,000-2.5%$301/sqft |
Source: PrimeMLS #5081695 Report a problem | ||
| 3/1/2026 | Listing removed | $487,000$308/sqft |
Source: PrimeMLS #5044020 Report a problem | ||
| 2/9/2026 | Price change | $487,000-1.6%$308/sqft |
Source: PrimeMLS #5044020 Report a problem | ||
| 1/21/2026 | Listing removed | $2,999$2/sqft |
Source: PrimeMLS #5068254 Report a problem | ||
| 12/9/2025 | Price change | $2,999-14.3%$2/sqft |
Source: PrimeMLS #5068254 Report a problem | ||
| 11/2/2025 | Listed for rent | $3,500$2/sqft |
Source: PrimeMLS #5068254 Report a problem | ||
| 10/31/2025 | Price change | $495,000-1%$313/sqft |
Source: PrimeMLS #5044020 Report a problem | ||
| 9/20/2025 | Price change | $499,999-4.8%$317/sqft |
Source: PrimeMLS #5044020 Report a problem | ||
| 7/24/2025 | Price change | $524,999-4.5%$332/sqft |
Source: PrimeMLS #5044020 Report a problem | ||
| 6/1/2025 | Listed for sale | $550,000+10%$348/sqft |
Source: PrimeMLS #5044020 Report a problem | ||
| 10/24/2024 | Listing removed | $499,999$317/sqft |
Source: PrimeMLS #5006705 Report a problem | ||
| 10/2/2024 | Price change | $499,999-4.8%$317/sqft |
Source: PrimeMLS #5006705 Report a problem | ||
| 9/24/2024 | Price change | $525,000-2.8%$332/sqft |
Source: PrimeMLS #5006705 Report a problem | ||
| 8/30/2024 | Price change | $539,999-1.8%$342/sqft |
Source: PrimeMLS #5006705 Report a problem | ||
| 7/25/2024 | Listed for sale | $549,999$348/sqft |
Source: PrimeMLS #5006705 Report a problem | ||
| 6/24/2024 | Listing removed | -- |
Source: PrimeMLS #4997230 Report a problem | ||
| 5/24/2024 | Listed for sale | $549,999+44.7%$348/sqft |
Source: PrimeMLS #4997230 Report a problem | ||
| 8/17/2021 | Sold | $380,000+81%$241/sqft |
Source: PrimeMLS #4864229 Report a problem | ||
| 2/28/2020 | Sold | $210,000-8.3%$133/sqft |
Source: PrimeMLS #4786154 Report a problem | ||
| 11/21/2019 | Listed for sale | $229,000+100%$145/sqft |
Source: Coldwell Banker LIFESTYLES - Concord #4786154 Report a problem | ||
| 10/14/2011 | Sold | $114,500$73/sqft |
Source: Public Record Report a problem | ||
Public tax history
| Year | Property taxes | Tax assessment |
|---|---|---|
| 2024 | $4,153 | $318,200 |
| 2023 | $4,153 +14.7% | $318,200 |
| 2022 | $3,621 +37.3% | $318,200 +99.2% |
| 2020 | $2,638 +44.1% | $159,700 +38.5% |
| 2019 | $1,831 +2.5% | $115,300 |
| 2018 | $1,787 -1.3% | $115,300 |
| 2017 | $1,811 -2.2% | $115,300 |
| 2016 | $1,851 -2.6% | $115,300 -1.2% |
| 2015 | $1,900 +5.1% | $116,700 |
| 2014 | $1,808 +3.8% | $116,700 |
| 2013 | $1,742 +1.5% | $116,700 -0.7% |
| 2012 | $1,717 -0.5% | $117,500 |
| 2011 | $1,725 -21% | $117,500 -25.4% |
| 2010 | $2,183 +0.7% | $157,600 |
| 2009 | $2,167 +1.7% | $157,600 |
| 2008 | $2,131 | $157,600 |
Find assessor info on the county website
Monthly payment
Est. payment
Payment breakdown
Explore the cost of this home by adjusting the details. Changes won't be saved.Climate risks
Neighborhood: 03255
Getting around
0 / 100
Car-DependentNearby schools
GreatSchools rating
- 6/10Kearsarge Reg. Elementary School - BradfordGrades: K-5Distance: 6.9 mi
- 6/10Kearsarge Regional Middle SchoolGrades: 6-8Distance: 4.2 mi
- 8/10Kearsarge Regional High SchoolGrades: 9-12Distance: 5.5 mi
Schools provided by the listing agent
- Elementary: Kearsarge Elem Bradford
- Middle: Kearsarge Regional Middle Sch
- High: Kearsarge Regional HS
- District: Kearsarge Sch Dst SAU #65
Source: PrimeMLS. This data may not be complete. We recommend contacting the local school district to confirm school assignments for this home.
- $36,100-- bd-- ba-- sqftHilltop Dr, Newbury, NH 03255Off Market
- $33,000-- bd-- ba-- sqftHilltop Dr, Newbury, NH 03255Off Market
- $24,100-- bd-- ba-- sqftHilltop Dr, Newbury, NH 03255Off Market
- $24,100-- bd-- ba-- sqftHilltop Dr, Newbury, NH 03255Off Market
- $346,3003 bd2 ba873 sqft31 Hilltop Dr, Newbury, NH 03255Off Market
- $33,000-- bd-- ba-- sqft21 Hilltop Dr, Newbury, NH 03255Off Market
- $387,6002 bd1 ba1.1k sqft21 Hilltop Dr, Newbury, NH 03255Off Market
- $33,000-- bd-- ba-- sqft21 Hilltop Dr, Newbury, NH 03255Off Market
A local agent can set up tours, give advice and negotiate with sellers.
Similar homes
- $475,0002 bd2 ba945 sqft1066 Route 103, Newbury, NH 03255Active
 MLS ID #5095298, Karen Ward. PrimeMLS
 - $625,0003 bd2 ba1.6k sqft344 Chalk Pond Road, Newbury, NH 03255Active
 MLS ID #5066998, Laura E Usher. PrimeMLS
 - $639,0003 bd3 ba1.7k sqft7-9 Bell Cove Extension, Newbury, NH 03255Active
 MLS ID #5103460, Tabitha Coldwell. PrimeMLS
 - $549,0003 bd2 ba1.3k sqft13 Harvey Road, Sutton, NH 03260Active
 MLS ID #5103530, Bianca Contreras. PrimeMLS
 - $499,0003 bd2 ba1.3k sqft32 Highwood Way, Grantham, NH 03753ActiveMLS ID #5103719, Sandy Reavill. PrimeMLS
- $559,0003 bd1 ba816 sqft33 Chandler Brook Road, Newbury, NH 03255ActiveMLS ID #5071401, Alicia L Zanderigo. PrimeMLS
- $499,0003 bd2 ba1.7k sqft105 East Mountain Road, Newport, NH 03773ActiveMLS ID #5098257, Margaret Weathers. PrimeMLS
- $379,0002 bd1 ba1.3k sqft7 Newell Road, Newbury, NH 03255ActiveMLS ID #5082159, Kate Andrewski. PrimeMLS
- $589,0003 bd2 ba2k sqft32 Penacook Path, Sunapee, NH 03782ActiveMLS ID #5103604, Jessica & Anthony Dolan. PrimeMLS
- $439,9002 bd2 ba1.7k sqft578 Center Road, Hillsborough, NH 03244ActiveMLS ID #5103843, Amanda Blevens. PrimeMLS
- $549,0003 bd3 ba2.1k sqft1261 King Hill Road, New London, NH 03257ActiveMLS ID #5102353, Mary Lou Cummings. PrimeMLS
- $425,0002 bd2 ba2k sqft39 Evergreen Circle, Henniker, NH 03242-3174ActiveMLS ID #5103472, Robin L David. PrimeMLS
- $430,0004 bd2 ba2.3k sqft935 Battle Street, Webster, NH 03303ActiveMLS ID #5101038, Brandon Christen. PrimeMLS
- $449,9003 bd2 ba1.7k sqft196 Clothespin Bridge Road, Webster, NH 03303ActiveMLS ID #5089413, April Dunn. PrimeMLS
- $429,0003 bd1 ba1.6k sqft80 Docs Drive, Grantham, NH 03753ActiveMLS ID #5084082, Carter Auch. PrimeMLS
- $495,0004 bd2 ba1.5k sqft43 Bonner Road, Plainfield, NH 03781ActiveMLS ID #5102898, Allison Griep. PrimeMLS
- $525,0004 bd4 ba2k sqft81 Seamans Road, New London, NH 03257ActiveMLS ID #5097405, Missy Owen. PrimeMLS
- $490,0002 bd1 ba2k sqft45 Sunset Hill Road, Bradford, NH 03221ActiveMLS ID #5101883, Jason LePine. PrimeMLS
- $525,0002 bd2 ba1.3k sqft301 Shaker Street, New London, NH 03257ActiveMLS ID #5096471, Candace Houston. PrimeMLS
- $499,9953 bd2 ba1.6k sqft34 Hollings Drive, Webster, NH 03303ActiveMLS ID #5090595, Teal L Murphy. PrimeMLS
