Brand-new custom estate privately situated on 1.8 beautifully landscaped acres in the Fireplace District of Brookhaven Hamlet, an area celebrated for its rich history, architectural character, and timeless charm. Offering 5,426 square feet of thoughtfully designed living space, this exceptional 6-bedroom, 4.5-bath residence brings a fresh, modern interpretation to its historic surroundings, blending refined craftsmanship, sophisticated finishes, and contemporary functionality with an effortless sense of comfort.
At the heart of the home is a beautifully appointed chef’s kitchen featuring striking Taj Mahal leathered quartzite countertops, a walk-in pantry, coffee bar, wine refrigerator, and dedicated serving area, opening seamlessly to the expansive great room with a gas fireplace. Elegant hardwood floors, extensive custom millwork, and thoughtfully designed wall treatments carry throughout the home, adding architectural character and a truly custom feel. The formal dining room is distinguished by coffered ceilings and a timeless sense of sophistication.
A first-floor office or guest suite with a private full bath and separate outside entrance provides exceptional flexibility. The spacious primary suite offers a private retreat with dual walk-in closets and a spa-inspired bath featuring a steam shower, soaking tub and radiant floors. Five additional bedrooms are beautifully finished with custom millwork and distinctive wall detailing, giving each room its own sense of character while maintaining a cohesive, elevated design throughout the residence. A dedicated second-floor laundry room adds everyday convenience.
Additional appointments include a full basement with outside entrance, 300-amp electrical service, Energy Star construction, propane heat, central air conditioning, surround sound, security cameras, a wired alarm system, Wi-Fi-compatible in-ground sprinkler system, and a climate-controlled three-car garage with 8-foot high-lift doors and wired for EV charging.
The resort-inspired grounds are designed for both relaxation and entertaining, centered around a heated 20’ × 45’ saltwater pool with sundeck and two waterfalls, an elegant brick surround, expansive entertaining patio, and circular driveway. The generous property also provides ample space for a future pool house, tennis court, or additional outdoor amenities.
Ideally located in Brookhaven Hamlet’s distinctive Fireplace District, near the Great South Bay, local marinas and docks, beaches, parks, and Fire Island ferry service, this exceptional property offers a rare combination of privacy, generous acreage, refined living, and relaxed coastal character — all while remaining convenient to shopping, dining, and major roadways.
New construction
$4,250,000
25 Jareds Path, Brookhaven, NY 11719
6beds
5,426sqft
Single Family Residence, Residential
Built in 2026
1.81 Acres Lot
$-- Zestimate®
$783/sqft
$-- HOA
What's special
- 28 days
- 1,021
- 61
Zillow last checked:
Listing updated:
Listed by:
OverSouth LLC 631-770-0030,
Fotini Tonya Polizois 631-294-8150
Source: OneKey® MLS as distributed by MLS GRID,MLS#: 1051454
Facts & features
Interior
Bedrooms & bathrooms
- Bedrooms: 6
- Bathrooms: 5
- Full bathrooms: 4
- 1/2 bathrooms: 1
Heating
- Forced Air, Propane, Radiant, Radiant Floor
Cooling
- Central Air
Appliances
- Included: Dishwasher, Gas Oven, Microwave, Other, Refrigerator, Wine Refrigerator
- Laundry: Washer/Dryer Hookup, Laundry Room
Features
- First Floor Bedroom, First Floor Full Bath, Cathedral Ceiling(s), Ceiling Fan(s), Chandelier, Chefs Kitchen, Crown Molding, Double Vanity, Eat-in Kitchen, Entertainment Cabinets, Entrance Foyer, Formal Dining, His and Hers Closets, Kitchen Island, Natural Woodwork, Open Floorplan, Open Kitchen, Pantry, Primary Bathroom, Quartz/Quartzite Counters, Recessed Lighting, Sound System, Speakers, Storage, Walk Through Kitchen, Walk-In Closet(s)
- Flooring: Ceramic Tile, Hardwood
- Windows: Double Pane Windows, ENERGY STAR Qualified Windows, New Windows
- Basement: Unfinished
- Attic: Partial,Pull Stairs
- Number of fireplaces: 1
- Fireplace features: Family Room, Gas
Interior area
- Total structure area: 7,794
- Total interior livable area: 5,426 sqft
Property
Parking
- Total spaces: 15
- Parking features: Attached, Driveway, Garage, Heated Garage, Oversized
- Garage spaces: 3
- Has uncovered spaces: Yes
Features
- Has private pool: Yes
- Pool features: In Ground, Other, Outdoor Pool, Pool Cover
- Fencing: Back Yard,Partial
Lot
- Size: 1.81 Acres
- Features: Back Yard, Front Yard, Historic District, Landscaped, Near Golf Course, Private
- Residential vegetation: Partially Wooded
Details
- Parcel number: 0200978500100001053
- Special conditions: None
- Other equipment: Dehumidifier, Pool Equip/Cover
Construction
Type & style
- Home type: SingleFamily
- Architectural style: Colonial,Craftsman,Estate
- Property subtype: Single Family Residence, Residential
Materials
- Cedar, Energy Star, Frame, Shingle Siding
Condition
- New Construction
- New construction: Yes
- Year built: 2026
Utilities & green energy
- Sewer: Cesspool
- Water: Public
- Utilities for property: Cable Connected, Propane, Trash Collection Public, Underground Utilities
Community & HOA
Community
- Security: Security System, Video Cameras
HOA
- Has HOA: No
Location
- Region: Brookhaven
Financial & listing details
- Price per square foot: $783/sqft
- Tax assessed value: $420
- Annual tax amount: $1,705
- Date on market: 9/16/2026
- Cumulative days on market: 29 days
- Listing agreement: Exclusive Agency
Estimated market value
Not available
Estimated sales range
Not available
Not available
Price history
| Date | Event | Price |
|---|---|---|
| 9/16/2026 | Listed for sale | $4,250,000+1114.3%$783/sqft |
Source:  OneKey® MLS as distributed by MLS GRID #1051454 Report a problem OneKey® MLS as distributed by MLS GRID #1051454 Report a problem | ||
| 7/20/2023 | Sold | $350,000+0%$65/sqft |
Source: OneKey® MLS as distributed by MLS GRID #L3483112 Report a problem | ||
| 6/27/2023 | Pending sale | $349,990$65/sqft |
Source: OneKey® MLS as distributed by MLS GRID #3483112 Report a problem | ||
| 6/6/2023 | Listed for sale | $349,990+40%$65/sqft |
Source: OneKey® MLS as distributed by MLS GRID #3483112 Report a problem | ||
| 1/6/2020 | Sold | $250,000-16.4%$46/sqft |
Source: Agent Provided Report a problem | ||
| 2/21/2019 | Listing removed | $299,000$55/sqft |
Source: Rice Realty Group Inc #3005785 Report a problem | ||
| 2/20/2018 | Listed for sale | $299,000+49.5%$55/sqft |
Source: Rice Realty Group Inc #3005785 Report a problem | ||
| 9/18/2012 | Sold | $200,000+122.2%$37/sqft |
Source: Public Record Report a problem | ||
| 12/27/1999 | Sold | $90,000$17/sqft |
Source: Public Record Report a problem | ||
Public tax history
| Year | Property taxes | Tax assessment |
|---|---|---|
| 2025 | -- | $420 |
| 2024 | -- | $420 |
| 2023 | -- | $420 |
| 2022 | -- | $420 |
| 2021 | -- | $420 |
| 2020 | -- | $420 |
| 2019 | -- | $420 |
| 2018 | -- | $420 |
| 2017 | $1,455 | $420 |
| 2016 | -- | $420 |
| 2015 | -- | $420 |
| 2014 | -- | $420 |
| 2013 | -- | $420 |
| 2012 | -- | $420 |
| 2011 | -- | $420 |
| 2010 | -- | $420 |
| 2009 | -- | $420 |
| 2008 | -- | $420 |
| 2007 | $1,149 +20.5% | $420 |
| 2005 | $954 +3.9% | $420 |
| 2004 | $918 +7.7% | $420 |
| 2003 | $852 +7.9% | $420 |
| 2002 | $790 +10.4% | $420 |
| 2001 | $716 +3.5% | $420 |
| 2000 | $691 | $420 |
Find assessor info on the county website
Monthly payment
Climate risks
Neighborhood: 11719
Nearby schools
Schools provided by the listing agent
- Elementary: Brookhaven Elementary School
- Middle: Bellport Middle School
- High: Bellport Senior High School
Source: OneKey® MLS as distributed by MLS GRID. This data may not be complete. We recommend contacting the local school district to confirm school assignments for this home.
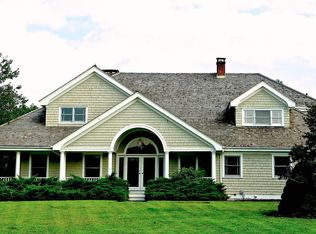
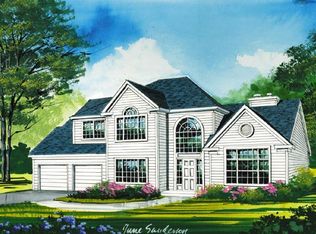
Similar homes
- $3,995,0006 bd5 ba4.7k sqft37 Bellport Ln, Bellport, NY 11713For Sale
 MLS ID #11834871, Howie Guja, Listing by: OLD PURCHASE PROPERTIES. NY State MLS
 - $2,270,0003 bd4 ba3.4k sqft238 Beaver Dam Road, Brookhaven, NY 11719For Sale
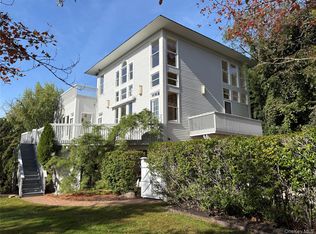
 MLS ID #1004058, Julius Radino, Listing by: Rice Realty Group Inc. OneKey® MLS as distributed by MLS GRID
 - $3,550,0005 bd6 ba5.5k sqft68 S Howells Point Road, Bellport Village, NY 11713For Sale
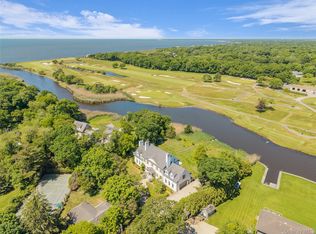 MLS ID #1013917, Anthony Gandolfo, Listing by: Rice Realty Group Inc. OneKey® MLS as distributed by MLS GRID
 - $4,500,0005 bd3 ba3.5k sqft48 S Old Neck Road, Center Moriches, NY 11934For Sale
 MLS ID #1052127, Jo Ann Boettcher, Listing by: Douglas Elliman Real Estate. OneKey® MLS as distributed by MLS GRID
 - $4,379,0006 bd6 ba6k sqft25 Ring Neck Road, Remsenburg, NY 11960For SaleMLS ID #1046358, Elaine S. Bernstein, Listing by: Kerrigan Country Realty. OneKey® MLS as distributed by MLS GRID
- $3,595,0005 bd5 ba5.4k sqft11 Convent Lane, Center Moriches, NY 11934For SaleMLS ID #992423, Kimberly J. Cammarata, Listing by: Douglas Elliman Real Estate. OneKey® MLS as distributed by MLS GRID
- $4,500,0004 bd6 ba3.3k sqft18 Jagger Lane, Westhampton, NY 11977For SaleMLS ID #1056203, Dawn M. Litel Murphy, Listing by: Corcoran. OneKey® MLS as distributed by MLS GRID
- $3,650,0005 bd5 ba6.2k sqft608 Shore Drive, Oakdale, NY 11769For SaleMLS ID #1029824, Eric G. Ramsay III, Listing by: Eric G Ramsay Jr Assoc LLC. OneKey® MLS as distributed by MLS GRID
- $3,850,0005 bd5 ba4.4k sqft13 Cedarfield Lane, Westhampton, NY 11977For SaleMLS ID #1048453, Peter Bellard, Listing by: Middle Island Management Corp. OneKey® MLS as distributed by MLS GRID
